11368 E Winchcomb Drive, Scottsdale, AZ 85255
- $3,000,000
- 5
- BD
- 4
- BA
- 3,933
- SqFt




- Sold Price
- $3,000,000
- List Price
- $2,995,000
- Closing Date
- Mar 31, 2026
- Days on Market
- 65
- Status
- CLOSED
- MLS#
- 6974601
- City
- Scottsdale
- Bedrooms
- 5
- Bathrooms
- 4
- Living SQFT
- 3,933
- Lot Size
- 38,992
- Subdivision
- Mcdowell Mountain Ranch
- Year Built
- 2003
- Type
- Single Family Residence
Property Description
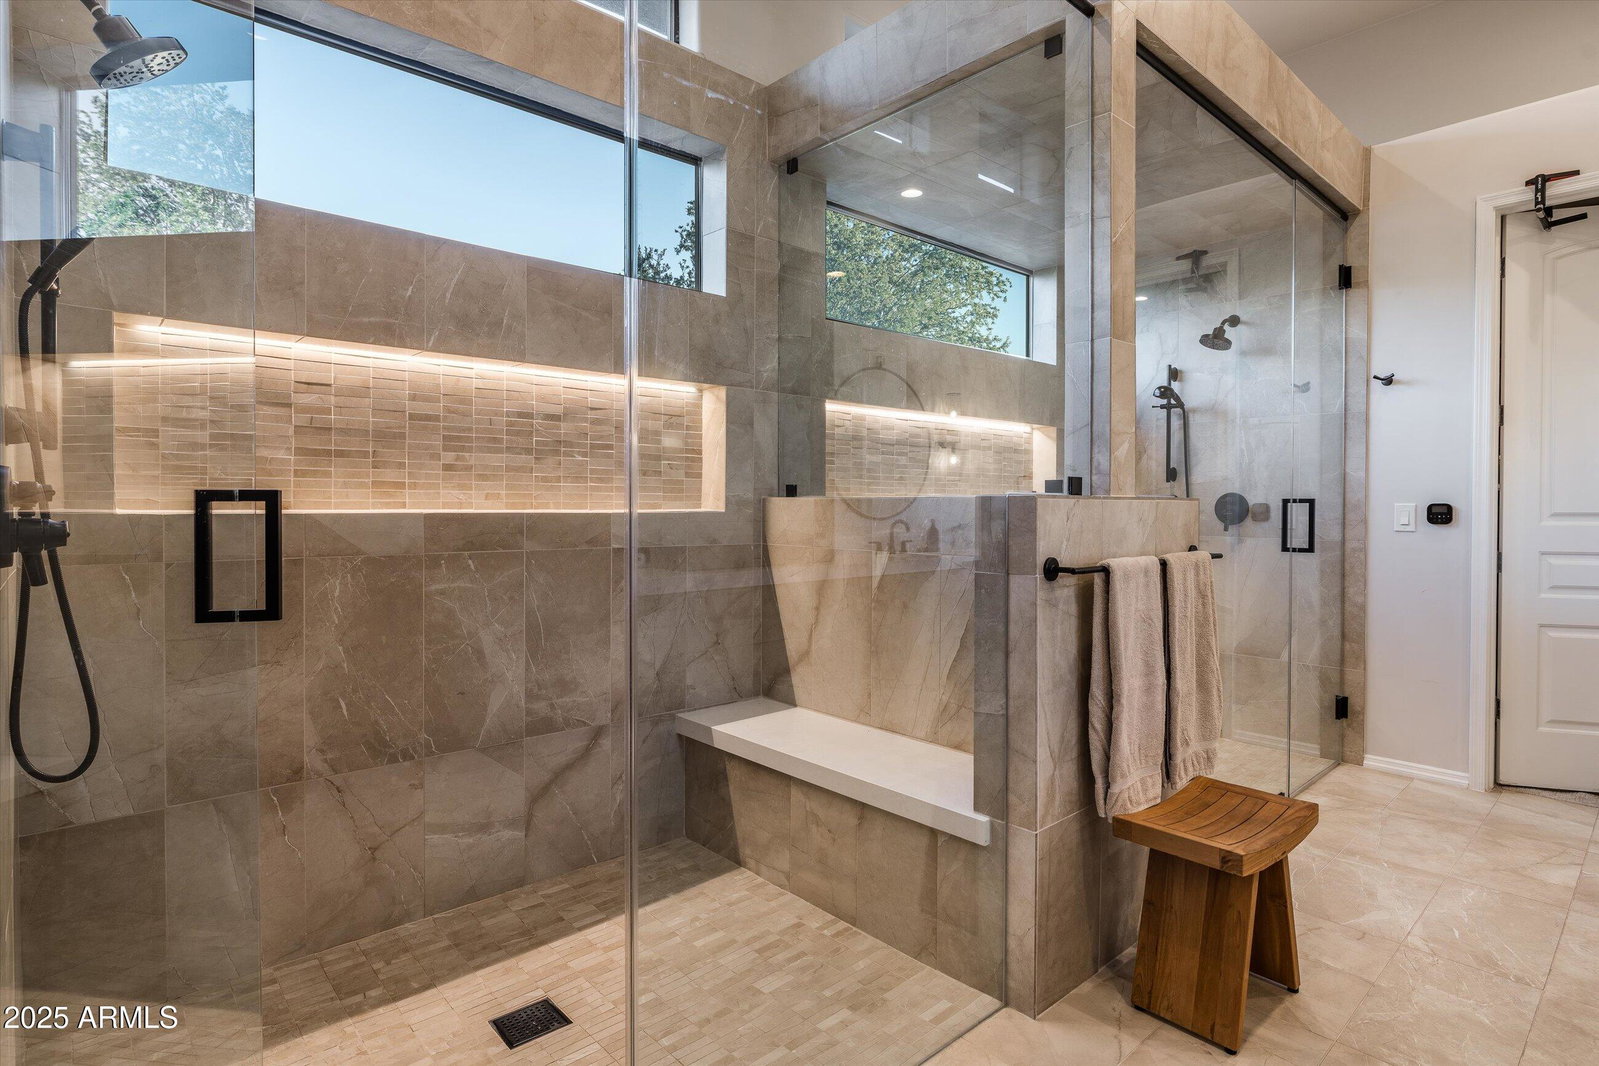
Situated on one of the premier lots in Sonoran Estates II, this home offers exceptional curb appeal with a welcoming front courtyard and built-in firepit. Sweeping canyon and mountain views and breathtaking sunsets create a striking first impression as you enter the formal living and dining rooms. A recent remodel showcases a stunning kitchen with all new appliances, a large quartz-slab center island, and a built-in Sub-Zero refrigerator. The kitchen flows seamlessly into the breakfast nook and great room, where walls of windows frame the backyard and surrounding mountain ranges. The outdoor living space is designed for year-round entertaining, featuring telescoping doors that open to a deep covered patio, resort-style pool and spa, and a fully equipped outdoor kitchen with gas grill, griddle, beverage station, lighting, and surround sound. An elevated seating area with a firepit overlooks the canyon, offering a perfect setting to take in sunset views. The primary suite is a private retreat with direct backyard access, a spacious walk-in closet, and a newly remodeled spa-style bath with an oversized shower and steam room. An en-suite guest bedroom with private bath and walk-in closet is located on the opposite wing, while three additional generously sized bedrooms and a bath are thoughtfully positioned nearby. Set on nearly one acre, the property offers exceptional privacy and dramatic desert surroundings.
/u.realgeeks.media/sunshineexclusiveproperties/Logo-min.png)
Additional Information
- Elementary School
- Copper Ridge School
- High School
- Desert Mountain High School
- Middle School
- Desert Canyon Middle School
- Acres
- 0.90
- Architecture
- Ranch, Santa Barbara/Tuscan
- Assoc Fee Includes
- Maintenance Grounds, Street Maint, Other (See Remarks)
- Hoa Fee
- $162
- Hoa Fee Frequency
- Quarterly
- Hoa
- Yes
- Hoa Name
- MMR HOA
- Builder Name
- SHEA
- Community
- Mcdowell Mountain Ranch
- Community Features
- Community Spa, Community Spa Htd, Gated, Tennis Court(s), Playground, Biking/Walking Path, Clubhouse, Pickleball
- Construction
- Wood Frame, Painted, Stucco
- Cooling
- Ceiling Fan(s), Central Air
- Exterior Features
- Private Street(s), Private Yard, Built-in Barbecue
- Fencing
- Wrought Iron, Back Yard
- Fireplace
- Family Room, Gas, Exterior Fireplace, Fire Pit
- Flooring
- Carpet, Stone, Wood
- Garage Spaces
- 3
- Heating
- Natural Gas
- Laundry
- Inside
- Living Area
- 3,933
- Lot Size
- 38,992
- New Financing
- Cash, Conventional
- Other Rooms
- Family Room
- Parking Features
- RV Gated, Garage Door Opener, Attch'd Gar Cabinets, Direct Access
- Lot Features
- Hillside Lot, North/South Exposure, Adjacent to Wash, Borders Common Area, Desert Front, Desert Back, Sprinklers In Rear, Grass Back, Auto Timer H2O Front, Auto Timer H2O Back
- Roofing
- Tile
- Pool
- Yes
- Spa
- Private, Heated
- Stories
- 1
- Style
- Ranch, Santa Barbara/Tuscan
- Subdivision
- Mcdowell Mountain Ranch
- Taxes
- $6,979
- Tax Year
- 2025
- Water
- Public
Courtesy of RETSY. 602-842-0000 Selling Office: RETSY.
Copyright 2026 Arizona Regional Multiple Listing Service, All rights reserved. The data relating to real estate for sale on this website comes in part from the Arizona Regional Multiple Listing Service. All information deemed reliable but not guaranteed and should be independently verified. All properties are subject to prior sale, change or withdrawal. Neither listing broker(s) nor Arizona Regional Multiple Listing Service shall be responsible for any typographical errors, misinformation, misprints and shall be held totally harmless.