16211 E Cholla Drive, Fountain Hills, AZ 85268
- $1,714,000
- 7
- BD
- 5
- BA
- 4,947
- SqFt




- Sold Price
- $1,714,000
- List Price
- $1,795,000
- Closing Date
- Mar 31, 2026
- Days on Market
- 51
- Status
- CLOSED
- MLS#
- 6974948
- City
- Fountain Hills
- Bedrooms
- 7
- Bathrooms
- 5
- Living SQFT
- 4,947
- Lot Size
- 58,100
- Subdivision
- Fountain Hills Arizona Final Plat No 423 Blocks 1
- Year Built
- 2004
- Type
- Single Family Residence
Property Description
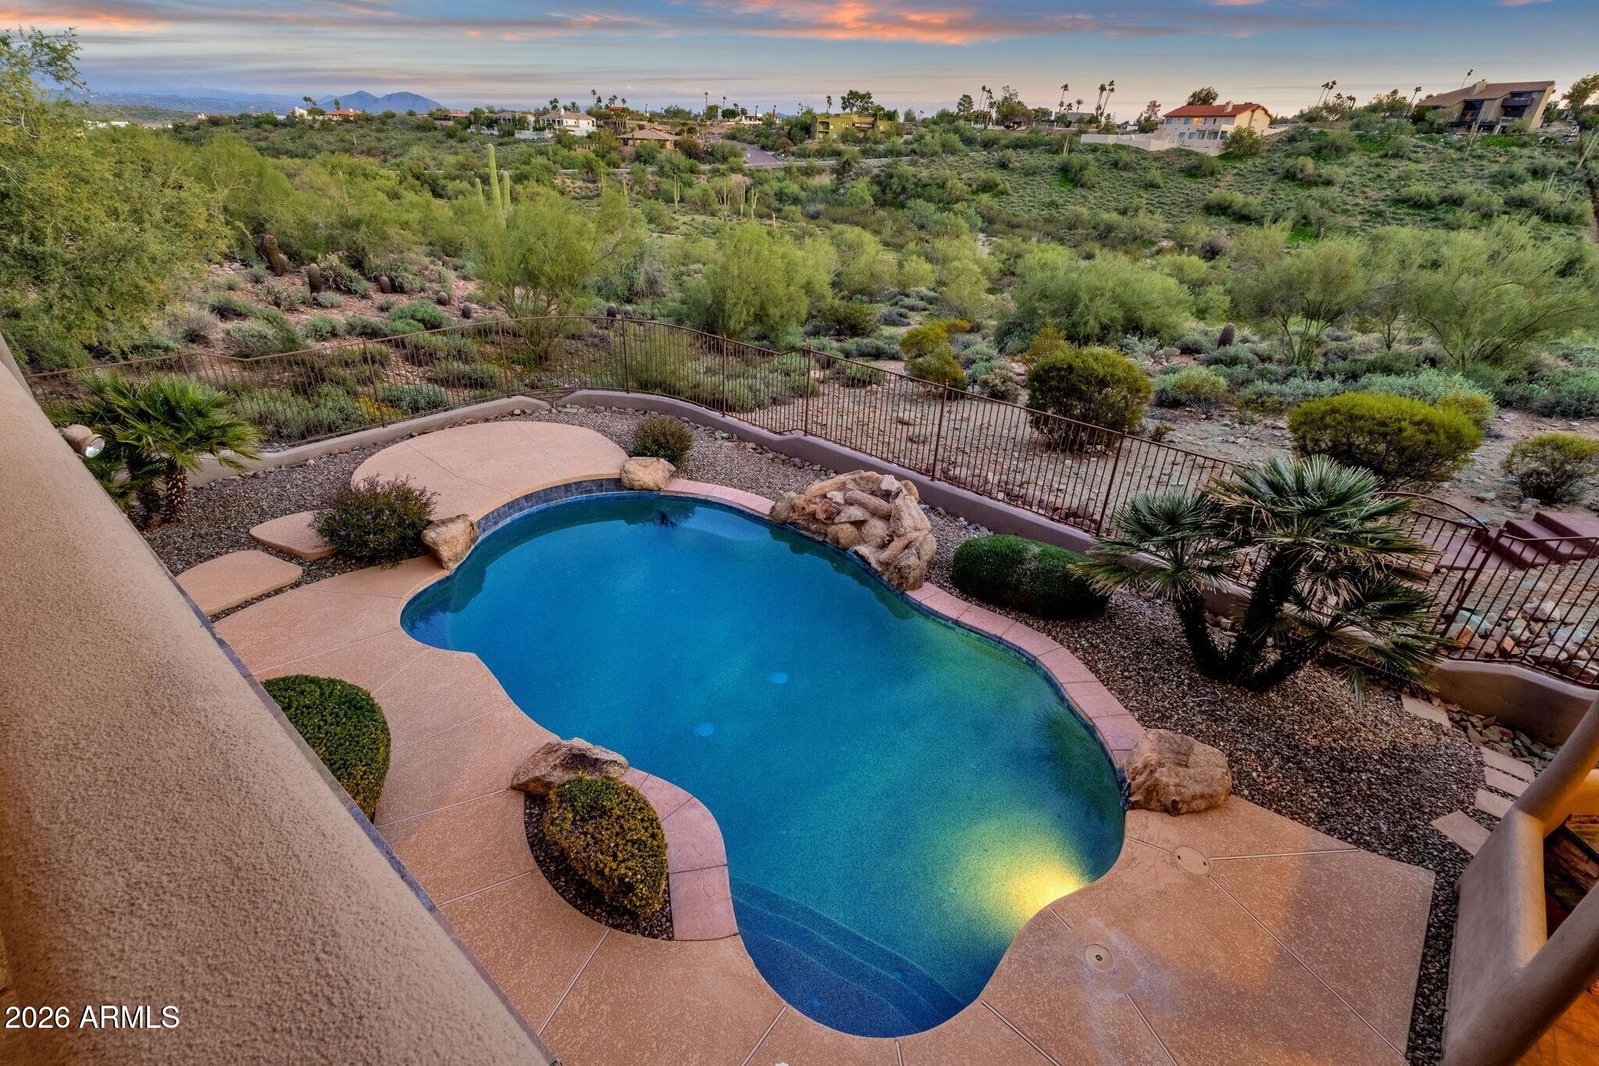
Perfectly designed for multi-generational living. This beautifully maintained residence combines single-level comfort, versatile living spaces, and a private entry detached 2 bedroom guesthouse with full laundry and kitchen; all in a prime location with serene views. The main home lives like a single-level, with the primary suite and all primary living areas thoughtfully situated on the main floor. The spacious primary suite features dual vanities, his-and-hers closets, and elegant upgraded finishes, creating a relaxing retreat. The main level also includes a conveniently located hall bath, a functional laundry room, and a garage with epoxy flooring, built-in storage, EV charger and a water softener system. Step outside to the expansive upper patio, perfect for outdoor entertaining, complete with lovely views and room to lounge or dine alfresco. Downstairs, the walk-out lower level adds remarkable flexibility, ideal for extended family, guests, or private recreation. Two bedrooms share a Jack & Jill bath, while a third bedroom (currently styled as an office) features a large walk-in closet and a separate entry. The living area includes a bar/kitchenette with sink and fridge, currently serving as a home gym. With its own security system and the ability to be locked off from the main level, this space is perfect for multi-generational or rental use. The separate-entry guest house is a true highlight: a fully equipped, self-contained living space featuring two bedrooms, a kitchen with full appliances, washer/dryer, and a handicap-accessible roll-in shower. Ideal for guests, caregivers, or independent family members. This suite combines privacy and comfort in one. Outside, the property offers multiple outdoor living zones, including a covered patio with misting system, built-in gazebo with grill, and a sparkling pool that creates a resort-style atmosphere. Perfect space for relaxing or entertaining. Together, these spaces make the backyard an inviting retreat for gatherings or quiet enjoyment. With its prime location, mountain views, and flexible layout, this property represents a rare opportunity to enjoy single-level living with the versatility of separate guest and family quarters, making this the ideal home for today's modern lifestyles. Furnishings are available under a separate bill of sale. Please note that the main house is 4120 SQFT and the guest house is 827 SQFT per the architectural plans.
/u.realgeeks.media/sunshineexclusiveproperties/Logo-min.png)
Additional Information
- Elementary School
- McDowell Mountain Elementary School
- High School
- Fountain Hills High School
- Middle School
- Fountain Hills Middle School
- Acres
- 1.33
- Architecture
- Ranch, Contemporary
- Assoc Fee Includes
- No Fees
- Basement Description
- Finished, Walk-Out Access, Full
- Builder Name
- Kuruc
- Construction
- Wood Frame, Painted, Stucco
- Cooling
- Ceiling Fan(s), Central Air
- Exterior Features
- Balcony, Misting System, Built-in Barbecue
- Fencing
- Front Yard
- Fireplace
- Family Room, Master Bedroom
- Flooring
- Stone, Tile, Wood
- Garage Spaces
- 3
- Accessibility Features
- Accessible Door 32in+ Wide, Hard/Low Nap Floors
- Heating
- Forced Air
- Laundry
- Inside
- Living Area
- 4,947
- Lot Size
- 58,100
- New Financing
- Cash, VA Loan, FHA, Conventional, 1031 Exchange
- Other Rooms
- Family Room, Great Room, Guest Qtrs-Sep Entrn
- Parking Features
- Garage Door Opener, Attch'd Gar Cabinets, Direct Access, Attached Garage
- Lot Features
- Adjacent to Wash, Desert Front, Desert Back
- Roofing
- Tile
- Pool
- Yes
- Spa
- None
- Stories
- 2
- Style
- Ranch, Contemporary
- Subdivision
- Fountain Hills Arizona Final Plat No 423 Blocks 1
- Taxes
- $4,614
- Tax Year
- 2024
- Water
- Public
Courtesy of MCO Realty. 480-837-2500 Selling Office: HomeSmart.
Copyright 2026 Arizona Regional Multiple Listing Service, All rights reserved. The data relating to real estate for sale on this website comes in part from the Arizona Regional Multiple Listing Service. All information deemed reliable but not guaranteed and should be independently verified. All properties are subject to prior sale, change or withdrawal. Neither listing broker(s) nor Arizona Regional Multiple Listing Service shall be responsible for any typographical errors, misinformation, misprints and shall be held totally harmless.