16319 E Jacklin Drive, Fountain Hills, AZ 85268
- $1,384,000
- 5
- BD
- 4
- BA
- 4,682
- SqFt




- Sold Price
- $1,384,000
- List Price
- $1,475,000
- Closing Date
- Mar 17, 2026
- Days on Market
- 34
- Status
- CLOSED
- MLS#
- 6975887
- City
- Fountain Hills
- Bedrooms
- 5
- Bathrooms
- 4
- Living SQFT
- 4,682
- Lot Size
- 57,569
- Subdivision
- Fountain Hills Arizona Final Plat No 411 Blocks 1
- Year Built
- 1978
- Type
- Single Family Residence
Property Description
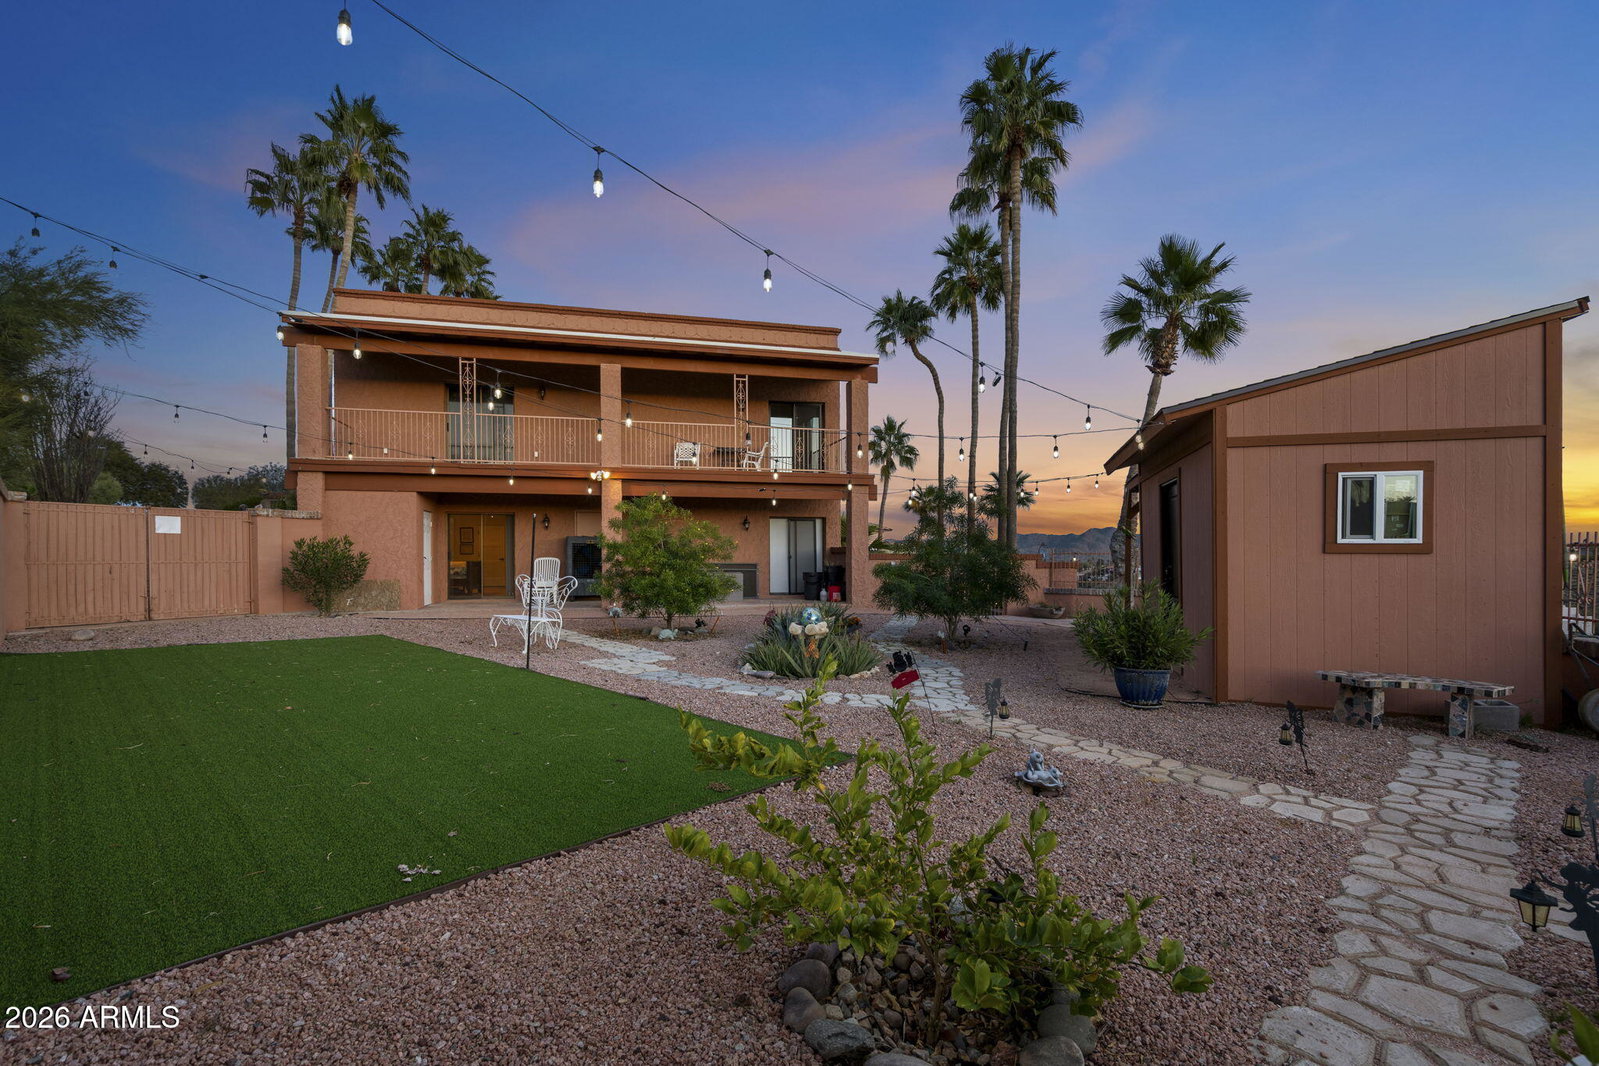
Enjoy breathtaking views from this resort-style home showcasing over $250,000 in high-end upgrades throughout. Features include upgraded windows & sliders on the south side, updated flooring & baseboards, replaced electrical panel, & new interior & entry doors. Remodeled kitchen anchors the main living space w family rm featuring electric FP & LG stackable W/D. Expanded & remodeled primary bath. Downstairs offers 2 BDs, incl 1 en suite, plus dedicated theater/entertainment space. Professionally landscaped, low-maintenance grounds w mostly redone irrigation, updated ext lighting, built-in outdoor kitchen w BBQ, & resurfaced pool w upgraded pool/spa heater. Usable flat yard, 500-gal propane tank, & backyard storage shed. Roof re-rolled in 2024 w 10-yr warranty. Garage features 15ft Ceiling, added lights & fans, painted floor, painted floor, & 1-car lift; potential to increase to 4-car garage (currently 3-car).
/u.realgeeks.media/sunshineexclusiveproperties/Logo-min.png)
Additional Information
- Elementary School
- McDowell Mountain Elementary School
- High School
- Fountain Hills High School
- Middle School
- Fountain Hills Middle School
- Acres
- 1.32
- Architecture
- Spanish
- Assoc Fee Includes
- No Fees
- Basement Description
- Finished, Walk-Out Access, Full
- Builder Name
- Eberling
- Community Features
- Golf, Biking/Walking Path
- Construction
- Block, Painted, Stucco, Brick Veneer
- Cooling
- Ceiling Fan(s), Central Air, Programmable Thmstat
- Exterior Features
- Balcony, Playground, Built-in Barbecue
- Fencing
- Wrought Iron, Block, Other
- Fireplace
- Family Room, Living Room
- Flooring
- Carpet, Stone, Wood
- Garage Spaces
- 4
- Accessibility Features
- Hard/Low Nap Floors, Lever Handles
- Heating
- Electric
- Laundry
- Inside
- Living Area
- 4,682
- Lot Size
- 57,569
- New Financing
- Cash, VA Loan, Conventional, 1031 Exchange
- Other Rooms
- Family Room, Bonus/Game Room, Guest Qtrs-Sep Entrn
- Parking Features
- Side Vehicle Entry, Garage Door Opener, Separate Strge Area, Direct Access
- Lot Features
- Hillside Lot, North/South Exposure, Adjacent to Wash, Desert Front, Desert Back, Grass Back, Synthetic Grass Back
- Roofing
- Built-Up, Tile
- Pool
- Yes
- Spa
- Private, Heated
- Stories
- 1
- Style
- Spanish
- Subdivision
- Fountain Hills Arizona Final Plat No 411 Blocks 1
- Taxes
- $3,479
- Tax Year
- 2025
- Water
- Pvt Water Company
Mortgage Calculator
Listing courtesy of Russ Lyon Sotheby's International Realty. Selling Office: Realty ONE Group.
All information should be verified by the recipient and none is guaranteed as accurate by ARMLS. Copyright 2026 Arizona Regional Multiple Listing Service, Inc. All rights reserved.