36932 N Crucillo Drive, Queen Creek, AZ 85140
- $1,510,000
- 4
- BD
- 3
- BA
- 3,624
- SqFt




- Sold Price
- $1,510,000
- List Price
- $1,500,000
- Closing Date
- May 13, 2026
- Days on Market
- 81
- Status
- CLOSED
- MLS#
- 6981962
- City
- Queen Creek
- Bedrooms
- 4
- Bathrooms
- 3
- Living SQFT
- 3,624
- Lot Size
- 6,952
- Subdivision
- Encanterra Country Club
- Year Built
- 2011
- Type
- Single Family Residence
Property Description
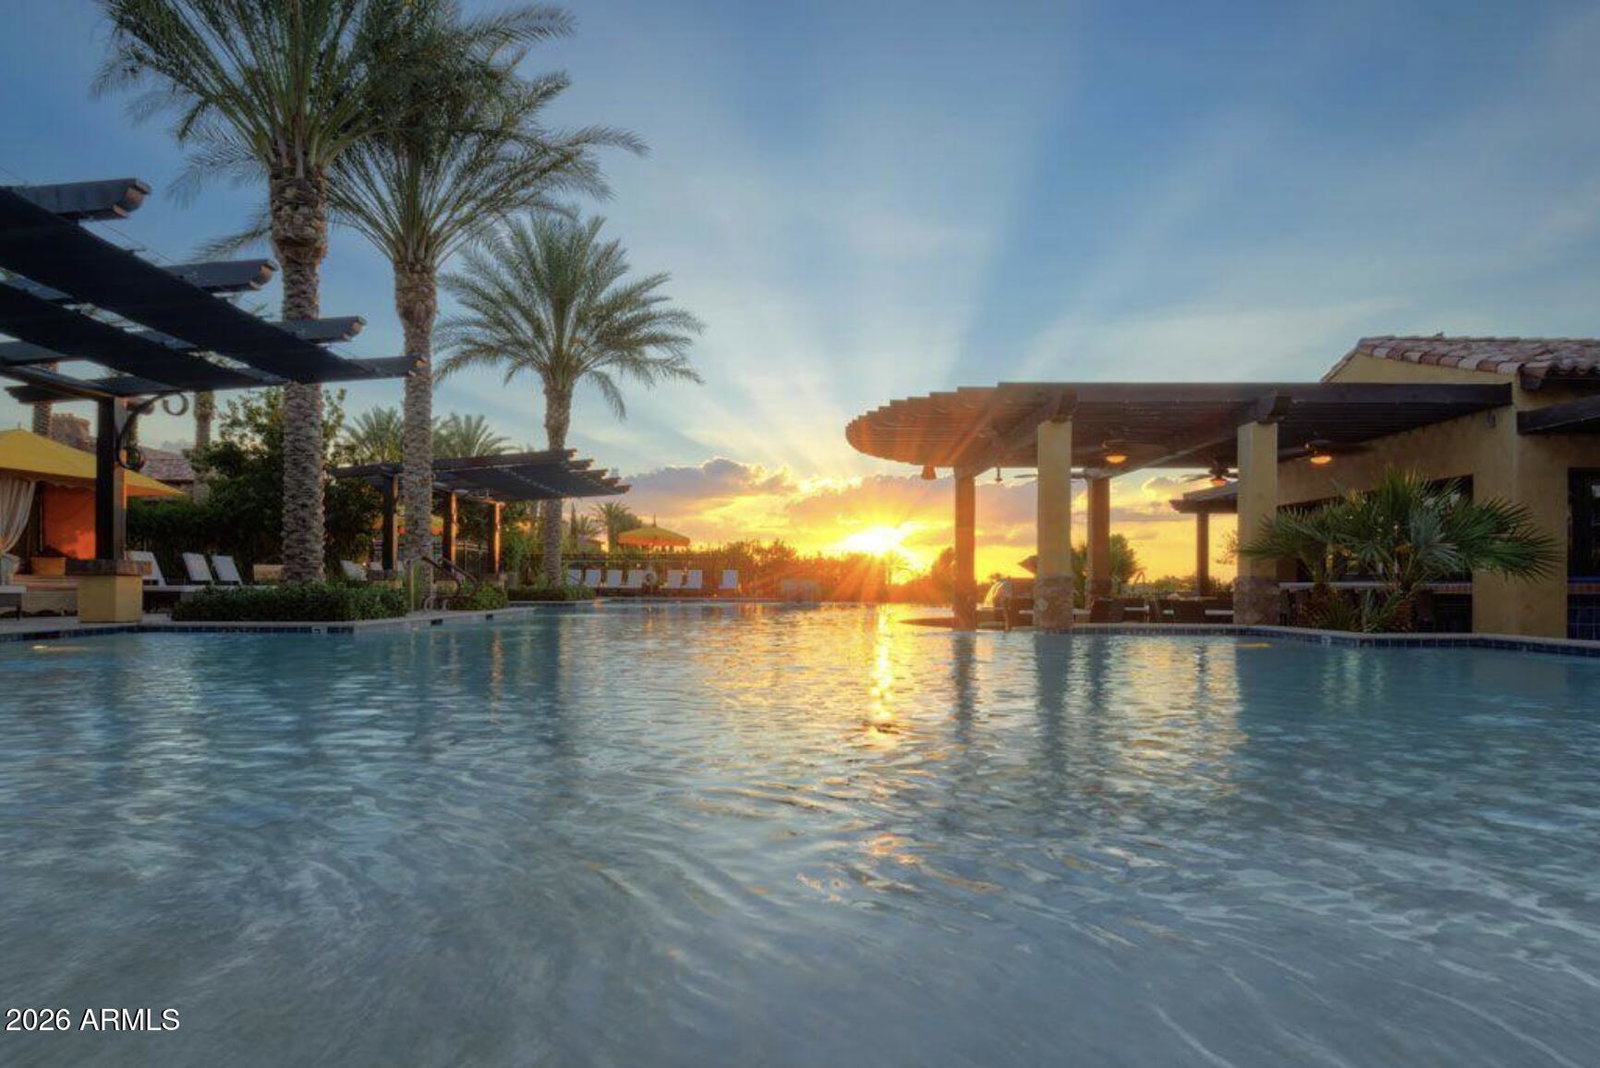
Situated along one of the most breathtaking golf course views in Encanterra Country Club, this extraordinary residence is a masterclass in refined living and thoughtful design. Showcasing extensive custom upgrades and meticulous attention to detail, the home seamlessly blends sophistication with comfort at every turn. A dramatic rolling wall of glass opens to a resort-style backyard, where a serene private pool and inviting seating areas to unwind while BBQing or taking in unforgettable sunsets over the San Tan Mountains. Inside, the well-appointed floor plan is designed for both everyday living and hosting, featuring a luxurious primary suite on the main level, an additional downstairs bedroom, and a private casita suite ideal for guests or multigenerational living. The upper level offers two additional bedrooms and a generous loft, providing flexible space for work, play, or relaxation. Rich Premium Vinyl Plank flooring flows throughout the home, enhancing the first floor gourmet kitchen, outfitted with a top of the line Sub-Zero fridge, 42" Wolf Double Oven Gas Range for hosting and elegant Cambria Quartz Counter Tops, perfect for both casual meals and elevated entertaining. Completing this exceptional offering are premium conveniences including an BRAND NEW UPGRADED OWNED solar system for superior energy efficiency, reverse osmosis water system and water softener ensuring comfort, sustainability, and peace of mind. Every detail has been carefully considered in this truly remarkable Encanterra retreat.
/u.realgeeks.media/sunshineexclusiveproperties/Logo-min.png)
Additional Information
- Elementary School
- Ellsworth Elementary School
- High School
- Combs High School
- Middle School
- J. O. Combs Middle School
- Acres
- 0.16
- Architecture
- Spanish
- Assoc Fee Includes
- Sewer, Maintenance Grounds, Street Maint
- Hoa Fee
- $435
- Hoa Fee Frequency
- Monthly
- Hoa
- Yes
- Hoa Name
- Encanterra HOA
- Builder Name
- Unknown
- Community
- Encanterra
- Community Features
- Guarded Entry, Community Spa, Community Spa Htd, Concierge, Gated, Golf, Tennis Court(s), Playground, Biking/Walking Path, Clubhouse, Fitness Center, Pickleball
- Construction
- Wood Frame, Spray Foam Insulation, Blown Cellulose, Panelized Constrctn, Low VOC Insulation, Painted, Stucco, Low VOC Paint, Synthetic Stucco
- Cooling
- Ceiling Fan(s), Central Air, Programmable Thmstat
- Exterior Features
- Private Street(s)
- Fencing
- None
- Fireplace
- Living Room, Gas, Fire Pit
- Flooring
- Carpet, Tile, Wood
- Garage Spaces
- 2
- Accessibility Features
- Bath Grab Bars
- Heating
- Natural Gas
- Laundry
- Inside
- Living Area
- 3,624
- Lot Size
- 6,952
- Model
- Alicante
- New Financing
- Cash, Conventional
- Other Rooms
- Bonus/Game Room, Loft
- Parking Features
- Garage Door Opener, Direct Access
- Lot Features
- On Golf Course, Desert Front, Desert Back, Sprinklers In Front, Sprinklers In Rear, Auto Timer H2O Front, Auto Timer H2O Back
- Roofing
- Tile
- Pool
- Yes
- Spa
- Private, Heated
- Stories
- 2
- Style
- Spanish
- Subdivision
- Encanterra Country Club
- Taxes
- $5,673
- Tax Year
- 2025
- Water
- Public
Courtesy of Real Broker. 480-359-6519 Selling Office: Arise Realty.
Copyright 2026 Arizona Regional Multiple Listing Service, All rights reserved. The data relating to real estate for sale on this website comes in part from the Arizona Regional Multiple Listing Service. All information deemed reliable but not guaranteed and should be independently verified. All properties are subject to prior sale, change or withdrawal. Neither listing broker(s) nor Arizona Regional Multiple Listing Service shall be responsible for any typographical errors, misinformation, misprints and shall be held totally harmless.