3317 W Honor Court, Anthem, AZ 85086
- $629,000
- 4
- BD
- 4
- BA
- 3,217
- SqFt




- Sold Price
- $629,000
- List Price
- $639,000
- Closing Date
- May 18, 2026
- Days on Market
- 76
- Status
- CLOSED
- MLS#
- 6992482
- City
- Anthem
- Bedrooms
- 4
- Bathrooms
- 4
- Living SQFT
- 3,217
- Lot Size
- 5,766
- Subdivision
- Anthem Unit 9 Amd
- Year Built
- 2000
- Type
- Single Family Residence
Property Description
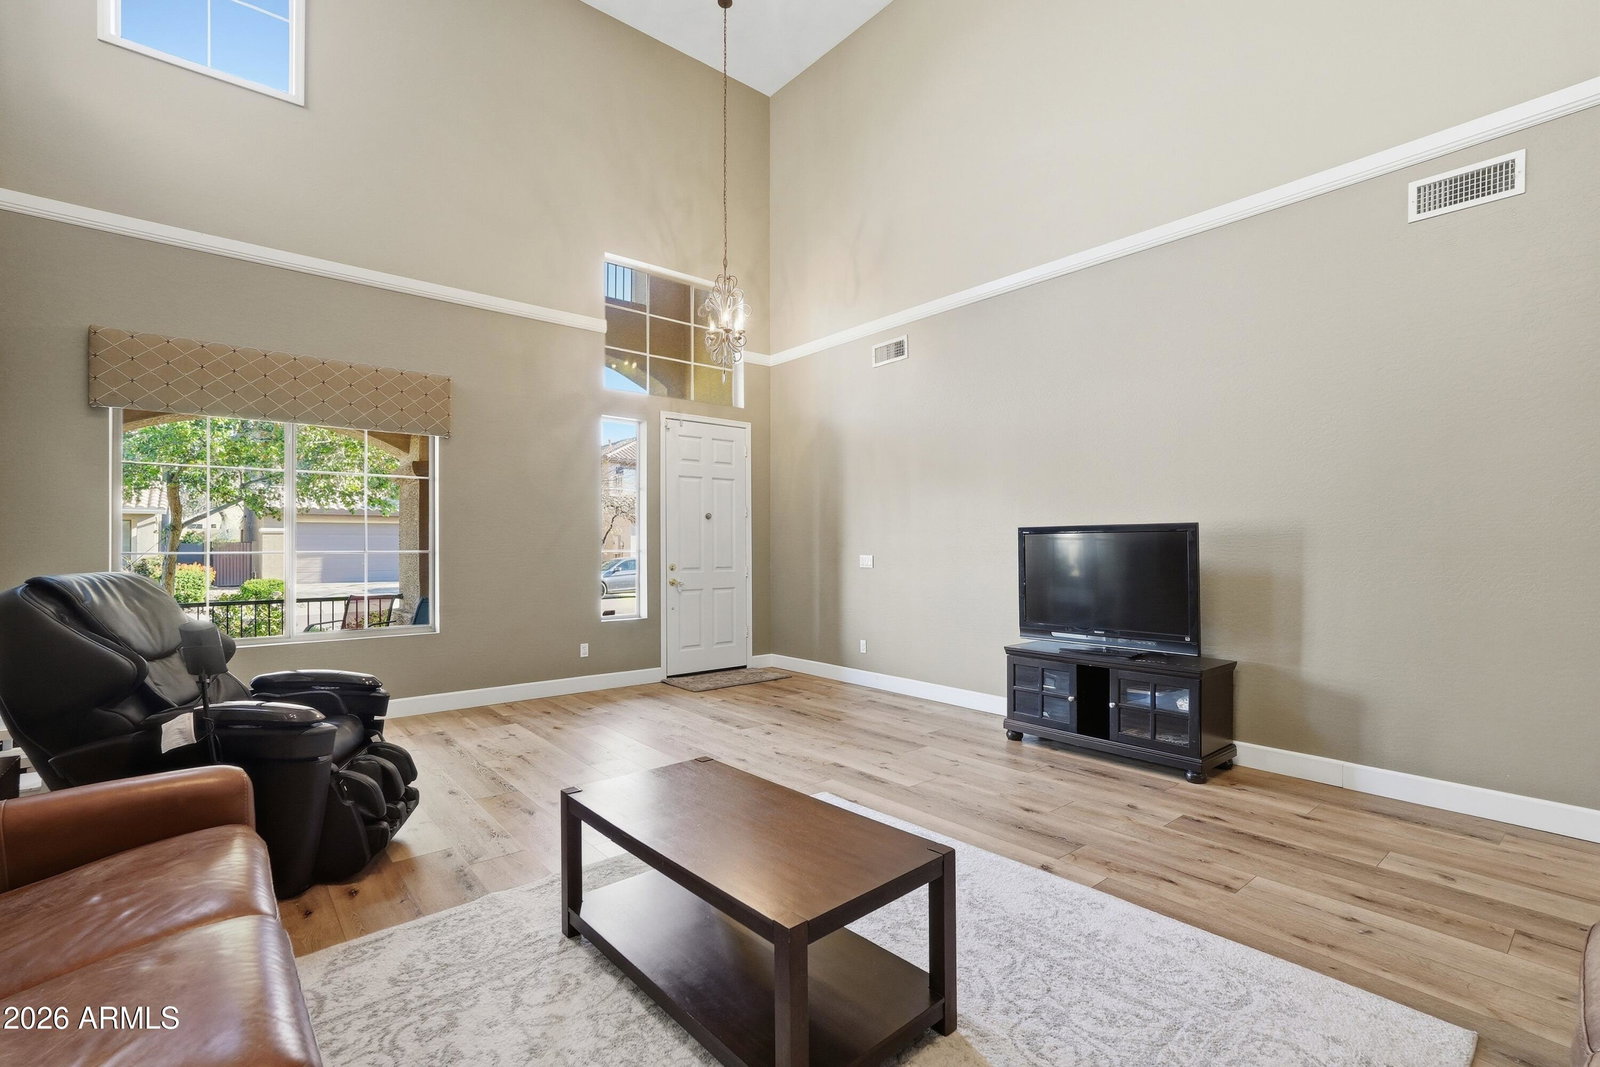
Stunning cul-de-sac home in desirable Anthem Parkside with resort-style amenities! A flagstone walkway leads to a covered front porch and a thoughtfully updated interior featuring a neutral palette, wood-look flooring, carpet in the bedrooms, and abundant natural light. The eat-in kitchen opens to the family room and out to a backyard oasis with a sparkling pool, in-ground spa, gas fire pit,, perfect for entertaining! Main-level primary suite offers a separate tub and shower and oversized walk-in closet. Bonus room upstairs along with additional 3 bedrooms, 2 baths, and laundry. Tandem 3-car garage with built-in cabinets. Close to parks, trails, shopping, dining, I-17, and TSMC. Enjoy the tons of incredible amenities at Anthem Parkside, this community TRULY has it all! Community center with games, rock wall, indoor full court gym , workout facility, outdoor heated diving pool, lap pool, splash water park with slides, volleyball, tennis courts, pickleball court, baseball fields, walking paths, huge park with playgrounds, dog park, skate park...Anthem Parkside also offers tons of events including concerts, movies in the park and more fun activities to enjoy with family and friends!
/u.realgeeks.media/sunshineexclusiveproperties/Logo-min.png)
Additional Information
- Elementary School
- Anthem School
- High School
- Boulder Creek High School
- Middle School
- Anthem School
- Acres
- 0.13
- Assoc Fee Includes
- Maintenance Grounds
- Hoa Fee
- $310
- Hoa Fee Frequency
- Quarterly
- Hoa
- Yes
- Hoa Name
- Anthem Comm. Council
- Builder Name
- DEL WEBBS COVENTRY HOMES INC
- Community Features
- Tennis Court(s), Playground, Biking/Walking Path, Clubhouse, Fitness Center
- Construction
- Wood Frame, Painted, Stucco
- Cooling
- Ceiling Fan(s), Central Air
- Fencing
- Block
- Fireplace
- Fire Pit
- Flooring
- Carpet, Other
- Garage Spaces
- 3
- Heating
- Natural Gas, Forced Air
- Laundry
- Inside
- Living Area
- 3,217
- Lot Size
- 5,766
- Model
- Emerson
- New Financing
- Cash, VA Loan, FHA, Conventional
- Other Rooms
- Loft
- Parking Features
- Tandem, Garage Door Opener, Attch'd Gar Cabinets, Direct Access
- Lot Features
- Cul-De-Sac, North/South Exposure, Desert Front, Desert Back, Sprinklers In Front, Sprinklers In Rear, Gravel/Stone Back, Auto Timer H2O Front, Auto Timer H2O Back
- Roofing
- Tile
- Pool
- Yes
- Spa
- Private, Heated
- Stories
- 2
- Subdivision
- Anthem Unit 9 Amd
- Taxes
- $3,692
- Tax Year
- 2025
- Utilities
- Natural Gas Connected
- Water
- Pvt Water Company
Courtesy of West USA Realty. 602-942-4200 Selling Office: West USA Realty.
Copyright 2026 Arizona Regional Multiple Listing Service, All rights reserved. The data relating to real estate for sale on this website comes in part from the Arizona Regional Multiple Listing Service. All information deemed reliable but not guaranteed and should be independently verified. All properties are subject to prior sale, change or withdrawal. Neither listing broker(s) nor Arizona Regional Multiple Listing Service shall be responsible for any typographical errors, misinformation, misprints and shall be held totally harmless.