17712 N 48th Place, Scottsdale, AZ 85254
- $1,300,000
- 5
- BD
- 3
- BA
- 2,735
- SqFt




- Sold Price
- $1,300,000
- List Price
- $1,345,000
- Closing Date
- May 22, 2026
- Days on Market
- 72
- Status
- CLOSED
- MLS#
- 6997753
- City
- Scottsdale
- Bedrooms
- 5
- Bathrooms
- 3
- Living SQFT
- 2,735
- Lot Size
- 13,272
- Subdivision
- Arabella Parcel 1
- Year Built
- 2021
- Type
- Single Family Residence
Property Description
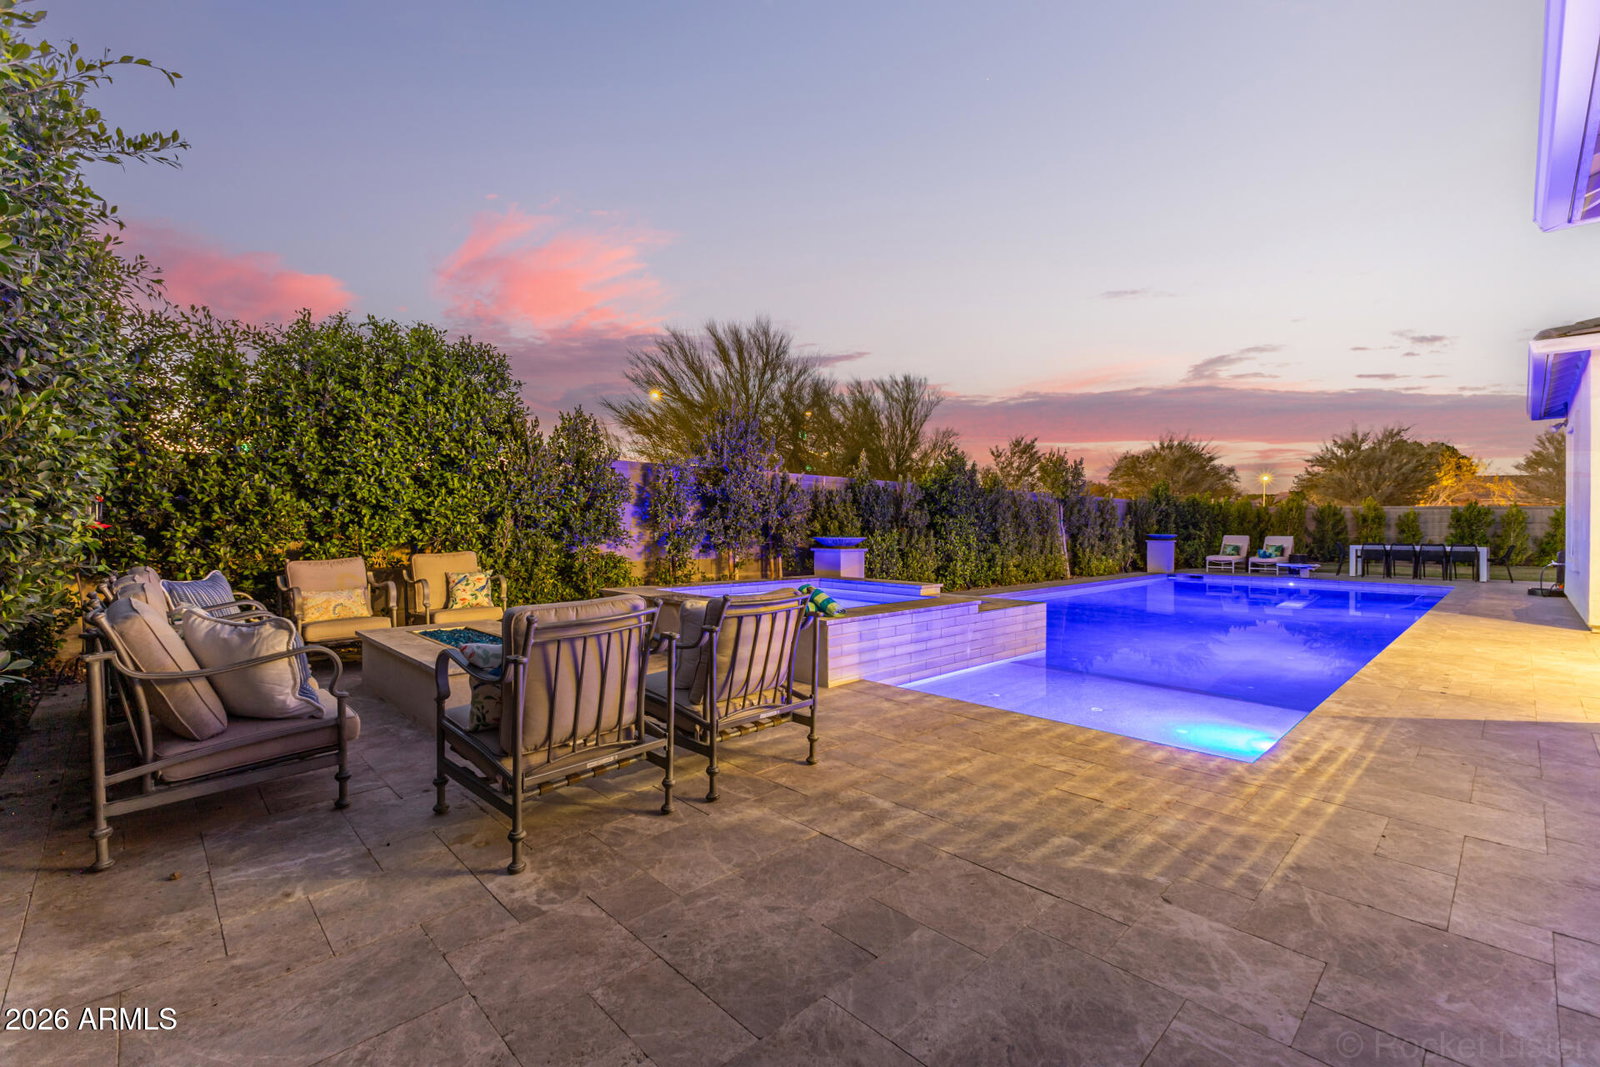
Located in Scottsdale's coveted 85254 ''Magic Zip Code,'' this 2021-built single-story home in one of the newest gated communities in the area sits on 1/3 acre, one of the largest lots in the neighborhood, and offers resort-style living rarely found at this price point. The backyard retreat features a brand new custom pool & spa and a fully lit private pickleball court, creating the ultimate space for entertaining and recreation. NEW POOL includes a Baja shelf, LED bubblers, Pebble tech finish, upgraded waterline tile, travertine coping, and fire features designed for year-round enjoyment. Inside, the home showcases beautiful wood-look tile flooring throughout and a gourmet chef's kitchen with quartz countertops, white shaker cabinetry, stainless steel appliances, and a large island. The thoughtfully designed split floor plan offers excellent privacy, with a spacious primary suite set apart from the secondary bedrooms, creating a peaceful retreat within the home. Additional highlights include a 3-car garage, covered patio for outdoor dining and entertaining, and a Tesla leased solar system helping offset Arizona summer cooling costs. Enjoy the benefits of newer construction with minimal maintenance and peace of mind for years to come. Located in Arabella, one of the newest gated communities in the highly desirable 85254 area, this home offers incredible convenience just minutes from the Loop 101, Desert Ridge Marketplace, Kierland Commons, Scottsdale Quarter, and Paradise Valley Mall redevelopment. Residents enjoy close proximity to world-class dining, shopping, golf courses, and entertainment while being located within the top-rated Paradise Valley Unified School District. This home is perfect for those waiting to live the LUXE LIFE in Scottsdale!
/u.realgeeks.media/sunshineexclusiveproperties/Logo-min.png)
Additional Information
- Elementary School
- Copper Canyon Elementary School
- High School
- Horizon High School
- Middle School
- Sunrise Middle School
- Acres
- 0.30
- Architecture
- Ranch, Contemporary
- Assoc Fee Includes
- Maintenance Grounds, Street Maint
- Hoa Fee
- $132
- Hoa Fee Frequency
- Monthly
- Hoa
- Yes
- Hoa Name
- CITY PROPERTY
- Builder Name
- DR HORTON
- Community
- Arabella
- Community Features
- Community Spa, Community Spa Htd, Gated, Biking/Walking Path
- Construction
- Wood Frame, Painted, Stucco, Stone
- Cooling
- Central Air, Programmable Thmstat
- Exterior Features
- Tennis Court(s), Sport Court(s), Private Street(s), Private Pickleball Court(s)
- Fencing
- Block
- Flooring
- Carpet, Tile
- Garage Spaces
- 3
- Accessibility Features
- Zero-Grade Entry, Accessible Door 32in+ Wide, Customized Wheelchair Accessible
- Heating
- Natural Gas
- Laundry
- Washer Hookup, Gas Dryer Hookup
- Living Area
- 2,735
- Lot Size
- 13,272
- Model
- Cobalt
- New Financing
- Cash, VA Loan, FHA, Conventional
- Other Rooms
- Great Room
- Parking Features
- RV Access/Parking, RV Gated, Extended Length Garage, Garage Door Opener, Attch'd Gar Cabinets, Electric Vehicle Charging Station(s)
- Lot Features
- Corner Lot, East/West Exposure, Desert Front, Desert Back, Sprinklers In Front, Sprinklers In Rear, Gravel/Stone Front, Gravel/Stone Back, Grass Back, Synthetic Grass Frnt, Synthetic Grass Back, Auto Timer H2O Front, Auto Timer H2O Back, Irrigation Front, Irrigation Back
- Roofing
- Tile
- Pool
- Yes
- Spa
- Private, Heated
- Stories
- 1
- Style
- Ranch, Contemporary
- Subdivision
- Arabella Parcel 1
- Taxes
- $5,175
- Tax Year
- 2025
- Water
- Public
Courtesy of HomeSmart. 602-230-7600 Selling Office: Anthem Realty.
Copyright 2026 Arizona Regional Multiple Listing Service, All rights reserved. The data relating to real estate for sale on this website comes in part from the Arizona Regional Multiple Listing Service. All information deemed reliable but not guaranteed and should be independently verified. All properties are subject to prior sale, change or withdrawal. Neither listing broker(s) nor Arizona Regional Multiple Listing Service shall be responsible for any typographical errors, misinformation, misprints and shall be held totally harmless.