10102 W Highwood Lane, Sun City, AZ 85373
- $315,000
- 2
- BD
- 2
- BA
- 1,777
- SqFt




- Sold Price
- $315,000
- List Price
- $327,000
- Closing Date
- Jul 07, 2026
- Days on Market
- 74
- Status
- CLOSED
- MLS#
- 7018982
- City
- Sun City
- Bedrooms
- 2
- Bathrooms
- 2
- Living SQFT
- 1,777
- Lot Size
- 3,750
- Subdivision
- Sun City 42
- Year Built
- 1974
- Type
- Gemini/Twin Home
Property Description
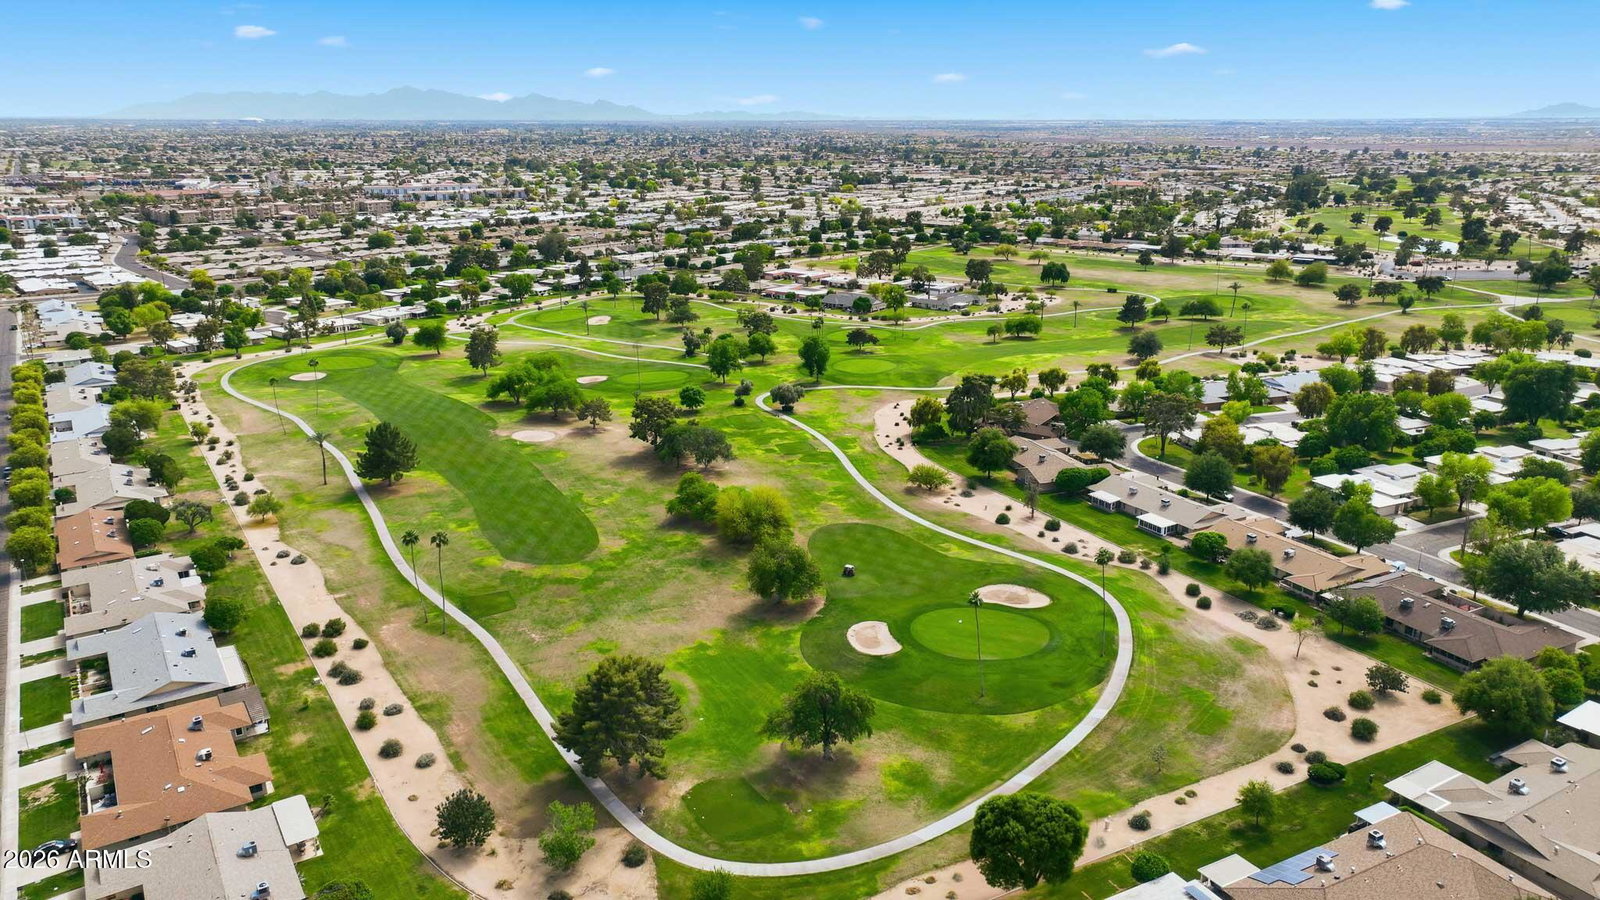
Don't Miss This Expanded Gemini Twin Home On A Golf Course Lot In Sun City, Arizona, Phase 3. From The Moment You Walk In, You Can See Straight Through The Home To One Of The Best Golf Course Views Around. Several Solar Tubes And Skylights Bring In Wonderful Natural Light, Making The Home Feel Bright, Cheerful, And Inviting. The Added Arizona Room Features A Wall Of Windows With Expansive Golf Course Views, Creating A Beautiful Space To Relax, Entertain, Or Enjoy The Sun City Lifestyle. There Is Also An Added Sun Room, Giving This Home Even More Flexible Living Space. Hardwood Flooring Runs Through Most Of The Home, With Tile In The Bathrooms. The Primary Bedroom Has Been Expanded, Offering Extra Space That Could Be Used As A Guest Area, Office, Craft Room, Or Hobby Space. The Kitchen Has Been Remodeled With An Open-Concept Feel With Updated Cabinets, Updated Countertops, And A Coffee Bar. Updated Windows And Roller Shield Shutters Add Comfort And Function. This Golf Course Gemini Twin Home Has A Lot To Offer And Even More To See In Person. Please Stop By And See It Soon!
/u.realgeeks.media/sunshineexclusiveproperties/Logo-min.png)
Additional Information
- Elementary School
- Adult
- High School
- Adult
- Middle School
- Adult
- Acres
- 0.09
- Architecture
- Ranch
- Assoc Fee Includes
- Insurance, Water, Sewer, Trash, Pest Control, Maintenance Grounds
- Hoa Fee
- $345
- Hoa Fee Frequency
- Monthly
- Hoa
- Yes
- Hoa Name
- Highbrook
- Builder Name
- Del Webb
- Community
- Sun City
- Community Features
- Community Spa, Community Spa Htd, Golf, Tennis Court(s), Racquetball, Biking/Walking Path, Clubhouse, Community Media Room, Fitness Center, Pickleball
- Construction
- Wood Frame, Painted, Brick Veneer, Wood Siding
- Cooling
- Ceiling Fan(s), Central Air
- Fencing
- None
- Flooring
- Tile, Wood
- Garage Spaces
- 1
- Accessibility Features
- Zero-Grade Entry
- Heating
- Electric
- Laundry
- Inside
- Living Area
- 1,777
- Lot Size
- 3,750
- Model
- D41 Expanded
- New Financing
- Cash, VA Loan, FHA, Conventional
- Other Rooms
- Arizona Room/Lanai
- Parking Features
- Garage Door Opener, Direct Access
- Lot Features
- On Golf Course, North/South Exposure, Grass Front, Grass Back
- Roofing
- Composition
- Spa
- None
- Stories
- 1
- Style
- Ranch
- Subdivision
- Sun City 42
- Taxes
- $1,344
- Tax Year
- 2025
- Water
- Pvt Water Company
- Age Restricted
- Yes
Courtesy of My Home Group Real Estate. 623-296-1329 Selling Office: Compass.
Copyright 2026 Arizona Regional Multiple Listing Service, All rights reserved. The data relating to real estate for sale on this website comes in part from the Arizona Regional Multiple Listing Service. All information deemed reliable but not guaranteed and should be independently verified. All properties are subject to prior sale, change or withdrawal. Neither listing broker(s) nor Arizona Regional Multiple Listing Service shall be responsible for any typographical errors, misinformation, misprints and shall be held totally harmless.