4121 S Chatham Street, Mesa, AZ 85212
- $825,000
- 7
- BD
- 6
- BA
- 5,261
- SqFt




- Sold Price
- $825,000
- List Price
- $825,000
- Closing Date
- Jun 26, 2026
- Days on Market
- 25
- Status
- CLOSED
- MLS#
- 7033856
- City
- Mesa
- Bedrooms
- 7
- Bathrooms
- 6
- Living SQFT
- 5,261
- Lot Size
- 10,624
- Subdivision
- Mountain Heights
- Year Built
- 2003
- Type
- Single Family Residence
Property Description
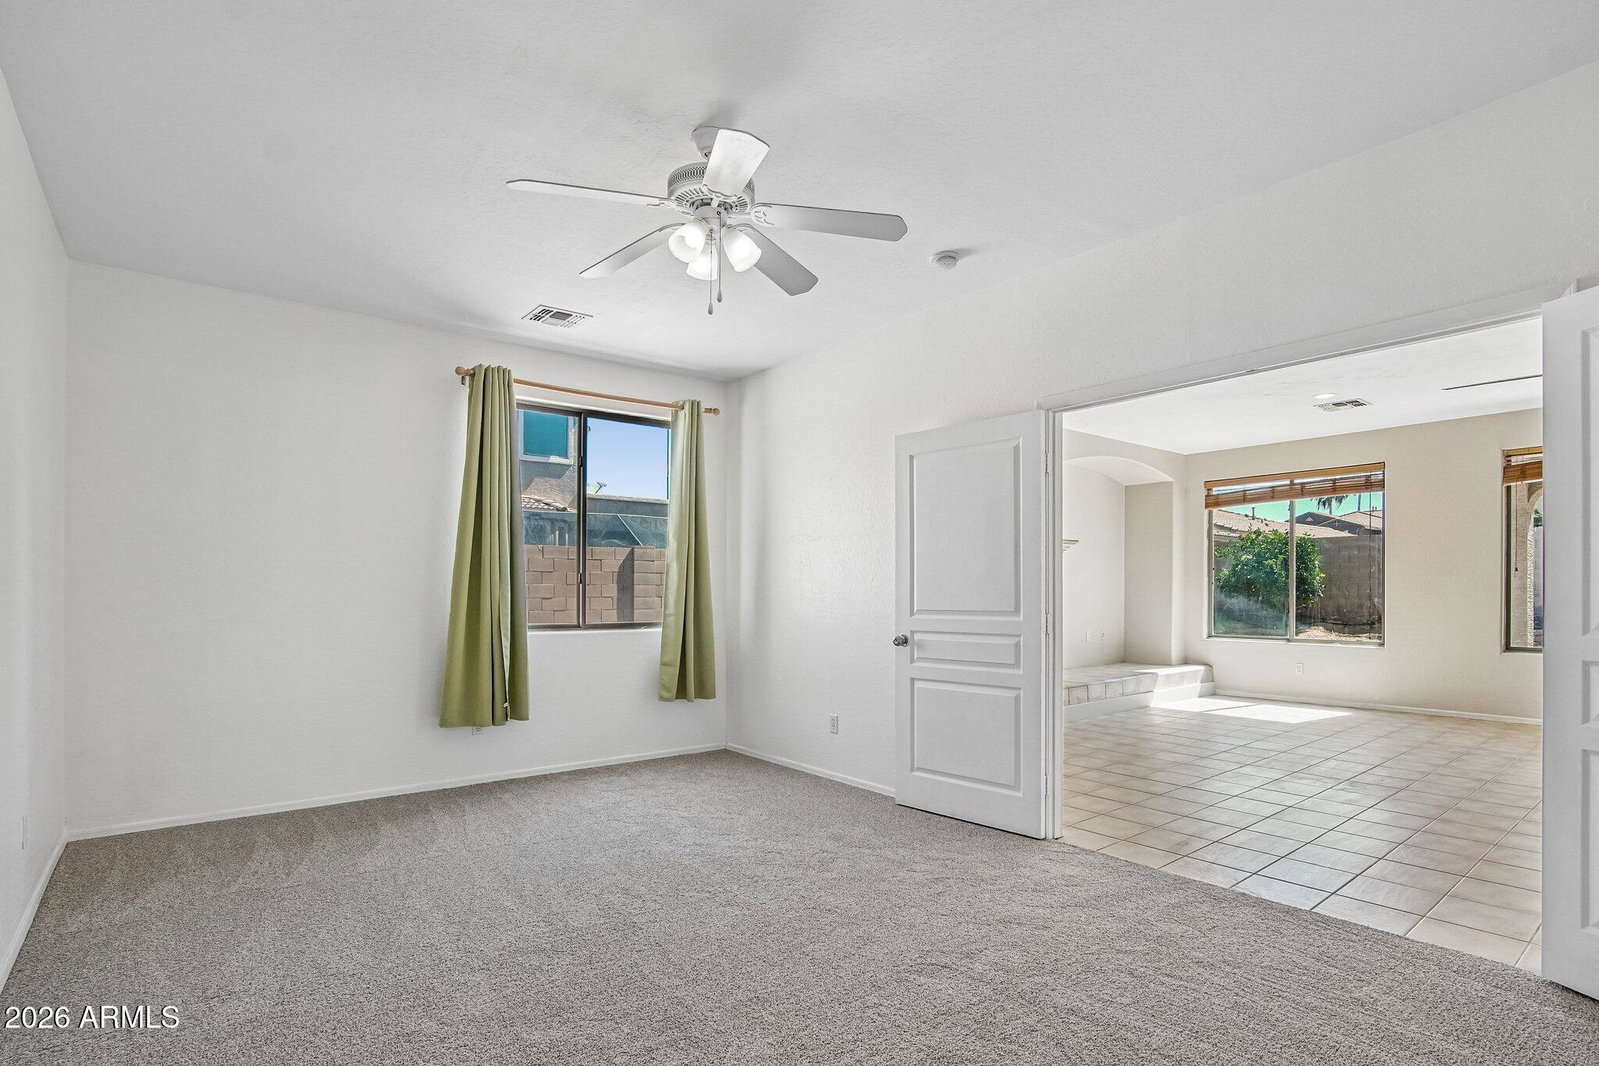
Memories Made Here! Spacious 7-bedroom, 5.5-bath home, ideal for multi-generational living. Home boasts 4 ensuite bedrooms, including a main level suite ideal for guests or extended family. Expansive family room & dining areas are situated just off the updated (eat-in) kitchen w/ 2 walk-in pantries & an oversized island perfect for potluck or holiday baking. Formal dining easily converts to flex space creating a game room or library. Activity-ready backyard features a sparkling pool with water feature. Abundant elbow room for outdoor play, gardening & entertaining friends & neighbors. Large laundry area comes w/ 2 washers & 2 dryers. Water softening system, premium oversized 4-car garage, under stairs storage area. Fresh paint, new carpet, new roof & new AC unit. So many upgrades/updates. All situated in a peaceful neighborhood across the street from a large, tree-lined, grassy open space perfect for sports. Move in ready. See the Upgrades & Features List for more details.
/u.realgeeks.media/sunshineexclusiveproperties/Logo-min.png)
Additional Information
- Elementary School
- Meridian
- High School
- Desert Ridge High
- Middle School
- Desert Ridge High
- Acres
- 0.24
- Assoc Fee Includes
- Maintenance Grounds
- Hoa Fee
- $155
- Hoa Fee Frequency
- Quarterly
- Hoa
- Yes
- Hoa Name
- Mountain Heights
- Builder Name
- Richmond American Homes
- Community Features
- Biking/Walking Path
- Construction
- Wood Frame, Painted, Stucco
- Cooling
- Ceiling Fan(s), Central Air
- Exterior Features
- Private Yard
- Fencing
- Wrought Iron, Block, Back Yard
- Fireplace
- Family Room, Gas
- Garage Spaces
- 4
- Heating
- Natural Gas, Forced Air
- Laundry
- Engy Star (See Rmks), Inside
- Living Area
- 5,261
- Lot Size
- 10,624
- Model
- Rembrandt
- New Financing
- Cash, VA Loan, FHA, Conventional
- Other Rooms
- Family Room
- Parking Features
- Tandem, Extended Length Garage, Garage Door Opener, Direct Access, Attached Garage, Off Street
- Lot Features
- Desert Front, Gravel/Stone Front
- Roofing
- Tile
- Sewer
- Sewer-In & Connected
- Pool
- Yes
- Spa
- None
- Stories
- 2
- Subdivision
- Mountain Heights
- Taxes
- $3,572
- Tax Year
- 2025
- Utilities
- Natural Gas Available, Natural Gas Connected
- Water
- Public
Courtesy of HomeSmart. 602-230-7600 Selling Office: Long Realty Old Town.
Copyright 2026 Arizona Regional Multiple Listing Service, All rights reserved. The data relating to real estate for sale on this website comes in part from the Arizona Regional Multiple Listing Service. All information deemed reliable but not guaranteed and should be independently verified. All properties are subject to prior sale, change or withdrawal. Neither listing broker(s) nor Arizona Regional Multiple Listing Service shall be responsible for any typographical errors, misinformation, misprints and shall be held totally harmless.