Quick Scottsdale AZ MLS Search

Browse All Candlewood Estates At Troon North Properties for Sale

$1,825,000
3 Beds 3 Baths 7053049 MLS 3,451 SqFt.
Experience elevated desert living in this exceptional Alexander Fischer custom home, perfectly positioned on a premium cul-de-sac lot within the guard-gated community of Candlewood Estates at Troon North. Showcasing breathtaking mountain views, outstanding privacy, and timeless architecture, this beautifully updated residence offers three bedrooms, three bathrooms, a dedicated office, and 3,451 square feet of thoughtfully designed living space. Most furnishings and accessories are available by separate bill of sale. A dramatic entry opens to soaring ceilings, expansive floor-to-ceiling windows, and beautiful wood and travertine flooring, creating inviting spaces filled with natural light. The spacious great room features a stunning floor-to-ceiling stacked stone fireplace, custom wet bar, curved architectural details, transom windows, and seamless access to the outdoor living areas. The remodeled chef's kitchen is designed for both entertaining and daily living, showcasing Sub-Zero and Wolf appliances, induction cooktop, double wall ovens, built-in microwave, wine refrigerator with dual beverage drawers, granite countertops, custom cabinetry, upgraded lighting, and a large center island with bar seating. A sunny breakfast area overlooks the backyard. The primary suite offers direct patio access and a beautifully renovated spa-inspired bathroom complete with a freestanding soaking tub, marble flooring, dual floating vanities, linen storage, and a spacious walk-through shower. One guest bedroom features an en-suite bath, while the second guest bedroom enjoys Jack-and-Jill access, providing comfort and flexibility for family or visitors. The dedicated office is an exceptional flex space featuring a fireplace, barn door entry, and backyard views, making it ideal for working from home, a library, or media room. Additional highlights wood doors throughout, an oversized laundry room with cabinetry and utility sink, and a side-entry three-car garage. Designed to embrace Arizona's indoor-outdoor lifestyle, the expansive covered patio mirrors the home's graceful curved architecture and spans nearly the entire rear of the residence. The resort-style backyard features travertine hardscape, a pebble finish saltwater pool and spa, outdoor fireplace, built-in BBQ, artificial turf, and multiple seating areas, all overlooking natural area open space that provides privacy while framing breathtaking mountain vistas. Located in one of Troon North's most sought-after guard-gated communities, this updated custom home offers luxury finishes and an unmatched combination of privacy, views, and location. Residents enjoy easy access to nearby hiking and biking trailheads, neighborhood parks, world-class golf, dining, shopping, and all that North Scottsdale has to offer.

10448 E Skinner Drive, Scottsdale

$1,725,000
5 Beds 4 Baths 7050304 MLS 4,158 SqFt.
Nestled on a quiet cul-de-sac within the guard-gated community of Candlewood at Troon North, this thoughtfully updated residence offers the perfect blend of privacy, comfort, and Sonoran Desert beauty. The lush backyard retreat is designed for year-round enjoyment, featuring a sparkling pool framed by natural boulder accents and a waterfall feature, a heated spa, and an elevated covered patio spanning the length of the home for effortless outdoor living and entertaining. The flexible floor plan provides exceptional separation of space. The primary suite occupies its own private upper-level retreat complete with a balcony, wet bar, spacious bath, and walk-in closet, accessed through a loft with an additional balcony overlooking the property. A downstairs bedroom and adjoining sitting room with a private front patio offer ideal guest quarters, multigenerational living, home office space, or the potential for dual guest suites with a shared bath. Two additional guest bedrooms are located on the opposite wing of the home. At the center of the residence, the great room and kitchen (remodeled in 2023) create a welcoming gathering space highlighted by natural slate flooring, beam accents, clerestory windows, a built-in entertainment center, wet bar with wine refrigerator, walk-in pantry, breakfast nook, center island, and large picture windows that fill the home with natural light. Recent kitchen updates include refreshed cabinetry, granite countertops, updated appliances, sink, hardware, and fixtures. Extensively improved and meticulously maintained, notable upgrades completed between recently include a new roof (2023), three HVAC systems (2022), pool equipment (2022), interior and exterior paint (2022 & 2024), patio deck (2025), water filtration system, updated plumbing fixtures, lighting (2022), flooring, window treatments (2024), closet systems, an alarm system, and numerous additional interior enhancements. Additional features include block construction, sand-finish stucco exterior, side-entry three-car garage, elevated lot, generous laundry room with storage and utility sink, and abundant architectural character throughout. Located just minutes from several of Scottsdale's premier golf courses and within walking distance of hiking, biking, and equestrian trails, this is Troon North living at its finest.

10958 E Sutherland Way, Scottsdale

$1,599,000
4 Beds 5 Baths 7046965 MLS 4,197 SqFt.
Positioned within the guard gated Candlewood Estates community in the highly sought after Troon North , this expansive property offers privacy, mountain views, and interior space to meet everyone's needs. Tall ceilings and clerestory windows bring in abundant natural light while framing views of stunning McDowell Mountains. Inside, the home features four en-suite bedrooms, an additional half bathroom, and a detached casita with its own private entrance off the courtyard. The primary suite includes a private balcony with elevated desert and mountain views that make early mornings and evenings especially enjoyable. The kitchen features two oversized islands that provide generous prep space, storage, and room for gathering. Four separate A/C units help maintain comfort throughout the home year round. At the center of the home, the courtyard pool and spa create a private outdoor setting that feels peaceful and secluded. The home has also seen a number of thoughtful updates including all light bulbs switched to LED, new A/C motors in the primary and guest rooms, two new water heater tanks in 2025, newer soft water system, two new garbage disposals, interior paint in the living room and kitchen, painted patio concrete and flat roof only a few years old, three new garage door motors with remotes and keypads in 2023, and a pool motor replacement. Residents enjoy access to a clubhouse, walking paths, and one of the most desirable locations in North Scottsdale. Troon North Golf Club, Pinnacle Peak Park, hiking trails, golf courses, dining, and outdoor recreation are all just minutes away. With its combination of privacy, scale, architectural character, and location, this home stands out as one of the strongest values currently available in North Scottsdale for buyers seeking a true modern desert lifestyle.

28729 N 107th Street, Scottsdale

$1,750,000
4 Beds 4 Baths 7044491 MLS 2,917 SqFt.
Located within the prestigious guard-gated community of Candlewood Estates at Troon North, this completely reimagined residence delivers refined contemporary living against a backdrop of mountain views and unforgettable Arizona sunsets. Perfectly positioned on a premium north/south-facing corner lot, the home offers exceptional privacy while placing world-class golf, hiking, dining, and shopping just moments away. Thoughtfully remodeled from top to bottom in 2026, every finish was selected with timeless sophistication in mind. European oak hardwood flooring, oversized designer baseboards, custom lighting, new aluminum-frame windows, new doors, and a new roof with a transferable warranty create a home that is as functional as it is beautiful. Soaring ceilings, expansive windows, and an open split-bedroom floor plan fill the home with natural light while creating effortless flow for everyday living and entertaining. At the heart of the home, the stunning chef's kitchen showcases a dramatic Taj Mahal quartzite waterfall island and matching countertops, custom cabinetry with integrated lighting, floating display shelving, a paneled refrigerator, designer range hood, 36-inch gas range, and a full-height tile backsplash. A fully equipped butler's pantry with a second dishwasher, Sub-Zero beverage refrigerator, prep sink, and abundant storage provides the perfect extension for hosting. The great room is anchored by a striking floor-to-ceiling fireplace and opens seamlessly through an expansive accordion-style glass door to the resort-inspired backyard. Outside, enjoy multiple patios, a built-in BBQ, lush desert landscaping, and a heated pool with a boulder water feature - all perfectly positioned to capture breathtaking western sunsets. The private primary retreat is a true sanctuary, featuring its own floor-to-ceiling tiled fireplace flanked by custom built-ins, dual custom walk-in closets, and direct access to the backyard. The spa-inspired bath rivals a luxury resort with a spectacular wet room featuring a steam shower, freestanding soaking tub, marble flooring, dual vanities, custom cabinetry, and integrated toe-kick lighting. Three additional bedrooms occupy a separate wing of the home, including a private ensuite ideal for guests. Designer bathrooms, premium finishes, a mudroom with built-in storage, and a sophisticated powder room complete this exceptionally functional floor plan. Residents of Candlewood Estates enjoy the security of a guard-gated community along with convenient access to Troon North Community Park, championship golf, hiking trails, tennis, and all the amenities that make North Scottsdale one of Arizona's most coveted luxury destinations. This is turnkey desert living at its finest.

10874 E Dale Lane, Scottsdale

$2,600,000
4 Beds 4 Baths 7017137 MLS 4,879 SqFt.
An exceptional desert retreat in Troon North's prestigious guard-gated enclave, capturing sweeping views of the 15th fairway & green + surrounding mountains. Set on an expansive 0.674-acre lot, this private estate offers a rare blend of space, design, & resort-style living, complete with a beautifully appointed 739 SF detached guest casita. Inside, soaring vaulted ceilings & a dramatic double-sided gas fireplace anchor the open-concept living spaces, while custom sliding and electronic pocket doors create seamless indoor-outdoor flow to the patio & pool. The chef's kitchen is outfitted with premium appliances including Dacor, Sub-Zero, & Bosch, along with reverse osmosis & a Grohe Blue chilled & sparkling water system. The primary suite serves as a private sanctuary with a spacious walk-in closet & spa-inspired 5-pc bath. Each additional bedroom features its own en-suite, while the detached casita provides full privacy with a kitchenette, laundry, full bath, & private patio. Designed for both everyday living & elevated entertaining, the home includes a private theater, bonus lounge with wine storage, & beverage fridge. Outside, enjoy a negative-edge pool & spa, expansive covered patio, built-in BBQ, & rooftop terrace. Additional highlights include a new roof, updated HVAC, tankless gas water heaters, fresh exterior paint, & a 3-car garage with epoxy floors, built-in storage, & EV charging. A rare opportunity to own in one of Troon North's most coveted communities!

10664 E Monument Drive, Scottsdale

$2,355,000
3 Beds 3 Baths 6862636 MLS 4,032 SqFt.
Located in the prestigious guard-gated community of Candlewood Estates at Troon North, this striking custom home - originally designed by renowned architect Mark Sever and remodeled by Sever Design Group in 2022 - offers a seamless blend of contemporary sophistication and warmth. The extensive renovation has enhanced the original architecture with modern finishes and elevated design. Tucked away in a cul-de-sac for a private feel! Walls of glass, dramatic ceiling heights, and a light neutral palette create a bright and airy atmosphere throughout the main living spaces. The fully redesigned European-style kitchen features sleek flat-panel cabinetry, high-end stainless steel appliances, and a striking contrast of gold-accented finishes and stone surfaces. Open to the great room and adjacent dining space, the layout is perfect for both quiet enjoyment and large-scale entertaining. Additional upgrades include refined lighting fixtures, updated flooring, and a climate-controlled glass wine room that acts as a showpiece in the main living area. The expansive primary suite is a true retreat with floor-to-ceiling windows capturing views of the surrounding landscape. A spacious customized walk-in closet, and luxurious bath with floating vanities, soaking tub and walk-in shower complete the suite. A versatile office/den adjacent to the primary can easily convert into an additional ensuite bedroom. Upstairs, two guest bedrooms share a Jack and Jill bath and open to a large private deck with sweeping mountain, sunset, and city light views. The outdoor living spaces have covered patios, a sparkling negative edge pool and spa, built-in BBQ, paver hardscape and a cozy fire pit seating area designed to take full advantage of the desert beauty and privacy. A separate pool bath and lush landscaping further enhance the outdoor lifestyle. A three-car garage, large laundry, guest powder room and a modern front patio of the office/den all add to the charm of this just over 4,000 square foot home. Ideally situated near world-class golf, hiking and biking trails, and just minutes to upscale dining, shopping, and the Loop 101, this home offers an unparalleled opportunity to enjoy North Scottsdale living.

28754 N 107th Street, Scottsdale

$1,975,000
3 Beds 5 Baths 6798730 MLS 3,916 SqFt.
Gorgeous totally remodeled 3 bedroom, 3 baths, 2 powder rooms, large garage and amazing backyard! Over $400K in upgrades! Situated on a corner lot with fully enclosed South facing backyard in gated Candlewood community. A quiet and lush desert oasis. Welcoming entrance with professionally landscaped yard and new iron front entry door. Open floor plan with gallery space, den/media room access and study/office with half bath access. Impressive spacious living space including multiple fireplaces, great room, kitchen and dining room area with enormous glass windows to unite the beauty of outdoors and indoors. Home exudes charm and luxury with paint tones, wood and Italian porcelain flooring and lovely lighting including stunning architectural designs and chandeliers. Click the Blue for Windows have interior and exterior motorized blinds with large windows filling each space with natural light. Gourmet kitchen has double islands, multiple ovens, walk-in pantry and quartz countertops. Powder room off living space area. Spacious primary suite and bath has dual vanities, dual custom closets, oversized Jacuzzi tub and large walk-in shower. Additional separate two en-suite bedrooms have walk-in closets and en-suite bathrooms. Laundry room with sink. Backyard paradise: Putting green, built-in BBQ, covered patio, multiple seating areas, fireplace, sparkling pool with waterfall, spa and new pool equipment. Truly a luxurious oasis! 3-car garage with EV charger and epoxied flooring. Luxury - comfort - move-in ready - a dream home! IMPROVEMENT New tile roof Microwave, Wine fridge, one quartz and one cast iron black farmhouse sinks, new faucets, cabinets, handles, LED light strips Appliances 48" SS gas stove & hood, wine fridge, under counter Added with wood flooring Added 18" hexagon ceramic tile Two 5 ton HVAC units Iron Entry Door Custom install Paint interior white and trim/doors black Office en-suite bath update Primary Bath remodel 3 Bath updates 75 canned lights updated with LED canned Ceiling fans (9) added inside and out Crystal Chandeliers + RH Lighting Electric car charger Epic lighting upgrade to exterior lights Custom Closets Washer and Dryer Garage door upgraded springs and tension lines New barbecue in pool area Water Softener New Hot Water Heater 2024 Drapes added New pool motor and pool lights Back gate extension Fire Alarms replaced Remote blinds throughout-blackout in bedrooms Whole house surge protector Reverse Osmosis System Mirrored Doors Master Bedroom And More!

10891 E Via Dona Road, Scottsdale

$1,750,000
5 Beds 4 Baths 6768122 MLS 4,434 SqFt.
Welcome to this exquisite single level 5-bedroom, 3.5-bath residence in the beautiful community of Candlewood Estates at Troon North.This is a perfect retreat for those seeking luxury & comfort in a vibrant community. As you step inside, you are greeted by a spacious open-concept living area, illuminated by large windows that allow for abundant natural light. The design features high ceilings & updated stylish finishes, making it an ideal space for both relaxation & entertaining.The living room, with its cozy fireplace, flows effortlessly into the dining area and the spacious kitchen boasts state-of-the-art stainless steel appliances, granite countertops, & a large center island for gathering!The expansive primary suite offers large windows with beautiful plantation shutters that allow a beautiful view of the pool and spa, and private patio. The primary bath offers a large walk in shower, soaking tub , his and hers vanities and generous walk in closet. There is a designated main home office/den space with beautiful mountain views that could be another bedroom and finished room off the garage for a mother in law bedroom or its current off use as an office with beautiful view of the desert. The movie theatre has been remodeled and offers a great space for family movie nights. The back patio includes a private pool and spa, outdoor cook station and leads to the stairs of an upper level deck that you can enjoy 360 mountain views, gorgeous Arizona sunsets and star gazing. This home is also located in a quiet cul de sac & offers a 3 car garage with EV charger.

10743 E Monument Drive, Scottsdale
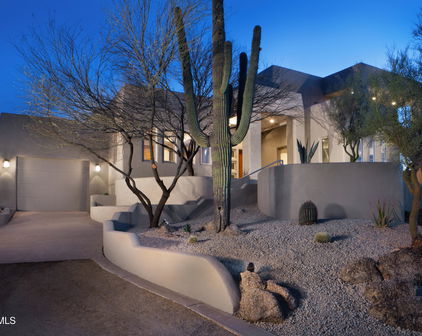
$1,484,000
3 Beds 4 Baths 6704159 MLS 3,720 SqFt.
Welcome to the guard-gated enclave of Candlewood Estates at Troon North, where this contemporary masterpiece redefines luxury living in North Scottsdale. Boasting a seamless fusion of style and functionality, this 3-bedroom residence with an office and library exudes sophistication at every turn. Spanning over 3,720 square feet, step through the custom wood and glass double front doors into a world of refinement, where solid wood doors, high ceilings, and exquisite detailing captivate. Outside, a desert oasis awaits, with lush vegetation, built-in barbecue, fireplace, covered patios, and a spa—perfect for dining al fresco. The primary suite and library occupy one wing of the home, offering a serene sanctuary for relaxation. Meanwhile, two guest suites and an office reside on the opposite wing, ensuring privacy for all. The heart of the home, the great room, beckons with its soaring ceilings, clerestory windows, wet bar, and a stunning centerpiece fireplace adorned with art niches and stone accents. Entertain with ease in the formal dining room, graced with a coved ceiling and views of the entry courtyard with a water fountain. For the culinary enthusiast, the kitchen is superb, featuring European-style gloss-coated cabinets, Viking stainless steel appliances, onyx stone countertops, and a stone backsplash. A breakfast nook and exterior patio access complete this space. The primary bedroom retreat boasts exterior access, dual floating vanities, a walk-in shower, and a freestanding tub, offering an escape. The library provides a perfect retreat with corner windows, built-in wrap-around bookshelves, and an attached powder bath. Additional highlights include a laundry room with ample cabinetry and a prep sink, a three-car garage with attached cabinets, and wood and tile floors throughout. Most furnishings are available by separate bill of sale.

10931 E Sutherland Way, Scottsdale
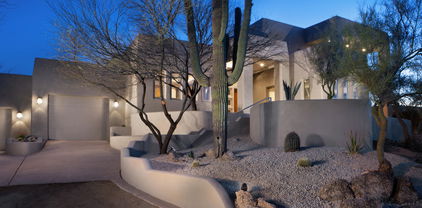
$2,000,000
6 Beds 8 Baths 6697985 MLS 7,185 SqFt.
Discover the elegance of this stunning Mediterranean home, perfectly situated on the 11th fairway of the Pinnacle Golf Course at Troon North. Enjoy spectacular views of bouldered mountains and city lights from a quiet, tucked-away cul-de-sac location within the Candlewood Estates guard-gated community. From the moment you step through the wood-carved entry door, you'll be captivated by the dramatic split curved staircases adorned with custom wrought iron railings. The open floor plan is flooded with natural light, offering breathtaking views from every window. Luxurious features include travertine floors, Venetian plaster walls, soaring high ceilings, and exquisite crown moldings. The gourmet kitchen is a chef's dream, complete with a spacious island, granite slab countertops, and a premium appliance package featuring Wolf/Sub-Zero and ASKO. A charming breakfast nook overlooks the resort-style backyard, where you'll find a sparkling pool and spa, an outdoor fireplace, 2 built in BBQs, flagstone patios, a putting green, and more stunning views. The main home features one bedroom suite downstairs and the main master plus two additional bedrooms suites upstairs. There is also an office upstairs. This property also includes a full 757 sq. ft. separate guest casita with a family room, kitchen, bedroom and bathroom, and a laundry room. Located odd the oversized 3 car garage there is a game room with a wet bard and its own bathroom. There is also an exercise room with another full bathroom. Experience luxury living at its finest in this exceptional home.

10420 E Morning Vista Lane, Scottsdale

$1,770,000
4 Beds 3 Baths 6675665 MLS 3,656 SqFt.
Nestled on a prime golf course lot adjacent to the 15th tee on Troon North's Pinnacle Course, this Southwest Contemporary home in guard-gated Candlewood Estates offers a unique blend of tranquility and views. The openness of its location is accentuated by a wash on the right side and a cart path, providing unobstructed views of the surrounding desert, golf course and mountains. The architecture of the home is a testament to thoughtful design, featuring an extensive use of windows throughout including pocketing doors and clerestory windows. A distinctive atrium, housing an ancient saguaro and desert plants, serves as a focal point visible from several rooms. The entry boasts a high-quality metal front door and surround, replaced just two years ago. The floor plan consists of four large bedrooms, three bathrooms and a private office connected to the primary suite. A formal entry, spacious living room, private dining room, a contemporary inspired kitchen with an eating nook, laundry room and a two-car garage comprise the remaining spaces. The recent redesign of the landscaping surrounding the property is well-thought-out with a tasteful variety of low-maintenance desert plants, the property is affectionately known as the "Saguaro House" with 13 saguaros on-site or immediately adjacent. The pool area and covered patio showcase an attractive "infinity edge" pool and spa along with stone hardscape. A view deck is accessible from the spiral staircase. New stone entry way and backyard patio create for an updated and polished look. The kitchen has a new side by side stainless steel fridge, center island with cooktop, two wall ovens, built-in microwave, granite counters, and a mosaic tile backsplash. Two-way fireplaces in both the great room/dining room and primary bed/primary office make for a cozy touch. The primary suite has his and hers vanity rooms with private toilets connected by the linear shower, and two closets. Additional improvements include: an HVAC unit replacement four years ago; newly replaced wine refrigerators in the great room wet bar; art niches throughout; the home is wired for a security system; entirely repainted three years ago; full-length weather curtains on the covered patio. With its blend of modern amenities, stunning views, and thoughtful design, this property in Candlewood Estates is a true gem.

10835 E Sutherland Way, Scottsdale

Start Your Search

All information should be verified by the recipient and none is guaranteed as accurate by ARMLS. Copyright 2026 Arizona Regional Multiple Listing Service, Inc. All rights reserved.

Candlewood Estates At Troon North Real Estate & Homes

Our website features the best real estate search for homes, condos, land and foreclosure properties available in Candlewood Estates At Troon North, Scottsdale AZ. It is the only site you will ever need! It is easy-to-use and updated by the official Realtor®’s database every 15 minutes. 

You can save searches, and get daily email alerts of new listings, price changes, sold data, and market reports. Our Interactive Map Search allows you to view properties on a map or refine your search by drawing the boundaries around the area you desire. 

Curious about what’s happening in your neighborhood? You can create a custom market report to see what’s active, under contract, and sold in your neighborhood! 

Considering selling or refinancing your home? Get an INSTANT property valuation now!

Contact us today to find out how we can be of assistance to you!