Quick Scottsdale AZ MLS Search

Browse All Mirabel Club Properties for Sale

$3,450,000
3 Beds 4 Baths 7002509 MLS 4,971 SqFt.
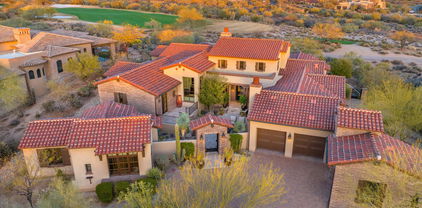
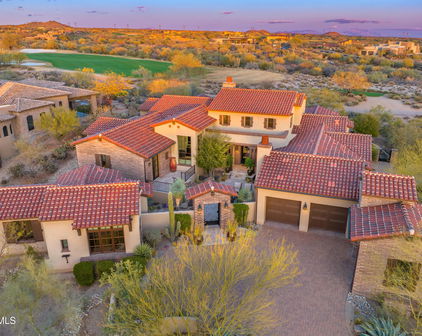
Social Membership Available with this CP Drewett designed home, nestled in the luxurious Mirabel Golf Club. This property is a testament to creative artistry and architectural brilliance. A perfect blend of unique, authentic, old, and new materials showcases quality craftsmanship, creating a residence that epitomizes casual elegance. As you enter through the stately iron-gated front courtyard, the Spanish Hacienda layout unfolds, revealing a raised European style salt pool and Canterra stone verandas. The upstairs open cabana retreat offers breathtaking 360-degree views, providing an enchanting backdrop to your daily life. Step into this Spanish Colonial interpretation with a modern twist. The great room, adorned with massive steel arched double doors leading to the pool, features an Ital Italian, hand-carved marble fireplace. The designer kitchen is a work of art boasting beautiful vistas, a spacious island with a walnut butcher block top and pass through counter space to the great room with pocket door closure for privacy. Blending seamlessly to the casual dining area with table and built-in 2-sided bench seating and the adjacent den with front and back yard access through glass paned doors, enhances the comfort and charm of the home. From the opposite side of the kitchen the theatrically gothic designed wet bar with spacious buffet counter, exotic powder room and the delectable dining room reside. Eclectic and fanciful authentic features abound, from the Argentinian handmade front door to the French brass light fixtures, arched doorways, and barn doors. The interior showcases a blend of Spanish, Moroccan, and Gothic accents, with unique touches such as hand-carved Italian fireplaces, hand-painted tiles, beamed ceilings, and various ceiling heights. The use of iron, wood, stone, and leaded glass adds to the visual appeal, creating a home where every space is distinctive and discerning. Ascend to the upstairs primary sanctuary, a haven of luxury and relaxation. The spacious bedroom, complete with a tiled fireplace, opens to a private reading porch and Juliette balcony, offering panoramic views of the Southeast to Southwest desert landscape, mountains, sunsets, and city lights. The decadent luxury bath features TV lounging, subzero fridge and freezer, separate vanities, a walk-in closet, and an indulgent shower with a walk-out door to a sublime outside shower. A thoughtful touch is the inclusion of a laundry chute, adding practicality to the opulence. The interior guest bedroom is a serene retreat, with an oversized room size, charming living area, and a door leading to an outside private patio. The generous bath with a walk-in shower completes this comfortable space. The property's charm extends outdoors with an antique brick driveway and motor court encircling the spacious Coach house offering ample space as an office, fitness, studio, or storage. The front hacienda style courtyard provides hours of entertainment in the raised pool with water features, comfortable conversation and lounging spaces, a covered cabana living space with TV. Enjoy star gazing by the open fire pit. The tiered planters and the lush landscape create the sumptuous back drop for living. The Casita, with its angled door entrance, tiled floors, living and sleeping space, own Subzero fridge/freezer and spacious walk-in shower adds an extra touch of luxury to the property. For the ultimate outdoor culinary experience, the north-facing back patio beckons. A Memphis pellet smoker grill, two gas burners, a cooler, and a sink create an enticing space. Personal Bocce court also provides hours of group entertainment. AV System for music indoors and out for setting any mood desired! Enjoy the evening skies from the outdoor dining patio and view fencing, appreciating the privacy of the Sonoran Desert. This property is not just a home; it's a masterpiece where every detail tells a story of elegance and refinement.

10832 E Winter Sun Drive, Scottsdale

$4,900,000
4 Beds 6 Baths 6988891 MLS 6,162 SqFt.
Discover the pinnacle of luxury living in the prestigious Mirabel Club. Nestled on a serene cul-de-sac overlooking the seventh fairway, this exquisite 2006 Tuscan-inspired residence offers unparalleled golf course and mountain views from nearly every vantage point. Spanning nearly 6,200 square feet of meticulously crafted living space, this single-level home features a secluded Primary Suite and ample guest rooms, including a casita with its own private patio; perfect for visitors or a quiet retreat. Step inside to timeless elegance defined by stone and wood finishes that create a warm, sophisticated ambiance throughout. The impeccably designed floor plan, completely free of interior steps, ensures effortless flow and accessibility. The heart of the home is a gourmet chef's kitchen equipped with ultra-high-end appliances, custom cabinetry, and abundant workspace--ideal for culinary enthusiasts and easy entertaining. Enjoy a first-class entertainment experience in the theatre, gather at the stylish wet bar, or cozy up by one of the four fireplaces that grace the living areas. Outdoor living reaches new heights with a resort-style infinity-edge pool featuring a babbling spillover spa, an outdoor kitchen for al fresco dining, and expansive patios that frame panoramic views of the fairway, desert and mountains beyond. This residence combines privacy, prestige, and resort-like living in one of North Scottsdale's most exclusive enclaves.

11050 E Wildcat Hill Road, Scottsdale

$1,925,000
3 Beds 4 Baths 6969285 MLS 3,350 SqFt.
Golf membership is available subject to the Mirabel Club bylaws. Positioned at the very heart of Mirabel, this exceptionally rare golf course frontage El Corazon golf villa offers one of the community's most coveted settings. Of the 35 El Corazon residences within the Mirabel Club, only 5 are situated directly on the golf course - making this home one of a truly select few. Overlooking the 18th and 10th hole of the Mirabel Golf Course, the property enjoys unobstructed fairway views, city lights, and dramatic sunset backdrops. Designed for effortless lock-and-leave living, the home features a private front courtyard and an attached casita with its own separate entrance, ideal for guests or a private retreat. The primary suite is complemented by an additional flex room, offering... exceptional flexibility as a home office, study, fitness studio, media room, or private sanctuary. El Corazon homes represent Mirabel's most accessible entry point, offering custom design elements, impeccable construction quality, and refined finishes throughout. Just steps from the Mirabel Clubhouse, this residence blends privacy, prestige, and a front-row seat to one of North Scottsdale's most notable golf lifestyles. *Plenty of room within the lot's building envelope for back patio expansion. Disclaimer: The attached floor plan reflects the original Bright Angel model layout as designed by the developer and is provided for general reference only. It may not depict modifications, additions, or custom features specific to this residence.

36828 N 104th Place, Scottsdale

$4,150,000
4 Beds 6 Baths 6957661 MLS 5,301 SqFt.
GOLF MEMBERSHIP OPTION From the moment you arrive, the architecture speaks to timeless Southwestern craftsmanship. Hand-hewn wood beams & warm finishes evoke the romance of a true Hacienda while delivering the comfort and scale today's most discerning Buyers expect. Whether you're hosting a sunset dinner party, private wine tasting in the basement wine cellar, sipping coffee as the morning light hits the 7th green or simply unwinding in total privacy, this home is designed to be lived outdoors as much as in. Multiple covered patios and outdoor living spaces wrap the home, framing unobstructed views of the manicured fairway and the dramatic desert mountains. The Mirabel Club in North Scottsdale offers a blend of seclusion, community & nearby private aviation. See Additional Remarks. This estate includes soaring ceilings with a thoughtfully designed floor plan that places the primary suite and a dedicated office on one wing while two guest bedrooms occupy the opposite side. The fourth bedroom enjoys its own private entrance and an intimate patio complete with a cozy outdoor fireplace, perfect for quiet evenings under the Arizona sky. The primary bedroom is architecturally enhanced with tray ceilings accented with rich wood, an inviting gas fireplace and elegant French doors that open seamlessly onto a truly spectacular backyard patio.The spa-like primary bath is nothing short of a private sanctuary. Featuring an oversized "steam" shower, dual shower heads, two water closets for ultimate privacy, two expansive walk-in closets and a tranquil wellness room complete this retreat showcasing dual sets of French doors, panoramic mountain vistas, a built-in mini refrigerator and custom built-in cabinetry. Descend to the below grade temp controlled, walk-in wine cellar complete with its own sink, ideal for intimate wine tasting evenings with cherished guests. A real Chef's kitchen is anchored by a Wolf six burner gas stove with Sub-Zero appliances. The well equipped back kitchen effortlessly supports both intimate gatherings and grand scale entertaining with a full sized refrigerator, dishwasher and a recently replaced ice maker. Outdoors, the grounds are exquisitely composed with lush, custom curated Sonoran desert landscaping, illuminated by newly updated night scape lighting that transforms the property after sunset. A rich variety of intimate and social outdoor gathering zones abound including a built-in BBQ kitchen island. A resort style heated pool with a cascading spillover spa creates the ultimate hydrotherapy escape. Set on a private, Arizona desert acre, fairway lot, this extraordinary estate delivers effortlessly and beautifully on every level. Inquire today for a private Sotheby's tour.

10986 E Wildcat Hill Road, Scottsdale

$2,350,000
4 Beds 5 Baths 6941591 MLS 4,493 SqFt.
Discover the perfect-sized home offering the quintessential indoor/outdoor Arizona lifestyle, located in the prestigious private golf community of Mirabel. Thoughtfully updated, this home seamlessly blends luxury and comfort, highlighted by a wall of pocket doors that bring the outdoors in. The great room serves as a welcoming hub for gatherings, ideal for creating cherished memories with family and friends. Adjacent to it, the spacious kitchen features a large walk-in pantry, a breakfast room, and direct access to the backyard—perfect for an outdoor kitchen and entertainment area, whether for a barbecue, pool table, or ping pong. The primary suite is your private retreat, with direct access to the pool and spa, an opulent shower and soaking tub, and a generously sized walk-in closet complete with high-quality shelving. Each guest suite is ensuite and designed for comfort, offering privacy and space for family or visitors.The office/workout room opens to the front courtyard, creating an invigorating space for exercise or productivity. Across the courtyard, you'll find the attached casita with its own entrancea fully equipped haven for your guests. Wine lovers will appreciate the cleverly designed wine storage, with thoughtfully placed wine coolers under the kitchen island. Step into the recently remodeled backyard, a true showstopper. Enjoy the sparkling new pool and spa, surrounded by elegant travertine pavers. Unwind in the covered, lighted, and heated gazebo with a mounted TVperfect for watching the big game. This home embodies the Arizona lifestyle, with luxurious amenities and every detail designed for comfort and style. Please note that waitlists exist for Social and Golf Memberships in this exclusive community. Don't miss the opportunity to live in one of Arizona's most sought-after neighborhoods.

37440 N 104th Place, Scottsdale

$2,175,000
3 Beds 4 Baths 6836093 MLS 3,248 SqFt.
SPECTACULAR VIEWS IN MIRABEL CLUB! Experience the pinnacle of luxury living in the prestigious Mirabel Club of Scottsdale. This exceptional La Posada golf villa is perfectly situated on an oversized lot, offering breathtaking, unobstructed views of the golf course and surrounding mountains. Designed for both elegance and comfort, the home features a vaulted great room with striking exposed beams, a tongue-and-groove wood ceiling, and a stunning feature fireplace—creating a warm and inviting atmosphere. The chef's kitchen boasts custom cabinetry, high-end appliances, and sleek quartz countertops, making it a perfect space for cooking and entertaining. A detached casita with a full bath and coffee bar provides a private retreat for guests. The home seamlessly blends indoor and outdoor living, wrapping around a charming courtyard with an outdoor fireplace. Step outside to your private pool and spa, complete with a motorized cover, and take in the beautifully curated mature landscaping. A built-in outdoor grill area makes alfresco dining effortless. Additional features include: Full-size Sub-Zero wine refrigerator Wood flooring throughoutno carpet Paved driveway with additional parking Newly refinished sun-exposed doors and windows (June 2024) Fresh interior paint in three bedrooms and master bath (May 2024) New wood shutters in master bedroom and bath (May 2024) Updated kitchen faucet and RO fixtures (June 2024) New landscaping rock in front and side yards (February 2025) This is a rare opportunity to own an upgraded, move-in-ready villa in one of Scottsdale's most exclusive communities. Seize this rare find before it's gone!

10561 E Addy Way, Scottsdale

$4,900,000
5 Beds 6 Baths 6828092 MLS 5,616 SqFt.
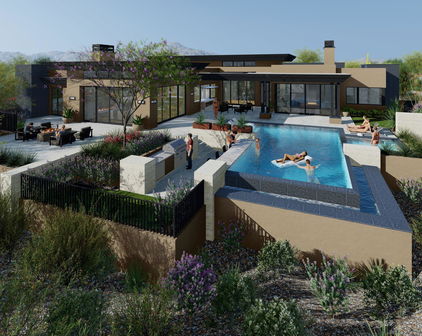
Nestled in the prestigious Mirabel Golf Community, this architectural masterpiece redefines modern luxury with breathtaking desert, mountain, sunset, and city light views. An extraordinary contemporary home, newly completed, with a 5-car garage and 2 room detached guest house, situated on a large elevated 1.8-acre lot. Designed for seamless indoor-outdoor living, this estate boasts floor-to-ceiling glass walls, high ceilings, and an open-concept layout that floods the interiors with natural light. The gourmet kitchen is a chef's dream, featuring an L-shaped waterfall island, high-end appliances, custom cabinetry, and a wet bar with a convenient passthrough window connecting to the outdoor entertainment space. The expansive living and dining areas are complemented by... *SEE MORE* ... a sleek modern fireplace, temperature-controlled wine display, and luxurious finishes throughout. Step outside into a resort-style oasis, complete with a stunning infinity-edge pool and spa, fire features, and multiple lounge areasall set against the stunning backdrop of the Sonoran Desert. The covered patio with an outdoor kitchen is perfect for entertaining, while the beautifully landscaped grounds provide privacy and tranquility. The lavish primary suite is a sanctuary of comfort, offering a spa-like bathroom with a soaking tub, a walk-in shower with striking book-matched Gold Coast quartzite stone, dual vanities, a custom walk-in closet, and space for a stackable W/D. Additional ensuite bedrooms provide ample space for guests, each designed with sophistication and comfort in mind while highlighting the views from each room. This estate offers an unparalleled lifestyle in one of Scottsdale's most sought-after communities. Don't miss the opportunity to own this exquisite desert retreat. Floor plan available under the documents tab.

9983 E Mirabel Club Drive, Scottsdale

$5,500,000
4 Beds 5 Baths 6807123 MLS 4,821 SqFt.
CASA BRISA - Brand New Custom Contemporary under construction w/ projected finish date-Spring 2026. One of the valley's top custom home builders, Beringer Fine Homes, comes to Mirabel with yet another breathtaking home. Step into unparalleled elegance with this architecturally stunning estate, nestled within the sought-after gated Mirabel Golf Community in North Scottsdale. Surrounded by breathtaking desert landscaping and natural beauty, this home perfectly blends sophistication with the serene charm of the Arizona lifestyle. As you approach, you're greeted by a private driveway leading to a modern exterior with clean lines, warm tones, and meticulous xeriscaping that seamlessly integrates into the desert environment. Floorplan and Finish Book available under the Documents tab. See more. Inside, expansive open-concept living spaces are bathed in natural light through floor-to-ceiling glass windows, offering spectacular views of the mountains, city lights, golf-course, and stunning Arizona sunsets, along w/ an effortless indoor-outdoor flow. The gourmet kitchen is a chef's dream, featuring high-end appliances, a spacious waterfall island, custom cabinetry, and a wet bar, complete w/ a convenient passthrough window wall that effortlessly connects to the breathtaking outdoor spaces. Adjacent, the living area showcases a sleek fireplace, soaring ceilings with wood accents, and a perfect balance of luxury and comfort for entertaining or quiet relaxation. The resort-style backyard is an entertainer's paradise. The sparkling infinity-edge pool and spa are complemented by multiple lounging areas, a fire pit for evenings under the stars, and a built-in outdoor kitchen complete w/ a pizza oven and swim-up bar. The seamless transition from the covered patio to the pool deck creates the perfect setting for hosting gatherings or enjoying tranquil and unmatched desert sunsets. Set against the picturesque backdrop of the Sonoran Desert, this home offers privacy and exclusivity while being just moments away from Mirabel's world-class golf course, clubhouse, and amenities. Discover your dream lifestyle in this masterfully designed home, where every detail has been thoughtfully curated for the most discerning buyer. There is still time to customize the selections and finishes. The list price is the "special pre-completion pricing".

36548 N 105th Place, Scottsdale

$5,200,000
5 Beds 6 Baths 6772845 MLS 6,482 SqFt.
For the finest Lineage custom built home on a spectacular Mirabel golf course lot look no further. The open transitional floorplan showcases walls of retractable doors and expansive patios for Arizona indoor/outdoor living at its finest. The resort style backyard offers stunning views of the 10th fairway/green w/ the gorgeous McDowell Mountains as a backdrop and includes a pool, spa, firepit, outdoor kitchen/dining, cantina bar access, & covered seating area w/fireplace. The driveway leads to a generous motor court & two oversized 2 car garages, both offering ample storage. Step from the elegant entryway into the spacious great room featuring a modern stone fireplace, vaulted ceiling, & a 20 ft. retractable window wall that opens to the patio. The luxurious kitchen features Subzero/Wolf appliances, 2 dishwashers, oversized island, stone countertops, and extra-large walk-in pantry w/ additional refrigerator & custom shelving. The butler's pantry has private pass-through door to the formal dining room that boasts a sophisticated glass wall wine room, custom built-ins & French doors that open to the front courtyard. The informal dining area opens to the outdoor kitchen/dining area and is adjacent to the cantina wet bar with fold away windows on 2 sides, perfect for indoor/outdoor entertaining. The master suite has a wall of glass that opens to a private patio & features a stone fireplace, coffee bar w/ mini fridge, & a huge walk-in closet w/ custom built-in cabinets & island plus a full-size washer & dryer. Adjacent to the master is an office/bedroom with private balcony. There are 2 additional guest suites split from master, one is currently being used as a theater. Guests will enjoy their own private oasis in a separate Casita with living room, kitchenette w/breakfast bar, bedroom and bathroom.

36931 N 102nd Place, Scottsdale

$4,750,000
4 Beds 5 Baths 6752070 MLS 5,738 SqFt.
GOLF MEMBERSHIP AVAILABLE PER THE CLUB BYLAWS. Spectacular Santa Barbara style home located on the 13th hole of the Mirabel Club. Unobstructed views of the golf course on both sides of the home, plus Pinnacle Peak, & the McDowell Mountains, city lights & sunsets. Very open great room floor plan with gigantic, automated pocket doors that opens the entire home up to the gorgeous back patio complete w/ pool, multiple water features, spa, built-in barbeque, firepit, large-covered patio, and bocce ball court. The travertine flooring seamlessly carries out to the back patio making the space feel like one large entertainer's dream. The kitchen is fabulous w/ updated countertops, double islands, natural stone stove/oven surround, double dishwasher & side by side 48'' subzero refrigerator/freezer. Most furnishings can be purchased under separate bill of sale. The home is not on lockbox so listing agent must be present for all tours. Truly one of the best view lots in all of the highly acclaimed Mirabel Club community. Having access to a golf membership subject to club approval, payment of the initiation fee and the bylaws is a huge benefit as there is a substantial wait list for a golf membership currently. Mirabel is limited to 275 golf members and boasts a Highly Ranked Tom Fazio designed golf course and a stunning clubhouse complete with multiple dining location options, fitness center, spa treatment facilities, pool, spa, tennis, pickleball and bocce ball courts. The home is stunning and shows better in person than the beautiful photos. A must see for anyone looking to purchase a home in one of the top tier private golf clubs in north Scottsdale.
10433 E Mirabel Club Drive, Scottsdale

$3,750,000
4 Beds 7 Baths 6746620 MLS 6,043 SqFt.
This high-quality custom home with sunset views in guard-gated Mirabel Club is being sold COMPLETELY TURNKEY and is truly ONE OF A KIND, with quality materials that cannot be built for even close to this price today. As you approach, you'll notice the pristine curb appeal, in low-maintenance desert landscaping. The courtyard with wrought iron gate and water feature sets the mood upon arrival, and provides a central meeting space for your guests, with covered patios for both the guest house and one of the guest suites. Before stepping inside, take a moment to appreciate the 9.5' custom alder door, an impressive piece on its own. Upon entry into the living room, you'll immediately notice the thoughtful design, quality finishes, breathtaking views, sunset bronze flagstone flooring, massive two-way stone fireplace, and beamed ceilings. The entertaining area includes a full wet bar with copper sink and under-counter drink fridge. Imagine hosting your friends in this dining room while enjoying sunset views out your window. The ironwork on the wine cellar is another nod to the thorough attention paid to every detail. Continue toward the kitchen, first stopping at butler's pantry with ice maker and dual-drawer dishwasher. The kitchen is comfortable yet luxurious, from the hand-finished alder cabinets to the herringbone terra cotta backsplash. High end appliances include 48" Wolf gas cooktop, Wolf carbon finish dual-ovens, microwave, and warming drawer. There is abundant cool storage, with a full-size fridge plus two cooling drawers along with a full-size freezer plus two freezer drawers, all Subzero. Continuous hickory flooring connects the kitchen and family room, with vega beams radiating out over the curved room, seamlessly connecting them into a flowing great room. Across the home you'll find the owner's wing. The office features square wood beamed ceilings, with that square pattern duplicated on the hickory flooring below. The ample primary suite is complemented by a sitting room with kiva fireplace, a perfect place to take in the stunning views. The primary bathroom includes the same quality finishes you've seen throughout, from the travertine slab countertops, alder doors, down to the rustic iron towel holders. Completing the primary suite is the oversized closet, with built-ins from wall to wall. Multiple guest suites provide privacy for all of your family and friends. First, upstairs you'll find an ensuite bedroom with their own loft living room, and access to the rooftop deck with amazing views. Also within the main house is a second ensuite bedroom. For additional guests, through the front courtyard is a full guest house, with living room and half-kitchen, private patio, large ensuite bedroom, and direct access to the third garage bay. Even the fundamentals have been recently updated. The entire roof was recoated (2021), and all four AC units and two furnaces replaced (2021), as well as two large water heaters with recirculating pumps replaced (2020). Outside, the landscaping was redone with the entire irrigation system replaced (2021). The pool was resurfaced with mini-pebble finish, tile edge, and travertine coping, along with a wi-fi Aqualink control system added (2021) and the pool heater replaced (2020). Finishing off this home is precisely where you'll want to unwind every evening, in the spacious and gracious backyard. The covered patio extends the length of the home, and includes an outdoor fireplace for those cool nights. Two additional uncovered seating areas offer options for taking in the sun. Entertain at the built-in BBQ, and don't miss the outdoor half bathroom. The backyard is a serene high-desert landscape, strategically placed to take in the picturesque Arizona sunsets while overlooking the golf course. Located toward the end of a cul-de-sac, so extremely light traffic, and all adjacent homesites have already been built. Mirabel's weather is famously dry and sunny. Our risk of natural disasters is extremely low. Being higher and somewhat removed from the city means the stars are bright at night, the air typically much cleaner, and the daytime high temperatures can be about eight to ten degrees cooler than the Valley floor, every day of the year. You would be amazed how comfortable 95 degrees is at night or in the shade. So, being in Mirabel on a year-round basis is an attractive proposition. In addition to the endless shopping and fine dining options all just minutes away, the owner of this home will be close to major league and collegiate sports, fabulous medical care (including the Mayo Clinic and hospital), terrific air service, and a wide variety of cultural attractions. This home is truly one of a kind and I encourage you to come see it today, and you'll be glad you did.

10763 E Addy Way, Scottsdale

$4,065,000
5 Beds 7 Baths 6659997 MLS 6,527 SqFt.
Step into the pinnacle of luxury living in this remarkable 6,500-square-foot masterpiece, a custom-built home by Beringer Fine Homes. Meticulously designed and impeccably crafted, this prestigious estate is located within the coveted award-winning Mirabel Golf Club, offering breathtaking mountain and city light views on the 4th Green and the surrounding golf course. The Santa Barbara-style villa exudes timeless elegance and is professionally decorated by ODA Design Associates, setting the stage for a lifestyle of unparalleled sophistication. The heart of this exceptional home is the gourmet kitchen, featuring brand new Wolf Stainless Steel Built-In Double Oven/Microwave, a Wolf Gas Stainless Steel 6 Burner Range Top, and a Built-In Sub-Zero Refrigerator/Freezer. Dual ASKO dishwashers, Grohe faucets, and a Miele Stainless Steel Built-In Espresso/Coffee Machine elevate the culinary experience. New quartz countertops and a large center kitchen island with a custom granite countertop provide ample space for cooking and entertaining. The great room is a masterpiece, with a custom-built large fireplace, a dramatic 15-foot ceiling adorned with wood beams, and large bi-fold doors that seamlessly blend indoor and outdoor living. Retreat to the primary bedroom, a haven of comfort with a custom-built large fireplace, automatic drapes, and access to the outdoor patio and pool area. The primary bathroom is a spa-like oasis, boasting a self-cleaning soaking/jetted tub, dual/separated vanities, a dressing table, and a large walk-in shower with three custom shower heads. The backyard is an entertainer's dream, featuring a large, covered patio with an outdoor fireplace, a firepit, and an automated heated pool, spa, and fountains. The infinity-edge pool beckons for a refreshing swim, and two built-in BBQs (one gas and one charcoal) cater to your culinary desires. Enjoy the convenience of the outdoor pool bathroom and the five-hole putting green. This extraordinary estate offers a level of luxury and craftsmanship that must be seen to be fully appreciated. It represents the acme of high-end living, providing the ultimate in comfort, style, and elegance. Welcome home to a life of indulgence and distinction. Social Membership Transferable and Golf Membership Available per the Mirabel Club Bylaws.

10899 E Sundance Trail, Scottsdale

Start Your Search

All information should be verified by the recipient and none is guaranteed as accurate by ARMLS. Copyright 2026 Arizona Regional Multiple Listing Service, Inc. All rights reserved.

Mirabel Club Real Estate & Homes

Our website features the best real estate search for homes, condos, land and foreclosure properties available in Mirabel Club, Scottsdale AZ. It is the only site you will ever need! It is easy-to-use and updated by the official Realtor®’s database every 15 minutes. 

You can save searches, and get daily email alerts of new listings, price changes, sold data, and market reports. Our Interactive Map Search allows you to view properties on a map or refine your search by drawing the boundaries around the area you desire. 

Curious about what’s happening in your neighborhood? You can create a custom market report to see what’s active, under contract, and sold in your neighborhood! 

Considering selling or refinancing your home? Get an INSTANT property valuation now!

Contact us today to find out how we can be of assistance to you!