Quick Scottsdale AZ MLS Search

Browse All N/A Properties for Sale

$3,950,000
6 Beds 6 Baths 7052692 MLS 7,359 SqFt.

This luxurious private estate sits on 10 acres with a private well and is offered for $3,950,000, with an additional adjacent 5-acre lot available for $875,000 (total $4,825,000). The property has been meticulously cared for and maintained. A brand new roof was installed in March of 2026 on both the main house and the barn. The open floor plan of the main house offers two primary suites, a guest bedroom, and an office that can serve as an additional bedroom, all with panoramic mountain views. The decor is tastefully appointed with hand hewn beams supporting 20 ft pine ceilings. One primary suite is privately situated upstairs, with all remaining bedrooms and living space on the 1st floor. A walk-in wine cellar adds to the home's appointments. An attached casita provides an additional bedroom with its own full kitchen and laundry, and the barn apartment offers 2 bedrooms, also with its own full kitchen and laundry. The home is well constructed with all external walls containing foam insulation; all outdoor exposed wood beams are Cedar, with Pella Doors and Windows. The 500-gallon buried propane tank fuels 4 fireplaces as well as the grill and pool heater, and the private well is 700 ft deep with two holding tanks. For the equestrian, the property features a barn with 6 stalls and 6 connected outdoor runs, plus both a tack and feed room. A newly installed 110 x 240 ft (26,400 sf) outdoor Ebb and Flow arena - a premium footing system valued at approximately $650,000 to install today - anchors the equestrian facilities, complemented by a Euro walker and a round pen. This equestrian's dream is a must see!

14715 E Windstone Trail, Scottsdale

$539,900
3 Beds 2 Baths 7044426 MLS 1,980 SqFt.
Brand new 2025 Champion home with an exceptional list of upgrades and high-end finishes throughout. Built with 2x6 exterior walls, 9' flat ceilings, overhead HVAC duct system, and upgraded insulation including R-40 in the roof and R-19 in exterior walls for improved comfort and efficiency. The exterior features lap siding on all sides, craftsman style front door, transom windows in the primary bedroom, two gable dormers, and extended 12'' front and rear roof overhangs with architectural black shingles. Inside you'll find quartz countertops throughout, Shaw click-lock luxury vinyl plank flooring in main living areas, upgraded Shaw carpet in bedrooms, and custom cabinetry throughout the home. The kitchen is heavily upgraded with Ozark Blue hardwood cabinets, soft-close hinges, full mosaic tile backsplash, large island, stainless steel farmhouse sink with pulldown faucet, and a full stainless steel appliance package including slide-in range, range hood, built-in microwave, dishwasher, and French door refrigerator. The primary suite includes quartz counters, Ozark Blue cabinetry, frameless glass shower enclosure with tile surround, freestanding soaking tub with floor-mounted filler, stainless steel shower niche, and upgraded beveled mirrors. Additional highlights include recessed can lighting throughout, ceiling fan/light mounts in bedrooms and living room, built-in 200-amp electrical service, USB outlets, and a 5-ton exterior heat pump system. This Champion home offers the look and finish level of a custom build with an extensive list of upgrades rarely found in new homes at this price point. Designed to be installed on a permanent foundation, offering modern construction and energy-efficient living. *** 3 more lots coming soon

16231 E Via Dona Road, Scottsdale

$1,330,000
4 Beds 4 Baths 6990633 MLS 2,439 SqFt.
Price Improvement to $1,390,000 - Acreage + Shop + Horse Setup in Rio Verde Foothills 2-acre horse property in Rio Verde Foothills with a 5-stall mare motel, 30' x 60' shop, and ride-out trail access. Located on a paved, quiet street, this property offers the privacy and usability buyers are looking for--no trailering required for access to Granite Mountain, the McDowell Sonoran Preserve, or OHV riding into Tonto National Forest. Designed for the equestrian lifestyle, the 36' x 36' mare motel includes 5 stalls with runs, wash rack, tack room, lighting, electricity, and water. Full drive-through trailer access from 140th Street to 140th Place makes maneuvering easy, with plenty of space for trailers, RVs, and toys. The shop is a standout feature--30' x 60' with dual 14' doors, 16' vehicle lift, 1.5 bathrooms, laundry, and approximately 560 SF of finished living quarters with a covered patio deck and sweeping 360° desert and mountain views. The home sits on 2 acres with a strong-producing shared well and two 1,500-gallon storage tanks. Inside, the 4-bedroom, 2-bath layout features a private courtyard entry, Santa Fe-style wood beam accents, a bedroom with separate exterior entrance, and a spacious primary suite with walk-in closet and soaking tub. Outdoor amenities include a heated pool, mature saguaros, citrus trees, and an elevated bike wash station. A rare North Scottsdale property offering acreage, shop space, horse facilities, paved road access, and direct trail connectivity--all now positioned at an exceptional value.

29611 N 140th Street, Scottsdale

$1,940,000
3 Beds 3 Baths 6960027 MLS 3,213 SqFt.
Experience an extraordinary blend of architectural pedigree and resort-style living at this rare Scottsdale mid-century modern retreat. The home honors true organic design with signature block construction, exposed beams, clerestory-inspired lines, and a seamless indoor-outdoor connection. Set on an expansive .83-acre estate lot, it offers exceptional privacy and spaciousness within one of Scottsdale's most desirable enclaves. The main residence features two bedrooms, two bathrooms, and a flexible game room, all wrapped in light-filled spaces that frame the surrounding landscape. The vintage kitchen embraces its preserved mid-century character with original detailing, crisp white cabinetry, and oversized picture windows capturing desert views. Multiple living areas, including a dedicated bar, create effortless flow for entertaining and everyday living. A defining highlight of the property is the architect-designed guest home, completed in 1999 by an understudy of Frank Lloyd Wright. Thoughtfully positioned and beautifully integrated into the natural setting, it showcases Wright-inspired horizontal lines, deep overhangs, and copper fascia accents that warm the roofline with subtle architectural richness. This purposeful, organic structure elevates the entire estate. With its lounge, bar, kitchenette, and direct backyard access, the guest house offers exceptional flexibility for multi-generational living, private studio use, or a luxurious poolside retreat. Outdoors, the property unfolds into a true desert sanctuary. A resurfaced 9-ft California Anthony diving pool, updated cool deck, sprawling lawn, sculptural mesquite tree, mature oleanders, and multiple lounging terraces create a tranquil environment for gatherings, sun-soaked afternoons, or quiet morning reflection. A greenhouse adds charm and functionality, while the 2-car garage plus carport ensures ample parking and storage. Recent roof improvements further support the integrity and longevity of this architectural treasure. Rarely does a Scottsdale property fuse this level of design heritage, preserved mid-century character, land value, and lifestyle appeal. This is a true celebration of desert modernism, meticulously maintained to honor its origins while supporting today's sophisticated living.

11046 N 74th Street, Scottsdale

$5,600,000
6 Beds 6 Baths 6948992 MLS 5,600 SqFt.
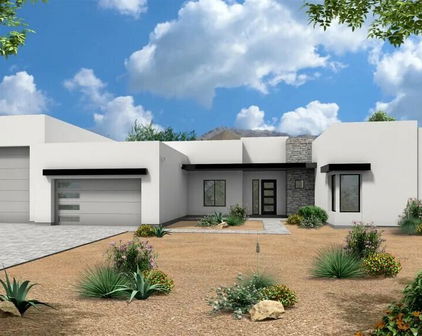
Experience this TO-BE-BUILT 5,600 sq ft custom contemporary home designed by Encore Design Group, ideally situated on a private 3-acre, no-HOA lot just moments from Tom's Thumb Trailhead in North Scottsdale's breathtaking high desert. Showcased in the architectural rendering, the exterior blends warm stone, modern rooflines, and a dramatic gated courtyard entry that sets the tone for the refined design throughout. Inside, the home is anchored by an expansive great room featuring soaring ceilings, walls of glass, and seamless indoor-outdoor connectivity overlooking the natural desert landscape. The split floor plan offers a luxurious master wing with a spa-inspired bathroom and an oversized custom closet. The secondary layout includes three private ensuite bedrooms, a dedicated guest suite, and a professional home office positioned off the front courtyard. A spacious media/game room provides the perfect retreat for entertainment or family use. At the heart of the home, the chef's kitchen features a large island, designer finishes, a walk-in pantry, and a full prep kitchen, all flowing naturally into the dining area and outdoor living spaces. A convenient pool bath supports future resort-style outdoor amenities. For car enthusiasts or those needing substantial storage, the property includes two oversized side-entry garages, offering generous space for vehicles, equipment, or workshop use. Surrounded by untouched Sonoran Desert with no HOA restrictions, this residence blends contemporary architecture, luxury finishes, and serene privacy in one of Scottsdale's most desirable natural settings.

24550 N 128th Street, Scottsdale

$1,490,000
5 Beds 5 Baths 6936253 MLS 4,048 SqFt.
Experience luxury desert living in Rio Verde Foothills with breathtaking mountain views. This exceptional 1.1-acre property features a newly built 2024 custom main residence, a fully appointed guest home, a modern play pool, and an expansive 49' RV garage, offering flexibility and lifestyle rarely found at this price point. Situated on a low-traffic paved road, a spacious paver driveway leads to the 2,882 SF main home featuring 3 bedrooms, 3 bathrooms, an open floorplan, abundant natural light, and 10' ceilings throughout. The gourmet kitchen is a chef's dream with quartz countertops, gas range, custom cabinetry, walk-in pantry, and a massive 5' x 10' island with bar seating—perfect for entertaining. The primary suite is a private retreat with stunning sunrise views of Four Peaks, a custom walk-through closet with built-in drawers and shelving, and a spa-like bathroom featuring a soaking tub, spacious walk-in shower, and dual vanities. Outdoor living is equally impressive with a large covered patio and a modern play pool complete with Baja shelf, water feature, travertine decking and turf. Conveniently set apart from the main residence for privacy is a 1,166 SF guest home with 2 bedrooms, 2 bathrooms, and a 2-car garage - ideal for multigenerational living, guests, or rental income. This is far more than a standard casita, offering 9' ceilings, a full kitchen with granite countertops, stainless steel appliances, island seating, and a serene fenced yard with dog door access. The 49' pull-through RV garage is an automotive enthusiast's dream, plumbed for air with ceiling power drops, epoxy floors, built-in cabinetry, and a utility sink. Full RV hookups are available in two locations - at the main residence and adjacent to the guest house. The beautifully landscaped property includes drip irrigation and lighting, and is supported by a strong producing shared well providing reliable water access. Located near Granite Mountain and the Tonto National Forest, residents enjoy easy access to hiking, mountain biking, and OHV trails while remaining within reach of Scottsdale amenities.

29616 N 140th Street, Scottsdale

$1,249,000
5 Beds 4 Baths 6933302 MLS 3,869 SqFt.
Welcome to 27722 N 164th St, an exceptional desert oasis offering the best of both worlds: upscale Arizona living and a fully equipped equestrian lifestyle, all nestled on over 2 acres of pristine Scottsdale land with stunning mountain views and wide-open skies. This meticulously maintained 5-bedroom, 3-bath home sits on a rare lot that's already been splitgiving buyers the freedom to keep the full acreage for privacy or sell off the second acre for immediate value. Whether you're an equestrian enthusiast, savvy investor, or someone looking to spread out and enjoy the Arizona landscape, this property delivers. Step inside and experience refined desert living. The home welcomes you with soaring 14-foot ceilings in the great room, rich wood-accented ceilings, and large windows that bathe the space in natural light. Every detail has been thoughtfully curated, from the neutral palette and custom finishes to the layout designed for both entertaining and everyday comfort. The oversized primary suite is a true retreat, featuring ample space, spa-like ensuite bath, and private access to the backyard. The additional bedrooms offer flexibility for family, guests, or office space, and the open-concept kitchen connects seamlessly to the dining and living areas. The professionally landscaped yard highlights the beauty of the Sonoran Desert with mature cacti, native flora, and walking paths that lead to shaded sitting areas and panoramic views. Whether enjoying coffee on the covered patio or watching the sun set behind the mountains, the outdoor living here is unmatched. And with over 2 acres to call your own, the options are endless. This property is a fully turnkey equestrian setup with no compromises: 3 indoor horse stalls with proper ventilation and protection, 3 additional outdoor stalls for flexibility or visiting horses, Tack room for organized storage and maintenance, Hot walker for easy cooldowns and fitness routines, Round pen for training and groundwork, and Full-sized riding arena for practice, performance, or leisure rides Everything is laid out for convenience and functionality designed with both horse and rider in mind. Ride out directly into open desert trails, or work your horses at home in the privacy of your own arena. Located in a highly desirable part of North Scottsdale, you'll enjoy peaceful rural surroundings without sacrificing access. Major roads are just minutes away, connecting you to shopping, dining, schools, and medical care. And with endless riding trails, golf courses, and the McDowell Mountain Preserve nearby, your lifestyle extends far beyond the front gate. Additional Features Include: Circular drive, Spacious 4-car garage and ample guest parking, Dedicated laundry/mudroom, Room for RV parking or additional outbuildings, and Zoned for horses with no HOA This is more than a home, it's a lifestyle property with rare flexibility, unmatched privacy, and built-in value. Whether you're seeking a luxury desert retreat, an income opportunity, or the perfect place for your horses to call home, 27722 N 164th St offers it all.

27722 N 164th Street, Scottsdale

$1,075,000
6 Beds 3 Baths 6927047 MLS 2,412 SqFt.
Welcome to endless potential on 2+ acres, with horse rights. This one of a kind compound is nestled on a desired corner lot & greets you with a courtyard overlooking the natural landscape of the spectacular Sonoran Desert. Discover expansive space, offering immediate comfort w/ the ability to customize to your wildest dreams. The homes inviting floorplan proves versatile w/ separate living, family & dining spaces. An entertainers or designers dream come true! The living room has a gas fireplace, plush carpet & opens to a formal dining space that could be a flex space, perfect for a game room or parlor. A bright and airy family room provides easy access to outdoor covered patio, sparkling diving pool and additional views of the natural landscape of the Sonoran Desert. This is sure to create the opportunity for seamless indoor/outdoor living. The fully equipped kitchen boasts an electric cooktop, wall oven, built in microwave, ample counter space & an island w/breakfast bar. Plantation shutters & wood-look floors in all bedrooms! The main retreat offers private backyard access, a walk-in closet & bathroom with custom sauna shower room for ultimate relaxation! Escape to the backyard paradise featuring a covered patio, a storage shed, a fenced diving pool, & plenty of room for possibilities, recreational toys, horses and so much more. Picture owning in a desirable location with stunning mountain views & quick access to North Scottsdale/Cave Creek, offering the best restaurants, shopping, & golf experiences at your finger tips! This value will not disappoint, don't miss the opportunity to call this house your home or next custom project!

6925 E Ashler Hills Drive, Scottsdale

$1,700,000
5 Beds 5 Baths 6920753 MLS 5,462 SqFt.
Soak in unobstructed views of Black Mountain from the expansive terrace off the Master Bedroom. This home was built with efficiency in mind with concrete to save energy during hot summers and colder winters. The entrance room offers stunningly high ceilings with a great room effect, open concept living to the dining and living room. Every bedroom offers an en-suite bathroom cohesively decorated with beautiful tuscan travertine tile. This home offers many outdoor living spaces to enjoy including a sunk-in patio to the south, large patio, built-in BBQ, large circular ramada featuring a fireplace, fridge, & TV overlooking the heated pool and putting green. Enjoy views sunrises and sunsets from an array of areas around the home. The home is on the paved portion of Ashler Hills. This property has been a successful airbnb and second home. Sip wine in the basement speakeasy wine room, to the circular sitting area in the master offering a serene relaxing experience in your own home. *3 new AC's in 2023 *Roof recoated in 2024 *New Pool Heater in 2022 *Septic replaced in 2021: 1500 gallon *Travertine flooring and bathrooms *Solid Core Doors *Butlers Pantry with fridge and sink *Kitchen: GE Monogram gas range and fridge, granite countertops, wine fridge, warming drawer *All bedrooms have ensuite, 2 master bedrooms one downstairs and one upstairs both with fireplace, perfect for multigenerational living *Outdoor fire pit *Ramada with fireplace, sink, fridge, & tv *2 large covered patios with tongue and groove *Heated pool *Putting green *2 storage sheds *Plantation shutters *2 backyard living spaces *Citrus trees: lemon, lime, & grapefruit trees *Speakeasy wine storage in basement *Master bedroom offers wine fridge, fridge, microwave, circular sitting room with 180 degree views *Horse property *Ample space outside in the back for many cars and/or RVs

6945 E Ashler Hills Drive, Scottsdale

$1,300,000
2 Beds 2 Baths 6917582 MLS 2,177 SqFt.
Motivated Seller ! Experience Peaceful Desert Living on 10 Acres in Scottsdale! Welcome to Oberlin way, a one-of-a-kind property offering the perfect blend of serene desert living, modern updates, and endless possibilities. Nestled on a sprawling 10-acre lot with breathtaking 360-degree views including the iconic Four Peaks and unforgettable Arizona sunsets this property is a rare find for those seeking privacy, space, and lifestyle. Step inside to a home built to last by a skilled stone mason, featuring a striking floor-to-ceiling stone fireplace, rich hardwood floors, and a thoughtfully updated interior. The kitchen was beautifully remodeled in 2025 with modern finishes, while the master bath was refreshed in 2023 for a spa-like retreat. A loft provides panoramic views of t surrounding mountains and desert landscape, making it the perfect spot to soak in the beauty of Scottsdale. Enjoy mornings in the Arizona room as you watch birds and squirrels visit, or unwind on the wrap-around porch overlooking your land. This property is designed for both relaxation and recreation, offering: Horse stalls and an arena for equestrian enthusiasts, a studio guest quarters ready to be remodeled to your vision A large garage with plenty of room for toys, trailers, or a workshop Practical amenities include a shared well and the option to connect to city water. Most furniture available to negotiate. All of this is located just minutes from some of Scottsdale's most enticing destinations - explore hiking and horseback riding trails at McDowell Sonoran Preserve, enjoy golf at Troon North or the Boulders, and dine at upscale restaurants in nearby Cave Creek and North Scottsdale. Bartlett Lake and the Verde River are also within easy reach for boating, fishing, and outdoor adventure. If you've been dreaming of a lifestyle that combines peace, space, and convenience with the best of Scottsdale living, this property is ready to welcome you home.

13015 E Oberlin Way, Scottsdale

$3,100,000
4 Beds 5 Baths 6835619 MLS 4,648 SqFt.
Welcome to Modern Lux, where contemporary design meets elevated desert living. This stunning new custom home is set on 2.5 acres of dramatic, non HOA Sonoran Desert with fully paved access and a paver driveway. Enter through the newly landscaped courtyard and take in the tranquil views before stepping inside through a custom steel pivot door. You're immediately greeted by expansive living spaces, coffered and tongue-and-groove ceilings, wide-format white oak flooring, and a striking Texas limestone fireplace that anchors the great room. Telescoping sliding doors open wide to seamlessly connect the indoors with the outdoors for optimum entertaining. The gourmet kitchen is a showstopper, featuring Thermador appliances, an integrated refrigerator/freezer, full-size wine cooler, and a dual-fuel 6-burner gas and induction cooktop with pot filler, perfect for your culinary creations. Exceptional custom cabinetry & luxurious Cambria counters elevate this double-island kitchen with both function & style. Entertainment is effortless with the fabulous adjacent gathering space featuring a wet bar, Scotsman ice maker, beverage fridge & and back patio access. Retreat to the primary suite & elegant spa bath with two generous closets. Hand picked slabs were carefully selected for a truly artistic granite installation including the Brizo steam shower with marble mosaic floor & ceiling, and custom insulated soaking tub. In addition to the convenient split floor plan, this home offers private attached casita quarters with a separate entrance, turf yard & patio, perfect for hosting long term guests. There are two additional guest suites with private baths & large closets, a glamorous powder room that doubles as a pool bath, plus an expansive laundry center with abundant storage. The oversized 4-car epoxy garage is perfect for your vehicles & desert toys. Enjoy multiple areas to relax in your fully enclosed private rear yard, complete with a refreshing pool and soothing spa, and thoughtfully designed landscaping (currently in process). There is still room should you opt to add a guest house, pickleball court, BBQ ramada, or even a home for horses. Every detail in this property has been meticulously curated for sophistication, comfort & true Arizona living, set in the stunning desert backdrop of coveted North Scottsdale. Welcome Home!

7261 E Via Dona Road, Scottsdale

$2,200,000
4 Beds 5 Baths 6778851 MLS 5,667 SqFt.
Welcome to Casa de Los Suenos — a stunning, privately gated estate nestled on 5 acres in North Scottsdale, offering panoramic breathtaking mountain views. This remarkable territorial-modern home captures the essence of luxury living, with every detail thoughtfully designed to maximize comfort and style. As you step inside, you'll be captivated by the soaring ceilings with custom wood beams, which create a spacious and airy atmosphere in the expansive great room. Large windows throughout flood the home with natural light, framing the stunning outdoor views and enhancing the inviting ambiance. The chef-inspired gourmet kitchen is a masterpiece, featuring brand-new appliances, elegant quartz countertops, and a generous breakfast bar that comfortably seats 10. A large walk-in pantry adds practicality, while the adjacent formal dining room provides the perfect setting for hosting intimate gatherings or larger dinner parties. On the first floor, you'll find two en-suite bedrooms, a private office, and a stylish powder room for guests. Upstairs, a custom curved staircase leads to a second en-suite bedroom, and the luxurious primary suite, which serves as a true sanctuary. This impressive retreat offers gorgeous panoramic mountain views, a sitting area with a fireplace, exposed wood beams, and a spa-inspired bathroom. Enjoy ultimate relaxation in the freestanding soaking tub, oversized shower, and dual walk-in closets. A private balcony off the primary suite offering stunning views, is the perfect place to savor morning coffee or unwind at sunset for the ultimate in relaxation. Step outside to discover an entertainer's paradise, complete with a sparkling pebble tec pool and spa, a built-in BBQ, and a cozy fireplace for those cooler evenings. For horse enthusiasts, the property is equipped with a tack room and a half bath and a large corral, making it ideal for equestrian activities. With a private well and every modern convenience, Casa de Los Sueños offers the ultimate in luxury, privacy, and scenic beauty. This is more than just a home; it's an extraordinary lifestyle waiting to be experienced.

14511 E Windstone Trail, Scottsdale

$1,050,000
3 Beds 2 Baths 6747575 MLS 2,447 SqFt.
Welcome to this exceptional ranch-style residence that offers a unique blend of modern luxury in a tranquil, rural setting. Nestled on a sprawling 1-acre lot, surrounded by picturesque horse properties, this 2,447-square-foot home stands as a sophisticated oasis, providing a lifestyle of elegance, privacy, and breathtaking natural beauty. As you approach, the property captivates with its meticulously designed desert landscaping, a prelude to the stunning interior that awaits. Step inside to discover a spacious and thoughtfully laid-out floor plan featuring 3 bedrooms, 2 baths, plus a versatile den—ideal for a home office or additional living space. The heart of the home is its gourmet kitchen, where a striking granite island with a waterfall edge on both ends takes center stage. Equipped with a gas cooktop and high-end appliances, this kitchen is a chef's dream, perfect for hosting gatherings or preparing intimate meals. The living room exudes warmth and sophistication, highlighted by a custom TV wall and electric fireplace installed in 2021, creating a cozy ambiance for relaxation. Large windows flood the space with natural light, seamlessly connecting the indoor and outdoor living areas. Step outside to your private oasis, where the travertine patio and pool surround invite you to unwind in luxury. The heated pool and hot tub, installed in 2021, are flanked by three towering palm trees, infusing a touch of tropical elegance into the desert landscape. The backyard, enhanced with artificial turf, offers a lush, green space perfect for lounging or entertaining, while the outdoor electric fireplace on the back patio provides the perfect spot to gather with friends and family on cool desert evenings. One of the home's most remarkable features is the breathtaking mountain views of the Four Peaks to the east. Each morning, you'll be treated to some of the most spectacular sunrises you've ever seen, as the mountains are bathed in warm, golden lighta daily reminder of the unparalleled beauty of this location. While the home's surroundings reflect the charm of rural living, with nearby horse properties and vast open spaces, the residence itself offers an experience far from rustic. Golf enthusiasts will be delighted by the property's chipping and putting green, while outdoor adventurers will appreciate the proximity to one of the Browns Ranch Trailheads, less than half a mile away. This location offers extensive hiking, biking, and horseback riding trails, as well as nearby McDowell Mountain Regional Park and multiple world-class golf courses, including Troon North. Beyond its immediate surroundings, the property benefits from the convenience of shared well wateran advantage in this area known for hauled waterand Hollywood hedges on the south side of the property for added privacy. Built in 2020 with meticulous attention to detail and further enhanced in 2021, this home is move-in ready and offers a rare opportunity to own a piece of paradise in Scottsdale.

31113 N 136th Way, Scottsdale

$700,000
3 Beds 3 Baths 6732422 MLS 2,660 SqFt.
Welcome Home! Enjoy the serenity of this fabulous home on 2.5 acres with breathtaking mountain desert views! This 3 bed/2.5 bath has everything you need PLUS a STUNNING loft with 360 degree views! Drive up the circle drive and enter through the open front courtyard surrounded by serene desert landscaping. Open the custom Alder front door into the entry alcove and formal dining area. Enter the great room with soaring ceiling and kitchen with breakfast bar, large walk-in pantry, granite countertops & stainless appliances. The master suite has private patio access and ensuite bath, (Updated 2024) with soaking tub, shower, vanity and large master closet. Bedrooms 2 & 3 share a Jack & Jill bath, (Remodeled 2024) & the front bedroom has a separate entrance. The living room opens to the expansive covered patio with built-in barbecue. Enjoy your hot tub (2024), alfresco dining and a glass of wine while soaking in the gorgeous sunrise & sunsets and FABULOUS views of 4 Peaks, the Superstition and McDowell Mountain in an iron fenced backyard. The front courtyard has views of The McDowells, Carefree and Granite mountains. This property has plenty of room for a pool, horses + amenities & more! The 2CG is 26'x26' with high ceilings/tons of storage and 8'x10' wide garage doors. The 16'x32' shop is fully insulated with window AC/heat and can also be used as a 3rd car garage. That's not all! You also have a HUGE covered breezeway for more car/toys parking or storage. (Roof Recoated 2024, W/D 2023) Easy access to Granite Mountain trailhead.

33821 N 139th Way, Scottsdale

Start Your Search

All information should be verified by the recipient and none is guaranteed as accurate by ARMLS. Copyright 2026 Arizona Regional Multiple Listing Service, Inc. All rights reserved.

N/A Real Estate & Homes

Our website features the best real estate search for homes, condos, land and foreclosure properties available in N/A, Scottsdale AZ. It is the only site you will ever need! It is easy-to-use and updated by the official Realtor®’s database every 15 minutes. 

You can save searches, and get daily email alerts of new listings, price changes, sold data, and market reports. Our Interactive Map Search allows you to view properties on a map or refine your search by drawing the boundaries around the area you desire. 

Curious about what’s happening in your neighborhood? You can create a custom market report to see what’s active, under contract, and sold in your neighborhood! 

Considering selling or refinancing your home? Get an INSTANT property valuation now!

Contact us today to find out how we can be of assistance to you!