Quick Scottsdale AZ MLS Search

Browse All Pima Acres Properties for Sale

$12,450,000
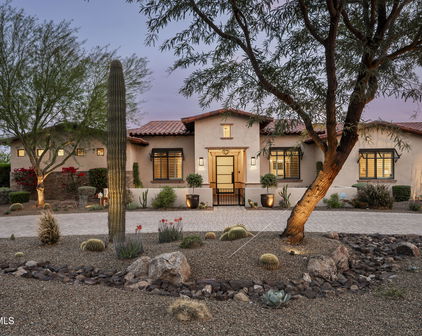
6 Beds 9 Baths 7041073 MLS 9,112 SqFt.
VANQUISH by OUD is a new construction, single-level soft-modern estate set on over 1.5 acres in Pima Acres with sweeping mountain and desert views. Purposefully developed and designed by OUD, the residence offers 6 bedrooms and 8 bathrooms across 9,112 total livable square feet between the main residence and detached guest house, blending warm contemporary architecture with a highly livable, resort-inspired layout. Designed around the idea of elevated everyday living, the home features a private office, dedicated wellness suite, and a fully appointed butler's kitchen with secondary prep, storage, and service areas that effortlessly support both intimate daily living and large-scale entertaining. Expansive walls of glass dissolve the boundary between indoors and out, opening to a dramatic backyard retreat complete with an infinity-edge pool and spa, Baja shelf, sunken fire lounge, covered patios, outdoor kitchen, and dedicated pool bath, all framed by the surrounding mountain and desert landscape. Car enthusiasts will appreciate the fully air-conditioned 8-car garage and expansive motor court, creating a true automotive showcase designed for Scottsdale's collector and enthusiast lifestyle. Every detail was intentionally curated through OUD's signature design lens: warm natural materials, layered lighting, architectural fire features, and a refined palette that balances softness, scale, and modern sophistication. Advanced DMF lighting was thoughtfully integrated throughout the home to support circadian rhythm and create a more natural, wellness-oriented living experience from day to night. Located near North Scottsdale's premier golf, dining, and lifestyle destinations, VANQUISH represents OUD's third signature spec residence in Pima Acres and our most ambitious expression to date. Estimated completion: Summer 2027

9067 E Chino Drive, Scottsdale

$3,495,000
3 Beds 5 Baths 7006895 MLS 5,716 SqFt.
BEST VALUE IN PIMA ACRES, $505,000 LIMITED TIME PRICE REDUCTION, MOTIVATED SELLER!!! This exquisite, updated, 3 ensuite Bedroom-Primary Suite and 2 additional ensuite bedrooms, 3.5 Bathrooms in the main, 5,716 sq ft estate, featuring an additional, attached, 1 bedroom guest suite under the same roof, with private entrance, living room with mountain views, ensuite bathroom, kitchen with dining area, and direct access to covered patio spaces, resort style backyard, and garage space. This thoughtfully designed space offers the perfect blend of privacy and convenience for extended family, guests, nanny, or multigenerational living. Nestled within prestigious Pima Acres enclave of North Scottsdale, this estate sits on a expansive, 1.3-acre lot, delivering privacy and amenities the heart of Scottsdale! Vast space, ample room to expand the enclosed yard, sweeping mountain views, and resort-style living discerning buyers seek offering unbeatable convenience to everyday amenities. Surrounded by world class golf courses, shopping, dining, close to DC Ranch Market Place, the Village, and quick access to the Loop 101, right in the heart of Scottsdale, this location is perfect! The chef's kitchen is appointed with Sub-Zero and Wolf appliances, seamlessly blending professional-grade performance with timeless elegance-to everyday luxury living, tongue in groove wood paneled ceilings, distinctive solid wood ceiling beams, automatic disappearing walls of glass, designed for the ultimate in entertaining and for year-round resort style living enjoyment, oversized, covered patio overlooks gorgeous grounds featuring a large and deep pool with water features and fire pots, a large 8-person spa, and a built-in outdoor kitchen complete with a Wolf BBQ, fireplace, fans, ceiling heaters, and misters. Whether hosting an alfresco sunset dinner soiree or enjoying a peaceful morning coffee outdoors, the lifestyle here is exceptional. At the heart of the home, a charming inner outdoor courtyard offers an inviting place for children to play, or an enchanting gathering space complete with a fireplace and ambient string lighting--ideal for intimate evenings or entertaining under the stars. An oversized dedicated game room adds even more flexibility for recreation and relaxation. Ascend to the rooftop terrace and take in breathtaking mountain views and sparkling city lights--an unforgettable backdrop that defines elevated North Scottsdale living. The attached, under the same roof, 1 bedroom guest suite, is perfect for guest suite, or Multi Generational Living space, it features a full living room, kitchenette, one large ensuite bedroom, direct garage access, direct patio access, backyard access, gorgeous mountain views, and ample space for private outdoor seating, creating the perfect retreat for guests or extended stays. Car enthusiasts will appreciate the 4-car garage with high ceilings and lift potential for double the storage. In addition, a fully air conditioned, bonus flex space with soaring ceilings offers incredible versatility--ideal for a professional photography studio, golf simulator, batting cage, private gym, theater, art, dance, or yoga studio, cigar lounge, hobby room, the dream "man cave", additional storage, or customized lifestyle space tailored to your needs. Plus additional guest parking along side the garage, and circular driveway for easy drive in/drive out, and valet service while entertaining. This incredible luxury home is located within the highly acclaimed Scottsdale Unified School District, including Copper Ridge Elementary and Middle School, Chaparral High School, and Norte Dame Preparatory School, this home offers access to some of Scottsdale's most sought-after schools. Located just a few minutes from DC Ranch Marketplace, Kierland Commons, Scottsdale Quarter, AJ's Fine Foods, Safeway, Honor Health, Mayo Clinic, and countless restaurants and entertainment options, this home places you in the center of it all with easy access to the Loop 101, world-class golf, hiking, and Scottsdale's premier events including the WM Phoenix Open, Barrett-Jackson Scottsdale Exotic Car Auction, Concerts, and Scottsdale Arabian Horse Show. 8801 E Sierra Pinta is more than a home--it's an exceptional lifestyle without compromise. Come experience it for yourself, you do not want to miss this incredible opportunity to live the dream right in the heart of Scottsdale....

8801 E Sierra Pinta Drive, Scottsdale

$7,995,000
5 Beds 7 Baths 6988427 MLS 6,792 SqFt.
Commanding breathtaking mountain views across nearly 1.567 acres in the prestigious Pima Acres enclave, this newly constructed architectural estate embodies the pinnacle of modern desert luxury. Encompassing 6,792 square feet, the residence features five private bedroom suites, five full baths, two powder rooms, and a versatile flex space thoughtfully designed for elevated living. A welcoming front patio with a statement fireplace sets the tone, offering an intimate vantage point to enjoy sweeping mountain vistas and seamless indoor-outdoor living. Inside, a grand great room anchored by a dramatic stone fireplace flows effortlessly into the chef's kitchen and an elegant dining area highlighted by a striking wine wall--crafted for refined entertaining. The primary suite serves as a true private retreat, complete with a spa-inspired bath, soaking tub, expansive walk-in closet, and a dedicated lounge or wellness space. Throughout the home, curated designer finishes, custom cabinetry, and meticulous craftsmanship reflect an uncompromising attention to detail, complemented by an oversized four-car garage. Outdoors, a resort-caliber setting awaits with an expansive covered patio, outdoor kitchen, cascading pool with swim-up bar, thoughtfully positioned fireplace seating, and a secluded spa--all set against sweeping desert vistas. Ideally located in Scottsdale, this exceptional estate offers a rare fusion of architectural sophistication, privacy, and resort-style living. The house is designed as a wellness system in itself. The architecture is based off Vastu principles which highlights individual design feature of the house that help support wellness and longevity. Developed by Sheshadri Estate Properties, it reflects the brand's signature approach to bespoke luxury--where refined architecture meets intentional, wellness-focused design.

9021 E Rimrock Drive, Scottsdale

$4,250,000
6 Beds 6 Baths 6985825 MLS 5,422 SqFt.
Situated on a sprawling 1.5-acre lot with sweeping and unobstructed mountain views and a sunny south-facing backyard, this fully reimagined North Scottsdale estate blends refined thoughtful design with true resort-style living. Mediterranean-inspired architecture and a circular paver stone driveway create a warm and inviting first impression. Inside, the great room welcomes with a dramatic floor-to-ceiling granite fireplace and an expansive sliding glass door that pockets completely into the wall creating an effortless indoor-outdoor connection. Stunning limestone floors flow throughout the main living areas and are complemented by designer light fixtures and modern touches throughout. The chef's kitchen showcases Quartz countertops, sleek cabinetry, a generous island, and premium stainless-steel appliances including a built-in wine fridge and beverage drawers. The primary suite is a true retreat, featuring a spacious bath with floating vanities, limestone flooring, and generous closet space. The guest wing offers 3 ensuite guest bedrooms, all connected to a large a bonus /media room that offers endless possibilities. A dedicated office, additional bedroom, and a formal dining room complete the main home. A detached casita serves as the 5th ensuite bedroom, ideal for guests, multigenerational living, or a private studio. Outdoors, the estate transforms into a private resort: two putting greens, a large sport court designed for both pickleball and basketball, a sparkling pool with deck jets, a raised spa with spillover, a built in BBQ, and a firepit create the perfect setting for outdoor gatherings against the stunning McDowell Mountain backdrop. Multiple covered living and dining areas, including a deep covered patio with a cozy fireplace, encourage year-round enjoyment. The property also includes owned solar and a 4-car garage with an electric vehicle charging station. Tucked away yet conveniently situated within 5 minutes of the 101 Freeway and within a mile to DC Ranch's Market Street, the home offers a rare blend of serene surroundings and exceptional accessibility. This is Scottsdale living at its finestrefined modern finishes, remarkable views, exceptional outdoor amenities, and easy connectivity to everyday conveniences.

9067 E Sierra Pinta Drive, Scottsdale

$10,450,000
5 Beds 7 Baths 6985727 MLS 8,459 SqFt.
An estate defined by intention, scale, and warmth. Arrival is nothing short of dramatic. A circular driveway guides you either to the private 8-car auto court or toward the main entrance, where floating steps glide over water, leading to twin fountains, centered between them, a striking floating fire feature sets an unforgettable tone before you even step inside. The entry is marked by a double-height pivot door of frosted glass, framed by matching windows. As the door opens, you are immediately feel transported into a true estate, introduced by soaring 20-foot ceilings and a perfectly aligned sightline straight through to the backyard, revealed through a full wall of pocketing glass doors. The great room is nothing short of grand, designed to be experienced from every angle. A dramatic tray ceiling is crowned by an elegant statement light fixture, while a floor-to-ceiling stone fireplace with decorative built-ins with backlighting anchors the space. The wall of glass dissolves completely into the wall, allowing the indoors to flow seamlessly outdoors and filling the room with natural light. Transitioning toward the kitchen, a fully equipped wet bar connects the spaces effortlessly, featuring an ice maker, beverage refrigerator, and custom cabinetry that blends perfectly with the kitchen, this space is ideal for both everyday living and entertaining at scale. The open kitchen itself is warm, luxurious, and meticulously designed. Dual islands are topped with a waterfall marble that continues seamlessly upward as a full-height backsplash, its veining both dramatic and bewitching. Above, the light fixtures hover, casting a soft glow that enhances the richness of the two-toned cabinetry. The space is fully appointed with double Wolf ranges, a custom vent hood covered in marble, a built-in espresso machine, and an extra-wide, panel-faced refrigerator, all integrated effortlessly. Tucked discreetly (invisible by design) is the butler's pantry and back kitchen. Fully outfitted with an additional Wolf range, vent hood, refrigerator, sink, and dishwasher, this space is as beautiful as it is functional. Rich, warm-toned cabinetry, abundant storage, and carefully selected hardware elevate it beyond utility into a true design moment. From here, a pocket door leads into the formal dining room, continuing the home's refined elegance. The space is anchored by a temperature-controlled, full-height glass wine wall, both a functional feature and a stunning visual statement. Just off the kitchen, the breakfast nook offers an inviting place to gather, centered beneath a striking statement light fixture. Two walls of pocketing glass doors frame the space, opening directly to the backyard and allowing natural light to pour in throughout the day. From here, a thoughtfully designed hallway leads you toward the home's entertainment wing. Gallery-style art lighting and bespoke sconces line the corridor, setting the tone as you approach the theater room. Double sliding barn doors serve as both a functional feature and a bold design moment, opening into a space designed for both comfort and connection. The theater is equipped with full surround sound and opens once again to the backyard through a wall of pocketing glass doors. There is a show-stopping wet back with back-lit shelves that enhances the experience, featuring a sink, ice maker, and beverage refrigerator. The fully pocketing pass-through window connects the bar directly to the outdoor living area and pool area, effortlessly transforming it into an indoor-outdoor serving space. A nearby bathroom with exterior access adds both convenience and flexibility for guests enjoying the outdoor amenities. This wing of the home also includes a well-appointed laundry room and three additional ensuite bedrooms, each offering a private bathroom and walk-in closet. One of these rooms has been thoughtfully transformed into a dedicated fitness studio, complete with padded flooring, a mirrored wall, and a ballet barre. Opposite the theater, a private attached casita offers exceptional versatility. Ideal as a guest retreat or multi-generational living space, it features a full bathroom with dual vanities, a well-appointed kitchenette with a beverage refrigerator, sink, storage, and direct access to the front patio, where a firepit creates a welcoming outdoor extension of the suite. The east wing introduces a warm and stylish powder room, thoughtfully designed with character and unexpected detail. The primary suite is a retreat that is both expansive and indulgent. The bedroom itself is generously scaled and anchored by a dramatic floor-to-ceiling marble gas fireplace, creating an atmosphere that feels refined and inviting. A beautifully appointed private wet bar adds another layer of luxury, featuring a sink, beverage refrigerator, and built-in espresso machine, perfect for mornings or quiet evenings in. The suite continues to impress with the exceptional walk-in closet, which is sure to impress in both size and design, complete with a custom storage island, and so much tailored cabinetry, and the added convenience of an in-suite washer and dryer. The ensuite bath is designed as a spa experience. Separate vanities provide individual space, while a private water closet enhances comfort. The expansive steam shower with full-height glass front is outfitted with a rain shower head, dual wall-mounted shower heads, dual handheld wands, and wall-to-wall integrated stone bench that offers both function and a seamless, intentional design. Across from the shower, a freestanding soaking tub invites relaxation, while a full Red Light & Infrared sauna brings a true wellness element into the suite. Outdoor access further elevates the experience. One exit leads directly to the backyard and pool, while a second opens to a fully private courtyard featuring a jacuzzi spa and serene mountain views, creating a secluded retreat that feels worlds away. Stepping outside, the experience continues with the same sense of calm intention that defines the home. The backyard is thoughtfully composed to feel both expansive and serene, with each element placed to enhance the overall flow rather than compete for attention. Covered patio spaces provide inviting areas for outdoor dining and relaxed seating, creating a natural extension of the interior living spaces. A dedicated gazebo serves as a true outdoor gathering point, featuring a built-in barbecue and smoker, centered by a fireplace that anchors the space. Integrated retractable roll-down shades allow the area to transition effortlessly from day to evening. The pool is designed as a visual and experiential centerpiece. An infinity-edge spa leads down to the pool, while a Baja shelf offers a place to lounge to the opposite side, a sunken seating area with a fire pit creates a quiet place to gather. As the pool extends outward, its infinity edge is framed by symmetrical fire features, producing a cascading effect that unfolds to the, a five-hole putting green that is subtly integrated into the landscape, blending recreation into the natural setting. To one side, an in-ground trampoline, to the other an open green space, provide room to play or unwind, leading naturally to the sports court. Designed for versatility, the sport court accommodates both full-size basketball and pickleball, completing the outdoor experience with balance and flow. Beyond the sport court, the property loops seamlessly back toward the front auto court through a gated entry that fully pockets into the wall, disappearing entirely from view, a detail that speaks to the home's thoughtful engineering as much as its design. Here, two climate-controlled four-car garages face one another, offering accommodation for up to eight vehicles. One garage has been designed with the flexibility to convert into a detached casita. The second is outfitted with expansive walk-in storage and an integrated tool wall. Within one of these spaces, an immersive IMAX simulator adds another layer of experience. Far beyond traditional golf simulation, it supports a range of interactive sports, shooting, and many more activities, powered by advanced multi-camera detection technology for an incredibly dynamic experience. The estate is fully integrated with a Control4 smart home system, providing seamless control of lighting, climate, audio, and automated in-wall shades throughout the residence. A built-in speaker system extends across the home and into the outdoor living spaces, including the covered patios and gazebo, ensuring a consistent experience indoors and out. All of this is set within Pima Estates, one of the area's most coveted enclaves, known for its privacy, space, and timeless appeal. It's a setting that perfectly complements a home designed with intention, serenity, and lasting presence.

9245 E Rimrock Drive, Scottsdale

$1,969,000
3 Beds 3 Baths 6927514 MLS 2,865 SqFt.
Set on a premier near 2 acre corner lot in Pima Acres, this desert-inspired contemporary captures sweeping McDowell Mountain views with rare privacy. Influenced by Wright's curvilinear designs, residence offers 3 bedrooms, 3 baths, spacious office/den (easily converted to 4th br). Dramatic courtyard extends living space w/pool, spa, BBQ, sauna, misters, and striking circular sky opening. Insulated block w/curved walls and deep overhangs, the home is designed for desert durability/efficiency. Highlight is the 1,400+- sq ft garage w/double-height ceiling, A/C, insulated doors, workshop, and parking for 5+ vehicles. Roof-level observation deck, circular drive, expanded parking. Endless potential for expansion, customization or new, this home offers architecture, privacy, views- EXCEPTIONAL! Desert-Inspired Contemporary - McDowell Mountain Views! 9267 E Diamond Rim Dr, Scottsdale, AZ 85255 This desert-inspired contemporary with superb McDowell Mountain views is set on a premier nearly acre corner homesite in the sought-after Pima Acres subdivision. Custom-designed by a California architect and influenced by Wright's curvilinear works, the home was envisioned as a modern desert shelter seamlessly connected to its natural landscape and glorious vistas. Constructed of split-face and insulated concrete block, the home feels firmly anchored to the land, while a dramatic inner courtyard, glass block accents, and artfully placed windows invite abundant, filtered natural light inside. Over hight ceilings and clerestory windows expand the space. Inside, the residence offers 3 bedrooms, 3 baths, plus a spacious office/den/library that could easily convert to a 4th bedroom. The private center courtyard becomes an extension of the living space, complete with pool, spa, BBQ, outdoor shower/pool bath, heated sauna, and misters for year-round enjoyment. A circular sky opening frames the dramatic Arizona heavens, creating a striking sense of shelter and connection. Built for efficiency and durability, the insulated block construction, curved screen walls, and deep overhangs provide true desert performance. Native landscaping enhances water efficiency while maintaining the natural beauty of the setting. A highlight of the property is the superb garageapproximately 1,400 sq. ft.with two insulated double-doors and parking for five vehicles. The double-height ceiling can accommodate rack systems for stacking, allowing for 6+ cars. Air conditioned and thoughtfully designed, the garage includes a private workshop and a clever utility room that houses HVAC, hot water, and pool equipmentshielded from the harsh Arizona sun. Additional features include a roof-level observation deck with water and power, a circular guest drive, and a separate rear-entry drive with expanded slab parking. The generous lot offers endless possibilitieswhether an addition, new build, or custom dream concept. With commanding views and unmatched privacy, this property delivers incredible value. WOW! Property Features One of the Largest Lots in Pima Acres Insulated Split-Face Block Construction Finished Concrete Floors Throughout Split Floorplan Recent Paint and Upgrades 1,400+- sq. ft. Air-Conditioned Garage Expanded Parking Slab Three Bedrooms Plus Office/Den Dramatic Observation Deck (with power & water) North/South Orientation Superb Mountain Views Private Courtyard Patio with Pool/Spa/BBQ Double-Sided Fireplace Large Office Easily Converted to 4th Bedroom Garage Accommodates 4-6 Vehicles Separate Garage Workshop Insulated Garage Doors Tongue & Groove Wood Ceilings Flagstone Patio Deck Outdoor Heated Sauna Room for Expansion Priced for Immediate Sale

9267 E Diamond Rim Drive, Scottsdale

$4,250,000
5 Beds 6 Baths 6910945 MLS 6,016 SqFt.
NESTLED ON 1.5 ACRES in the serene and prestigious Pima Acres, this stunning, updated estate offers the perfect blend of luxury and tranquility. With commanding views of the iconic McDowell Mountains, the east-facing pool and expansive outdoor spaces invite you to enjoy peaceful mornings and breathtaking sunrises. This single level home features five spacious bedrooms, each with its own en-suite bathroom including a large guest casita and a thoughtfully designed split layout for maximum privacy. The oversized Chef's kitchen is as functional as it is stylish, with two large islands, top-tier Thermador and Viking appliances, three ovens, two dishwashers, and a built-in ice maker ideal for cooking, baking, or entertaining on any scale. For added convenience and versatility, the home includes an oversized 4-car garage, two private offices, a striking wine wall, and an expansive Casita complete with a full kitchen and living area perfect for guests or as a secluded retreat. The outdoor living areas are nothing short of spectacular, featuring a wraparound patio, custom pool, fire pit, and summer kitchen, all designed to capture panoramic views of the mountains and awe-inspiring sunsets. Ideally located, this property offers the convenience of quick access to Scottsdale's world-class dining, shopping, and cultural landmarks. This home seamlessly combines luxury, functionality, and comfort making it an exceptional offering in one of Scottsdale's most sought-after neighborhoods. Don't miss your chance to experience it in person.

8821 E Havasupai Drive, Scottsdale

$3,875,000
9 Beds 9 Baths 6892259 MLS 10,267 SqFt.
3 Homes in 1 Compound. Unmatched Value in 85255 Under $400/sqft!!! Where else can you find three architecturally distinct residences on a privately gated 1.6-acre estate—with over 10,000 square feet, 8-car garage spaces, a green build, and breathtaking Mountain views—all in Scottsdale? Designed by celebrated architect Barry Moffitt, this one-of-a-kind industrial-modern compound is a true fusion of form, function, and future-ready living. Purpose-built for multi-generational families, luxury investors, or those who desire separate private living quarters, the estate includes: A 4-bed, 3.5-bath Main House with dramatic cedar ceilings and chef's kitchen with full butler's pantry. A 3-bed, 3-bath East House with loft, private garage, and separate courtyard. A 2-bed, 2-bath West House ideal for extended-stay guests or a luxe home office retreat Each residence has its own private entry, garage, and courtyard, creating a layout rarely found in Arizona luxury real estate. In addition to its striking design, this property is also a certified green buildconstructed with sustainable materials and energy-efficient systems to reduce environmental impact and utility costs. Features like insulated block construction, and natural daylighting through skylights all contribute to long-term efficiency and eco-conscious living. From the moment you arrive, the exposed steel beams, masonry block construction, and concrete pillars establish a striking visual identity. Skylights flood the interiors with natural light, while thoughtful N/S orientation enhances energy efficiency and frames iconic views of McDowell Mountains and the city skyline. Whether you're a collector needing an oversized 8-car garage, a visionary buyer looking for flexible living, or simply someone who values world-class designthis estate is unlike anything else on the market. A livable work of art. A compound built for legacy.

8845 E Sierra Pinta Drive, Scottsdale

$7,700,000
4 Beds 6 Baths 6868682 MLS 6,649 SqFt.
Welcome to a realm of unparalleled luxury and sophistication in this under construction new built home. Situated on an expansive corner lot, this magnificent residence offers a splendor that is simply unmatched. From the moment you step inside, you are greeted by meticulously designed open spaces. The dining, and kitchen areas seamlessly integrates with the breathtaking views of the glistening pool and majestic mountains beyond. The high ceilings and floor to ceiling windows create an ambiance of refined opulence. Prepare to be captivated by the culinary masterpiece that awaits in the kitchen. Boasting refrigerator drawers, convection and a steam oven along with a dual fuel 60 inch gas range, this kitchen is a haven for any culinary enthusiast. The stunning quartz countertops and the expansive islands with seating for six provide the perfect setting for both casual family meals and lavish entertaining. Every aspect of the kitchen has been thoughtfully crafted to elevate your culinary experiences. As you enter the great room, your eyes are drawn to the striking feature wall and the inviting fireplace, creating a focal point that exudes both style and warmth. The indoor-outdoor wet bar, complete with beverage coolers and an icemaker, effortlessly serves both the great room and the backyard, ensuring that refreshments are always at your fingertips. Whether you are entertaining indoors or embracing the Arizona lifestyle outdoors, this home naturally blends the boundaries between indoor and outdoor living. The climate cooled garages can accommodate up to six cars. A separate full size RV/Boat garage ensures that all your automotive needs are met and is a car enthusiast's dream. Escape to the lavish owner's suite, which is a sanctuary of tranquility and indulgence. With direct access to the pool and backyard, this serene retreat offers a seamless transition between indoor and outdoor living. The large bathroom features sparkling granite countertops, dual sinks, a large cantilevered shower, and two beyond spacious his & her closets. Every detail has been thoughtfully considered to create a space that is both luxurious and practical. The three en suites offer access to charming private patios, and a large bonus (game, exercise room) with 90 degree stacking window wall with views of Tom's Thumb. The home also features a generous office space and interior courtyard and wine wall. This indoor oasis is the perfect retreat for relaxation and entertainment, where you can unwind while enjoying the breathtaking vistas that surround you. As you step into the backyard, you are met with a resort-style paradise that redefines outdoor living. The outdoor patio areas and fire pit create enchanting settings for cozy gatherings, while the cabana provides endless entertainment possibilities. The synthetic turf adds a touch of luxury while the indoor/outdoor kitchen and BBQ allows for a stellar alfresco dining experience. Luxury living is taken to new heights with additional features like electric window shade pockets and speakers both inside and out, always ensuring the perfect ambiance. Outdoor misters and patio heaters provide comfort allowing you to savor the beauty of the surroundings regardless of the season. This luxurious estate, built by award winning builder, Desert Sky Dev Custom Homes is a masterpiece of design, craftsmanship, and innovation. Offering an unparalleled blend of sophisticated living spaces, state-of-the-art amenities, and breathtaking outdoor areas with views, this residence is a sanctuary of elegance, privacy, and tranquility. Come and experience the pinnacle of luxury living in this remarkable custom home, where every element has been thoughtfully curated to create an extraordinary lifestyle for the most discerning homeowner.

9002 E Havasupai Drive, Scottsdale

$2,925,000
5 Beds 3 Baths 6862744 MLS 3,352 SqFt.
A modern sanctuary of luxury & design, this exceptional reimagined 2024 remodel is turn-key, offering the essence of a new home without the wait to build. Set on 1.5-Acres of privacy in North Scottsdale's coveted Pima Acres, with a 4-Car Garage & Stunning Unobstructed Views of the McDowell Mtns, Pinnacle Peak & City Lights. Every detail meticulously curated to rival nearby $5M+ custom homes, from striking architectural lines to a newly designed outdoor resort setting. A dramatic glass pivot door opens to soaring, light-filled spaces, new windows & walls of glass, seamlessly blending indoor elegance & outdoor entertaining. Thoughtfully designed, this exquisite home highlights a new kitchen, top-tier appliances & lavish full baths. Designed for today's effortless living, ready to be yours. INQUIRE ABOUT THE 2024 REMODEL SPECIFICATIONS for complete list of new Interior & Exterior features uncommon in most home remodels. This beautiful custom home is as close to a new home build as it gets. The Gourmet Kitchen is a culinary sanctuary, outfitted with new Sub-Zero, Wolf appliances, sleek custom cabinetry & quartzite countertops. A new built-in coffee bar, separate wine & beverage area elevate the space for entertaining. A stunning Great Room, centered around a sleek linear fireplace wrapped in floor-to-ceiling marble - radiating warmth and refined elegance. The Primary Suite is a true sanctuary, with breathtaking mountain views, a lavish spa retreat, and private access to an in-ground outdoor spa. Four versatile bedrooms - perfect for family, guests, or a private retreat - along with a dedicated media room/home office, expansive laundry-mud room area, ensure the home is as functional as it is beautiful. Equipped with the latest in smart home technology & convenience, including a Lutron Caseta smart lighting system, integrated surround sound speakers (indoors/out), SONOS-ready, 2 brand-new HVAC systems, a new Roof & an expansive View Deck, this home is designed for effortless living. Step into the Resort-Style Backyard, where vibrant sunsets light up the sky beyond Pinnacle Peak & McDowell Mountain views. The newly renovated pool, 2 heated spas, waterslide & cascading waterfall provide the ultimate setting for relaxation. Entertain effortlessly with a built-in outdoor BBQ kitchen, new limestone paver patios throughout & lush new landscaping illuminated by dramatic low-voltage lighting at night. The Oversized 1.52-acre Homesite offers not only serenity & privacy but also the rare potential for Future Expansion - be it additional living space, garages, sport courts. With split oversized 4-car garages (built-in storage cabinetry), this property effortlessly adapts to a range of lifestyle needs-whether you're seeking a refined downsizing opportunity, an elevated upgrade, or the perfect seasonal Arizona retreat. Minutes to DC Ranch Marketplace, Grayhawk Golf Club, West World, Scottsdale Airpark, Scottsdale Quarter & Kierland, and the 101 Freeway - this home offers unmatched location to Scottsdale's premier shopping, dining, recreation opportunities. Plan your private tour today - prepare to experience a beautiful new residence that transcends ordinary!

9022 E Diamond Rim Drive, Scottsdale

$3,200,000
4 Beds 4 Baths 6783778 MLS 3,776 SqFt.
Beautifully updated Pima Acres residence on a 1.69-acre lot that affords you with limitless possibilities to create your dream property. This stunning custom-designed home incorporates a welcoming air into the practical entertaining spaces. The gourmet kitchen features quartz countertops, Subzero, Wolf, and Miele appliances, including an induction cooktop. Kitchen island seats 5, with additional in-kitchen dining and a separate dining area. The large principal suite encompasses a gorgeous fireplace, walk-in closet, large tub, spacious shower, quartz countertops, dual sinks, and an adjacent outdoor shower. All four bedrooms in this home are en-suite. The kitchen opens to the comfortable family room with a fireplace and there is a fantastic secondary great room (or a fourth bedroom)... with a built-in wet bar, wine cooler, fireplace, and offers city light views. Skylights brighten the home, and wood flooring adds a touch of warm elegance. Custom pavers enhance the driveway, front entry, back patio, and side walkways. The expansive resort-style backyard includes stunning mountain views, built-in grill, heated pool with spa and water features, 2 outdoor showers, built-in wood-burning fire pit, and professional landscaping featuring an orchard with citrus and fruiting trees. Privacy is ensured by a NAOS to the east, a 15-foot setback on the vacant lot to the west, and an enclosed backyard with an impressive block fence. Other incredible features include a cozy front patio with a fireplace, RV gate, and a three-car garage with epoxy flooring and custom cabinets. This incredible home is located in Pima Acres, which has minimal HOA fees, and is conveniently close to the 101, golf, extensive hiking trails, restaurants, shopping, and more. Schedule your private tour of this exceptional home today.

9422 E Diamond Rim Drive, Scottsdale

Start Your Search

All information should be verified by the recipient and none is guaranteed as accurate by ARMLS. Copyright 2026 Arizona Regional Multiple Listing Service, Inc. All rights reserved.

Pima Acres Real Estate & Homes

Our website features the best real estate search for homes, condos, land and foreclosure properties available in Pima Acres, Scottsdale AZ. It is the only site you will ever need! It is easy-to-use and updated by the official Realtor®’s database every 15 minutes. 

You can save searches, and get daily email alerts of new listings, price changes, sold data, and market reports. Our Interactive Map Search allows you to view properties on a map or refine your search by drawing the boundaries around the area you desire. 

Curious about what’s happening in your neighborhood? You can create a custom market report to see what’s active, under contract, and sold in your neighborhood! 

Considering selling or refinancing your home? Get an INSTANT property valuation now!

Contact us today to find out how we can be of assistance to you!