Quick Gilbert AZ MLS Search

Browse All Greenfield Lakes Properties for Sale

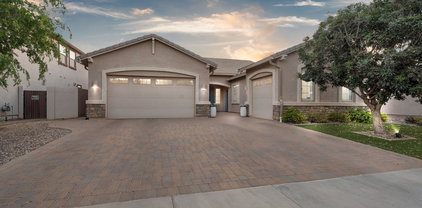
$499,900
3 Beds 2 Baths 7033419 MLS 1,760 SqFt.
NEW ROOF, INSULATION, DUCT WORK, FIXTURES, GARAGE DOOR/OPENER AND NEWER HVAC - AND.... NO HOA!!!!! Located in the heart of Gilbert, this beautifully maintained single-story home is just minutes from the vibrant Downtown Gilbert district. A rare find in a fabulous location with an RV GATE and POOL. An exceptional opportunity for homeowners who want a great community in a CUL DE SAC. Step outside and enjoy your own private backyard retreat featuring a sparkling pool, oversized lot, and RV gate with plenty of room for toys, trailers, boats, or additional parking. The expansive backyard offers endless possibilities for entertaining, gardening, outdoor dining, or simply enjoying Arizona's year-round sunshine with lush trees for plenty of shade. Inside, the single-level layout provides comfortable and functional living with easy flow for everyday life and entertaining alike. Living near Downtown Gilbert means enjoying one of Arizona's most desirable communities, known for its lively atmosphere, locally loved restaurants, coffee shops, breweries, farmers markets, and community events. Residents enjoy access to popular destinations along the Heritage District, plus nearby parks, biking paths, and top-rated schools. Gilbert is consistently recognized for its family-friendly environment, strong sense of community, and convenient access to shopping, dining, and major freeways. Whether you're looking for room to spread out, a backyard built for entertaining, or the freedom of NO HOA living in an unbeatable location, this home checks every box.

407 E Century Avenue, Gilbert

$5,500,000
5 Beds 7 Baths 7033197 MLS 6,990 SqFt.
Nestled within Gilbert's private Somerset community, this Modern Transitional estate blends bright organic interiors with timeless architectural design across 6,990 square feet of thoughtfully curated living space. Offering 5 bedrooms, 6.5 bathrooms, a 4-car garage, and expansive indoor-outdoor living, the home was designed to balance elevated entertaining with everyday comfort. The main living spaces flow effortlessly between the great room, kitchen, dining area, and outdoor entertaining spaces, creating a warm and inviting atmosphere throughout. The kitchen is designed as both a focal point and gathering place, featuring an oversized island, custom cabinetry, and premium appliances. Additional spaces including a formal dining room, private office, and dedicated movie room add both functionality and flexibility to the overall layout. The primary suite serves as a quiet retreat with a refined spa-like bathroom, oversized walk-in closet, and direct access to the backyard. Upstairs, additional ensuite bedrooms and flexible living spaces continue the home's cohesive design and livability. Designed for year-round Arizona living, the backyard offers a resort-style pool, expansive patio spaces, and a private pickleball court surrounded by mature landscaping and generous outdoor entertaining areas. Brought to life by Carder Construction, with architecture by Grady Olsen Design and interiors by The Lifestyled Co., this residence delivers a fresh and design-forward interpretation of Modern Transitional living within one of Gilbert's most sought-after gated communities.

2589 E Maplewood Street, Gilbert

$586,900
3 Beds 2 Baths 7032540 MLS 1,908 SqFt.
Stunning single-story oasis with $65K+ in recent upgrades! Curb appeal leads to an open floor plan with soaring ceilings, new flooring, a gas fireplace & plantation shutters. The gourmet kitchen boasts granite counters, an island, breakfast bar & premium cabinetry. 3 spacious bedrooms & 2 full baths are beautifully updated (2025). The resort backyard features a gas-heated Pebble Tec pool & spa, stone built-in BBQ & artificial turf. The stamped concrete patio has a pergola & covered patio with 3 motorized shades, plus a covered outdoor fireplace & TV setup. The 3-car garage offers epoxy floors & cabinets; fully insulated & the 3rd bay is walled off for a workshop or office. A gated pet side yard & doggie door to safely segregate pets from the backyard. Property Features & Upgrades Recent Capital Improvements - $65,000+ Invested - Total property updates since owned. Interior Living Spaces - Open Concept Layout - Light-filled floor plan with soaring ceilings and modern new flooring. - Designer Finishes - Elegant plantation shutters and a cozy natural gas fireplace. - Gourmet Kitchen - Granite countertops, center island, breakfast bar, glass-tiled backsplash, walk-in pantry, and premium wood cabinetry. - Comfortable Bedrooms - 3 generously sized bedrooms featuring ample closet space. - Bathroom Renovation - Both full baths completely updated in 2025 new a new vanity and backsplash in the primary, and custom showers & Kohler fixtures in both. Resort-Style Backyard - Heated Pool & Spa - Sparkling Pebble Tec pool and spa, both heated via natural gas. - Outdoor Entertaining Wall - Covered patio with a natural gas fireplace beautifully framed under the TV. - Outdoor Living Space - Large covered patio with 3 remote-controlled, electric-powered retractable shades. A separate pergola covered sitting area and an outdoor shower set up. - Summer Kitchen - Premium stone-faced built-in BBQ grill with cook top, power outlets & space for a small fridge . - Low-Maintenance Yard - Beautiful stamped concrete, lush landscaping, and pristine artificial turf play areas. Garage & Separate Flex Space - Upgraded 3-Car Garage - Sleek epoxy flooring and seamless built-in storage cabinets. - Insulated 3rd Bay - Walled-off 3rd car garage with separate door access; ideal for a workshop, home gym, or private office. Pet-Friendly Amenities - Dedicated Dog Run - Direct pet access door leading to a functional side yard. - Safety Separation - Additional transition gate to safely separate pets from the main backyard and pool area when needed.

143 N Joshua Tree Lane, Gilbert

$1,620,000
5 Beds 4 Baths 7032362 MLS 3,305 SqFt.
Don't miss this rare opportunity to own a beautifully reimagined equestrian estate in one of Gilbert's most desirable cul-de-sac locations. Situated on a sprawling 1.18-acre irrigated lot with horse privileges. This distinguished residence offers refined living, highlighted by a comprehensive 2019 renovation featuring bespoke cabinetry, designer flooring, quartz surfaces, elegant tilework, premium appliances, and sophisticated fixtures. The exterior has been beautifully maintained, while the interior shows the gentle patina of a well-cared-for home. Professionally enhanced landscaping completes an inviting, elegant setting. Please also see the ''More Section'' for complete description. The 3,520 sq. ft. main residence offers 4 spacious bedrooms, 2.5 baths, and a private den/office complete with a custom wet bar, blending modern luxury with functional everyday living. A standout feature is the fully insulated, heated, and cooled detached 1,000 sq. ft. guest structure, which includes a 338 sq. ft. approximately size private casita with a 13x10'5" bedroom, and a ¾ bath, plus an oversized 578 sq. ft. two-car garage ideal for guests, multigenerational living, a private office, gym, or workshop. The outdoor space is equally impressive. The seller has thoughtfully added raised garden beds, a variety of mature and fruit-bearing trees, and an advanced ABS pump irrigation system to efficiently disperse water throughout the backyard grass areas as well as the surrounding Fruit Trees, creating a lush and highly functional landscape. The massive resort-style pool with a 10-foot diving area and heated spa creates the ultimate backyard retreat. Privately tucked at the end of a quiet cul-de-sac with a circular drive and abundant parking, this property offers endless possibilities with ample room to build additional garages, a custom horse setup, sport court, tennis court, RV storage, or simply enjoy wide-open space to roam. Luxury, land, flexibility, and lifestyle, this Gilbert estate in Finley Farms truly has it all.

370 S Equestrian Court, Gilbert

$725,000
5 Beds 3 Baths 7032286 MLS 2,918 SqFt.
Beautifully remodeled and move-in ready, this stunning 5-bedroom plus theater room, 3-bath home with 2,918 sq ft and a 3-car garage offers the perfect blend of modern style, comfort, and functionality in a highly desirable Gilbert location. From the moment you arrive, you'll notice the attention to detail, updated finishes, and inviting curb appeal. Inside, the spacious open-concept floor plan is filled with natural light and designed for both everyday living and entertaining. The beautifully updated kitchen is open to the family room and features a huge island, pantry, granite countertops, gas range, ample cabinetry, generous prep space, and the perfect layout for gatherings and entertaining. The oversized primary suite offers a luxurious private retreat complete with a walk-in closet and a beautifully updated bathroom featuring dual sinks, a separate soaking tub, and a stunning Calcutta marble shower. The additional bedrooms provide flexibility for family, guests, or a home office, while the dedicated theater room with stadium seating creates the ultimate movie-night experience right at home. Step outside to your incredible resort-style backyard complete with a sparkling pool, relaxing spa, outdoor kitchen with built-in BBQ, cozy outdoor fireplace, and plenty of separate grass area for play, pets, or additional entertaining space -- creating the ultimate Arizona lifestyle. Conveniently located close to parks, A+ schools, shopping, dining, and easy freeway access, this exceptional home truly has it all.

3455 E Mayberry Court, Gilbert

$1,000,000
5 Beds 3 Baths 7032073 MLS 3,251 SqFt.
Spacious 5-bedroom, 3-bath home on a prime corner lot with a 3-car garage, RV gate, and a highly functional layout. The home includes two downstairs bedrooms, offering excellent flexibility for guests, multigenerational living, work-from-home needs, or a playroom setup. One downstairs bedroom includes a Murphy bed, making it easy to use as both an office and guest room. Inside, you'll find wood flooring, tile in select areas, plantation shutters, vaulted ceilings, arched passageways, and a cozy fireplace. The kitchen features granite countertops, tile backsplash, built-in appliances, a center island, double oven, generous cabinet storage, and soft-close drawers and cabinets. Comfort is enhanced by a dual HVAC system split between upstairs and downstairs, variable-speed equipment, and smart thermostats for better temperature control and efficiency. The oversized backyard is designed for everyday enjoyment and entertaining, with an extended covered patio, pavers, outdoor fireplace, built-in BBQ, built-in smoker, grass area, and a sparkling pool with an impressive stone waterfall and slide. The 3-car garage includes epoxy floors, while the RV gate adds extra flexibility for parking, storage, or recreational use. The home is located on a cul-de-sac street that ends near an entrance to the canal path, offering convenient access toward the Riparian Preserve. This home combines space, comfort, practical upgrades, outdoor living, and access to nearby recreation in one complete package.

2606 E Libra Street, Gilbert

$494,999
3 Beds 2 Baths 7031848 MLS 1,926 SqFt.
Beautifully maintained home in the heart of Gilbert offering thoughtful upgrades, stylish finishes, and a spacious open-concept layout filled with natural light. The Master suite is located on the main level along with the laundry room and garage. There are two additional bedrooms upstairs along with the living room, kitchen and dining spaces. This creates the perfect setup for everyday living and entertaining. With all of this together on the upper level, you can feel safe and secure with your family. What a great space to relax and enjoy the Fall breeze coming in from the balcony. The kitchen features granite countertops, stainless steel appliances, custom cabinetry, and plenty of storage. You will be amazed at how open and comfortable the living space is, and how much room there is. Recent updates include a new HVAC system (April 2025), new dishwasher, new microwave, new exterior paint, new fire alarms, new bathroom tile (2026), new carpet (2026), and a termite treatment completed in May 2026 for added peace of mind. Additional highlights include a custom oversized sliding glass door, built-in cabinets and workspace in one of the bedrooms...upgraded laundry room cabinetry, custom garage storage shelving, an electric car charger, and a spacious 2-car garage. Located in a desirable Gilbert community with parks, walking areas, and a community pool, this beautiful home combines comfort, functionality, and modern upgrades in an excellent location.

4223 E Erie Street, Gilbert

$5,895,000
5 Beds 6 Baths 7031847 MLS 7,763 SqFt.
Located within the prestigious Temple View Estates community, this extraordinary estate offers luxury living on a beautifully landscaped one-acre homesite in the heart of Gilbert. Designed for both grand entertaining and everyday comfort, the property features approximately 6,000 square feet of thoughtfully crafted living space, complemented by an 1,788-square-foot detached pavilion/guest house complete with its own kitchen and laundry facilities. An attached four-car garage and detached RV garage provide exceptional space for vehicles, recreational equipment, and storage. The residence showcases a contemporary open floor plan highlighted by soaring 16-foot ceilings in the expansive family room, creating a sense of grandeur while framing stunning views of the resort-style backyard. French doors, generous windows, and seamless indoor-outdoor transitions invite natural light throughout the home. At the heart of the residence, the chef's kitchen combines beauty and functionality with an oversized natural stone island, custom designer cabinetry, premium appliances including Sub-Zero, Viking, and Lacanche, and convenient access to a prep kitchen and spacious pantry. The adjoining breakfast area and gathering spaces open effortlessly to the outdoor entertaining areas. The luxurious primary suite offers direct access to the backyard retreat, including the spa and outdoor living spaces. Throughout the property, thoughtful design elements create an atmosphere of quiet sophistication and modern livability. The resort-inspired backyard is truly exceptional with views of the nearby temple and its illuminated evening skyline. Highlighted by a pool with LED Aqua Jets and waterslide, waterfall features, spa, firepit, sports court, misting system, and integrated sound system. Expansive patios and outdoor kitchen areas provide the perfect setting for entertaining on any scale. Combined with mature landscaping and low-maintenance artificial turf, the grounds offer both beauty and practicality.

3182 S Penrose Court, Gilbert

$669,000
5 Beds 3 Baths 7031831 MLS 3,099 SqFt.
Beautifully maintained original-owner home in highly sought-after Adora Trails, offering an incredible community lifestyle with resort-style amenities & a remarkably affordable HOA fee! Residents enjoy a heated community pool, full fitness center, yoga/dance studio, clubhouse, lake, parks, playgrounds, scenic pathways & breathtaking mountain views. This spacious 5-bedroom + open loft floorplan features 3 full baths, including a bedroom & full bath downstairs--ideal for guests or multigenerational living. The generous loft provides an ideal second living space, game room, home office, playroom or bonus room. This meticulously maintained home features quartz countertops, tons of storage throughout, walk-in closets in every bedroom,new neutral paint, freshly painted interior doors/doorframes, new carpet in carpeted areas & freshly cleaned tile & grout. The exterior was painted last year. The 3-car tandem garage is a standout with a side access door + an additional 4' of width not found in other models. A large paver parking pad in front provides additional parking. Additional upgrades include whole-house water filtration w/RO, newer water heater & security front door. Large indoor storage under the stairs adds even more functionality. Enjoy Arizona living in the beautifully landscaped, low-maintenance backyard with a large covered patio, oversized pergola, synthetic grass, travertine pavers & plenty of shade. An exceptional combination of space, thoughtful upgrades & resort-style community living without the high cost!

1938 E Hazeltine Way, Gilbert

Start Your Search

Copyright 2026 Arizona Regional Multiple Listing Service, All rights reserved. The data relating to real estate for sale on this website comes in part from the Arizona Regional Multiple Listing Service. All information deemed reliable but not guaranteed and should be independently verified. All properties are subject to prior sale, change or withdrawal. Neither listing broker(s) nor Arizona Regional Multiple Listing Service shall be responsible for any typographical errors, misinformation, misprints and shall be held totally harmless.

Greenfield Lakes Real Estate & Homes

Our website features the best real estate search for homes, condos, land and foreclosure properties available in Greenfield Lakes, Gilbert AZ. It is the only site you will ever need! It is easy-to-use and updated by the official Realtor®’s database every 15 minutes. 

You can save searches, and get daily email alerts of new listings, price changes, sold data, and market reports. Our Interactive Map Search allows you to view properties on a map or refine your search by drawing the boundaries around the area you desire. 

Curious about what’s happening in your neighborhood? You can create a custom market report to see what’s active, under contract, and sold in your neighborhood! 

Considering selling or refinancing your home? Get an INSTANT property valuation now!

Contact us today to find out how we can be of assistance to you!