Quick Litchfield Park AZ MLS Search

Browse All Dreaming Summit Unit 3a Properties for Sale

$820,000
5 Beds 4 Baths 7020798 MLS 4,464 SqFt.
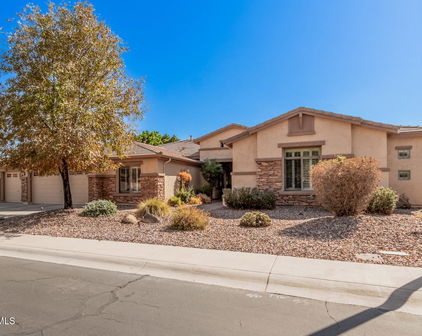
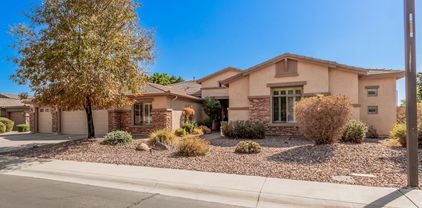
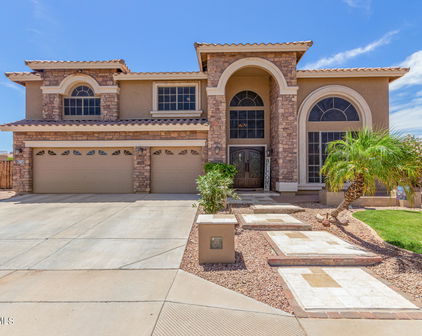
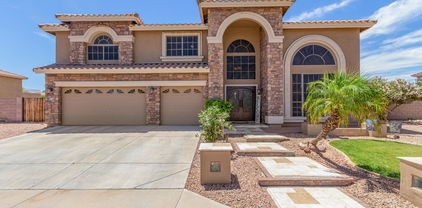
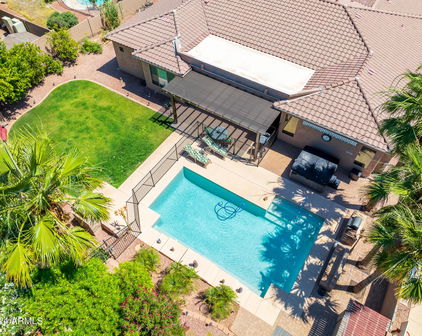
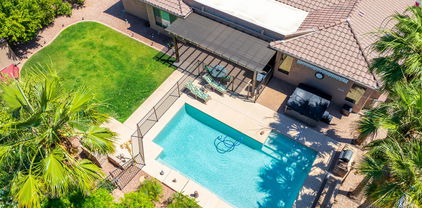
Welcome to this expansive 5-bedroom, 3.5 bathroom home in the gated community of Dreaming Summit, offering 4,464 square feet, RV gate with side parking, and a backyard ready for a party. A grand front porch and French door entry open to engineered hardwood flooring, soaring ceilings, abundant natural light, and a dramatic sunken living room with stone fireplace. Formal living and dining spaces flow into a spacious kitchen with a cooktop island and range hood, dual ovens, ample cabinetry, and breakfast nook, all opening to the family room and sunken entertainment area complete with a wet bar and draft beer tap. A downstairs bedroom with full bath offers flexibility for guests or multi-generational living, along with a dedicated laundry room and powder bathroom. Upstairs, a spacious loft offers flexible living for a game room, media room, or home office. The split primary suite serves as a private retreat with French door entry, room for a sitting area, dual spacious closets, dual vanities, a soaking tub, and oversized tile shower. Three additional bedrooms offer comfortable space for family or guests. The backyard is a standout, featuring a 33,000-gallon resort-style pool with Baja shelf, spillway waterfalls, along with a built-in spa, and fountains all surrounded by mature landscaping for added privacy. Enjoy an extended covered patio, pergola with firepit and outdoor TV, built-in BBQ with bar seating, putting green, lighted sport court, grass play area, and plenty of room to relax or entertain. Additional highlights include a soft water system, Nest smart thermostat, and newer water heater (2023). A rare combination of size, amenities, and indoor-outdoor living in Dreaming Summit near neighborhood parks, schools, shopping, dining and freeway access nearby.

5525 N 131st Drive, Litchfield Park

$799,000
5 Beds 4 Baths 6762971 MLS 3,897 SqFt.
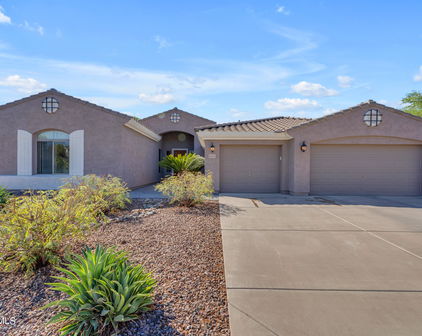
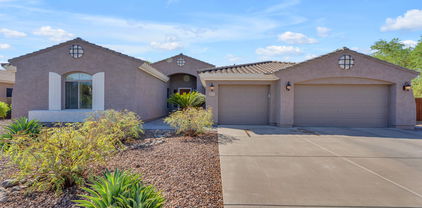
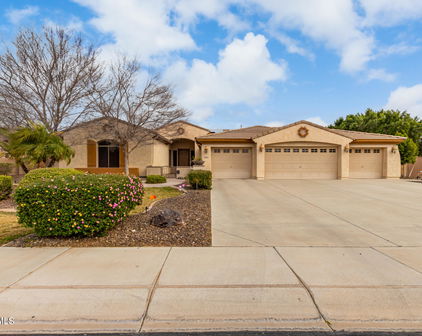
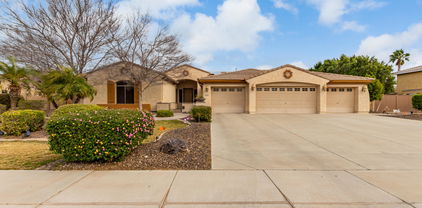
Luxury living at its finest in this highly desired gated community of Dreaming Summit in Litchfield Park! This beautiful single-level floor-plan boasts 5 bedroom / 3.5 bathrooms / 3,897 sf / 3-car garage / RV gate - all on 1/3 of an acre (15,000 sf). NEW ROOF underlayment (2021). Beauty ensues as you enter through the 8' solid wood door into a foyer w/ 10' ceilings, decorative lighting, plantation shutters, 12''x24'' neutral colored tile & 5.25'' baseboards. This is a 3-way split floor-plan w/ solid surface flooring throughout. The builder allotted maximum space in the areas where it matters the most. The spacious living room can accommodate any furniture arrangement or game-room experience. It has upgraded LED recessed lighting, cutout for a hutch/entertainment center, sliding glass door w/ beautiful backyard views, & walkways to the kitchen & living room. The kitchen includes plenty of cabinet storage, granite counters, pantry cabinets (2), stainless steel appliances & a gas range/oven. For those that like to entertain, this has a great-room feel with the space created between the kitchen, eat-in dining area & family room. The primary room can be a multi-functional space w/ your preference of a sitting area, personal desk, workout space - OR all of these options combined! The attached bath has a large walk-in shower, stand-alone soaking tub (w/ tile surround & granite seating), split vanities, private toilet room & a huge walk-in closet. The shower includes a tile surround, decorative pebble floor, two waterfall heads, no steps & is ADA compliant. The guest bedrooms are all spacious and the full guest bathrooms have been outfitted w/ granite counters, under-mount sinks, upgraded lighting & remodeled tile surrounds. The backyard is the ultimate oasis w/ a sparkling diving pool, custom paver patio (w/ drainage), alumawood patio extension, artificial turf, mature landscape, raised garden beds (w/ shade covers & irrigation) & paver sidewalk added at side-yard.

13219 W Annika Drive, Litchfield Park

$770,000
5 Beds 4 Baths 6719044 MLS 3,918 SqFt.
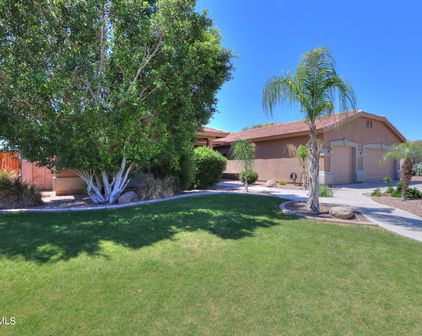
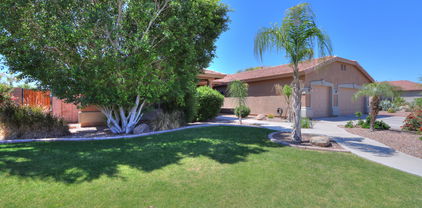
Stunning home in the gated Dreaming Summit! Situated on an over 1/2-acre lot, this RARE find promises an unparalleled living experience. Displaying a 3-car garage, RV gate, and a great curb appeal highlighted by stone accent details & manicured landscape. The grand entry leads to a sunken living room & a formal dining room, both adorned with high ceilings! Continue onto the inviting family room, offering a fireplace for chilly nights. The gourmet kitchen boasts granite counters, ample wood cabinetry, island w/breakfast bar, and high-end SS appliances w/cooktop gas & double ovens. Natural light filled the interior, complemented by designer paint, elegant light fixtures, tasteful flooring - porcelain tile & plush carpet in all the right places. One bedroom downstairs, with its own bathroom. Head upstairs to find the double-door, oversized main bedroom! This true retreat features a two-way fireplace that connects to the ensuite with dual entries, two vanities, a jetted tub, a separate shower, & two walk-in closets. Another highlight of this room is the cozy sitting area, providing sliding doors that open to the expansive balcony. Need space for entertaining and gatherings? You have a HUGE, RESORT-STYLE backyard waiting for you! With a full-length covered patio, lush lawns, firepit, BBQ area, well-laid pavers, mini basketball court, raised planter beds, and a sparkling PebbleTec pool, this setup guarantees year-round enjoyment. Explore it! Love it! Live it!

5528 N 131st Drive, Litchfield Park

$766,000
5 Beds 4 Baths 6681110 MLS 3,918 SqFt.
Introducing a beautiful gem in the highly sought-after Dreaming Summit! This magnificent two-story home offers stone detailing, a 3-car garage, an RV gate/parking, a cozy front porch, & a lovely front yard w/mature trees. The immaculate interior boasts soaring ceilings, decorative light fixtures, soothing paint, tile flooring, & a sunken living room w/glass block windows & fireplace. Enjoy a delightful feast in the formal dining room or have intimate gatherings in the sunken family room! The gourmet eat-in kitchen has a gas cooktop, wall ovens, granite counters, an island w/breakfast bar, a plethora of wood cabinetry, a desk area, & a walk-in pantry to ensure ample storage space. Ascend to the upper level to find a sizable loft perfect for entertaining! The grand main suite is a sanctuary of relaxation featuring a double-door entry, a sitting room w/balcony access, a two-way fireplace, & a deluxe bathroom. The primary bathroom includes dual vanities, a makeup area, a soaking tub, & dual walk-in closets. There is a bedroom downstairs highlighting backyard access & a bathroom, which is excellent to use as a guest quarter! Escape to the backyard oasis comprised of a full-length covered patio, a basketball court, & a putting green for golf enthusiasts. The jewel of this outdoor space is the sparkling pool & spa combo, promising year-round entertainment! Hurry! Your paradise awaits!

13118 W San Miguel Avenue, Litchfield Park

$850,000
5 Beds 4 Baths 6657408 MLS 3,749 SqFt.
Discover the epitome of luxury living in the highly desirable planned Dream Summit gated community. This exquisite 5-bedroom, 3.5 bathroom home offers both elegance and spacious living at it's best. This home not only has great curb appeal but you will love the grand entrance will a lovely courtyard where you can sit and sip your morning cup of coffee. As you step inside, the grandeur of this home it is immediately apparent the pristine condition, where attention to detail shines through. The large living room offers tall ceilings and expansive windows that provide natural light. The heart of the homes is the large gourmet kitchen boasting a large island/peninsula w/granite countertops that serves a focal point for culinary and social gatherings, cozy fireplace in the family room (cont and enjoy a feast in the formal dining room. The enormous split primary bedroom offers a sitting area for a peaceful retreat from the rest of the house, direct access to the backyard through the french doors, immaculate ensuite w/dual sinks, walk in shower and large walk-in closet. You will feel like you are living at a resort when you step into your ultimate outdoor oasis that features a an extended length pebble-tech pool, enjoy sipping your favorite drinks under the huge stone pergola with built in BBQ and outdoor kitchen providing year round entertainment for family and friends. The 3 car garage, RV gate and parking are just a few of this homes many features. Litchfield Park just off I10 offers easy access to West Gate, Cardinals Stadium, restaurants and shopping. This 3,749 sqft Affordable Dream Home Awaits You!!!

13615 W Vermont Street, Litchfield Park

Start Your Search

All information should be verified by the recipient and none is guaranteed as accurate by ARMLS. Copyright 2026 Arizona Regional Multiple Listing Service, Inc. All rights reserved.

Dreaming Summit Unit 3a Real Estate & Homes

Our website features the best real estate search for homes, condos, land and foreclosure properties available in Dreaming Summit Unit 3a, Litchfield Park AZ. It is the only site you will ever need! It is easy-to-use and updated by the official Realtor®’s database every 15 minutes. 

You can save searches, and get daily email alerts of new listings, price changes, sold data, and market reports. Our Interactive Map Search allows you to view properties on a map or refine your search by drawing the boundaries around the area you desire. 

Curious about what’s happening in your neighborhood? You can create a custom market report to see what’s active, under contract, and sold in your neighborhood! 

Considering selling or refinancing your home? Get an INSTANT property valuation now!

Contact us today to find out how we can be of assistance to you!