Quick Mesa AZ MLS Search

Browse All Mesa AZ Properties with Pool for Sale

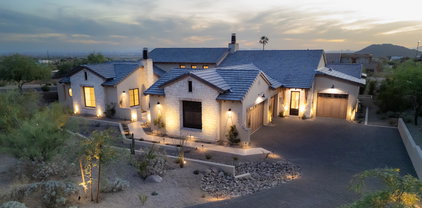
9838 E June Street, Mesa
$1,135,000
4 Beds ⋅ 5 Baths ⋅ 7047694 MLS ⋅ 3,534 SqFt.
Nestled within the exclusive gated enclave of Granite Ridge, a private community of just 56 residences, this exceptional single-level home offers luxury, privacy, and breathtaking mountain views. Situated on a premium corner homesite with a desirable north-facing backyard, the 3,534-square-foot residence seamlessly blends elegant design with everyday comfort enhanced by fresh exterior paint. Designed for both entertaining and effortless living, the thoughtfully crafted floor plan features 4 spacious bedrooms, 4 full bathrooms, and a powder room, including a private detached casita complete with its own bedroom, full bath, and kitchenette--ideal for guests, multigenerational living, a private office, or a fitness studio. A gated rotunda-style courtyard creates a memorable first impression. Framing the entrance to the home, the courtyard also provides access to the detached casita. Just beyond the foyer, the formal living room offers a warm and inviting first impression. Bathed in natural light, it is flanked by expansive sliding glass doors that open to a private courtyard centered around a cozy outdoor fireplace. A second set of sliding glass doors connects the courtyard to the great room, creating a unique architectural feature that blends the lines between indoor and outdoor living while filling both spaces with light. The great room welcomes family and friends with a custom built-in media wall while the oversized wood beams overhead create a dramatic architectural statement and add warmth to the space. Designed as the heart of the home, the kitchen seamlessly connects to the great room and spacious dining area, where there's ample room for an oversized dining table. Equipped for both everyday living and entertaining, the kitchen showcases extensive cabinetry, granite countertops, an oversized island that naturally becomes the gathering place, a gas cooktop, pendant lighting, a well-appointed butler's pantry with a beverage refrigerator, and a generous walk-in pantry. The kitchen flows effortlessly into an inviting formal dining room, creating a warm and welcoming setting for everything from intimate dinners to holiday celebrations. Tucked away in its own private wing, the primary suite offers a peaceful retreat with serene mountain views and private access to the backyard. A full wall of custom closet organizers provides exceptional storage, while the spa-inspired ensuite is thoughtfully appointed with separate dual vanities, an oversized soaking tub, and a spacious walk-in shower. The true showpiece, however, is the extraordinary walk-in closet. Custom designed by Classy Closets and honored with the 2024 Design Award, this breathtaking space--aptly named "The Glam Sanctuary"--is nothing short of spectacular. Designer wallpaper, dazzling statement lighting, elegant gold hardware, and boutique-style glass display cabinetry create a one-of-a-kind dressing room worthy of a luxury residence. Thoughtfully designed to showcase an impressive wardrobe, handbags, and shoe collection, this remarkable space blends beauty, organization, and everyday functionality into an unforgettable experience. Designed with privacy in mind, the two secondary bedrooms are situated on the opposite wing of the home, each occupying its own separate space. Both feature private ensuite bathrooms, providing comfort and convenience for family members or overnight guests. The backyard is a true extension of the home's exceptional living spaces. Expansive sliding glass doors spanning the length of the great room create a seamless transition to this private outdoor retreat. Designed for both relaxation and entertaining, the backyard showcases a custom Presidential Pools pool and spa, completed in 2020, accented by elegant fire pots and surrounded by travertine decking. A custom pergola, lush artificial turf, and thoughtfully crafted wood trellises with integrated lighting add warmth and character, while generous spaces for lounging, sunbathing, and gathering with family and friends complete this resort-inspired setting. Framed by picturesque mountain views and a desirable north-facing orientation, this outdoor oasis offers the perfect backdrop for enjoying Arizona's year-round lifestyle. Rounding out the home is an oversized 4 car tandem garage with professionally finished epoxy flooring, offering flexibility for multiple vehicles, storage, or hobbies. From its award-winning designer spaces and thoughtfully designed floor plan to its resort-style backyard and breathtaking mountain views, this remarkable Granite Ridge residence offers an unparalleled lifestyle in one of the area's most coveted gated enclaves. A beautiful place for life's next chapter -- 9838 E June Street

9838 E June Street, Mesa

10612 E Durant Drive, Mesa
$680,000
5 Beds ⋅ 5 Baths ⋅ 7047656 MLS ⋅ 3,221 SqFt.
A PLACE FOR EVERYONE. A PLACE FOR EVERYTHING. Offering over 3,200 square feet, 5 bedrooms, 4.5 bathrooms, a first-floor primary suite, dedicated office, oversized loft, heated saltwater pool, and 3-car tandem garage, this beautifully maintained Mattamy home delivers something increasingly hard to find in Eastmark: truly functional space and exceptional storage, all for under $700,000. Every one of the home's five generously sized bedrooms has its own large walk-in closet. The first-floor primary suite takes storage even further with a custom walk-in closet PLUS an additional wall of closets, along with dual vanities, a soaking tub, separate walk-in shower, and private water closet. The rest of the floor plan is just as intentional. A dedicated first-floor office means working from home without sacrificing a bedroom, while the huge upstairs loft creates an entirely separate living area that can evolve with you: kids' space, teen hangout, game room, home gym, media room, or second entertaining area. Three custom built-in drop zones throughout the home give backpacks, shoes, bags, sports gear, and everyday life somewhere to land. At the heart of the home, the open-concept great room and kitchen create an easy gathering space with granite countertops, stainless steel appliances, gas cooktop, oversized center island with seating, walk-in pantry, abundant cabinetry, and a cozy gas fireplace nearby. Outside, a heated pool surrounded by mature landscaping creates a private backyard retreat designed for year-round Arizona living, without the upkeep of an oversized yard. The 3-car tandem garage adds even more flexibility for vehicles, recreational gear, storage, or workshop space. Additional features include North/South exposure, dual-pane windows, and generous storage throughout. Located in the award-winning Eastmark community, residents enjoy The Mark clubhouse, community pool, splash pad, parks, lakes, walking and biking trails, sports courts, playgrounds, and a full calendar of neighborhood events, with shopping, dining, schools, and freeway access nearby. 5 large bedrooms. 5 large walk-in closets. Custom primary closet + additional wall of closets. Dedicated first-floor office. Huge flexible loft. 3 custom built-in drop zones. Heated saltwater pool. 3-car tandem garage. This isn't space just for the sake of square footage. It's a place for everyone. And a place for everything.

10612 E Durant Drive, Mesa

3341 E Jacaranda Circle, Mesa
$1,789,900
7 Beds ⋅ 6 Baths ⋅ 7047334 MLS ⋅ 6,025 SqFt.
All staged photos are AI generated. Discover the epitome of luxury living in the prestigious gated community of Arboleda. This exquisite 5 bedroom, 4.5 bathroom, two level, semi custom home is perfectly situated on a sprawling 6/10 acre lot right next to Arboleda Park, which contains sport courts, children's playground and ramada. Add to that a 1023 square foot separate casita with 2 additional bedrooms, 1 full bathroom, full kitchen, full laundry with wash sink, gas fire place, private outdoor porch, and a private garage with cabinets for storage. This residence caters to both comfort, sophistication and generational living possibilities. Come see all the recent upgrades. The gourmet kitchen is a chef's dream, featuring custom cabinets, built in side by side fridge/freezer, Asko dishwasher, Wolf double ovens,Wolf induction cooktop, Wolf built in microwave, ice maker, quartz countertops, and sizeable eat in kitchen. Walk-in pantry. The oversized family room provides a welcoming space for relaxation and gatherings. Main floor also features a private en suite bedroom and a private office with built in book cases. Formal occasions are well accommodated in the combined formal living room with gas fire place and dining room, defined by 12 foot ceilings that enhance the home's spacious feel. Flooring throughout is a tasteful mix of new wood look plank tile and carpet, laying the foundation for your personal decor. Shiplap, wainscoting and crown molding add to the beauty of this home. The upstairs primary suite is a true retreat with sitting room space, two walk in closets and your own private balcony over looking the backyard. The primary bathroom features double counter sinks, a jetted tub, large shower with two side entrances and two private water closets for ultimate privacy. 3 additional bedrooms upstairs. One with its own bathroom and the other two are Jack and Jill with large bathroom in between, each having private sink/counter space. An additional bonus room offers flexibility for your lifestyle needs. Plantation shutters throughout. 3 car extended garage stays cool during Arizona summers with A/C split, built in cabinets for storage and epoxy flooring. And a 4th single car garage. Full exterior new paint. Dog run. Outdoor living is equally impressive. An outdoor oasis including a raised pergola, a diving board depth pool with child's play shelf, water features, spa and fire pit. Patio runs almost the length of the entire back of the house and provides shaded space for outdoor dining and leisure with a built in gas BBQ, burner, fridge and wash sink. Backyard includes multiple mature citrus trees (orange, lemon, grapefruit) all maintained with low-cost flood irrigation. Ample storage throughout the home adds to the convenience and appeal of this remarkable property. Located close to the 202 freeway, residents enjoy easy access to all parts of the Phoenix metro area, including PHX Sky Harbor. With top-rated schools and beautiful parks nearby, including the Mesa Tennis & Pickleball Center at Gene Autry Park, big league dreams, and Kensington Groves Park, this home is not just a residence but a lifestyle choice for those seeking the best in Mesa living.

3341 E Jacaranda Circle, Mesa

2638 S Brooks Circle, Mesa
$675,000
4 Beds ⋅ 3 Baths ⋅ 7044786 MLS ⋅ 2,177 SqFt.
ASK ABOUT LENDER INCENTIVE. SELLER WOULD LIKE TO REVIEW YOUR OFFER. Desirable community of Dobson Ranch, professionally remodeled, modern style, single-level home w/ 4 bedrms, 2.5 baths, on a spacious cul-de-sac lot of 14,863 sq. ft. North/South exposure & a private fenced pool. Highly upgraded finishes throughout, this home features tile flooring, an expansive great room, dining area. Stunning updated kitchen with white cabinetry, quartz countertops, a breakfast bar island, and additional cabinet storage. The spacious primary suite includes a walk-in closet, dual sinks, and a resort-inspired spa-like bathroom. The secondary bedrooms are generously sized, and the hall bath also features dual sinks. The 4th bedroom has double French doors and no closet, but offers plenty of space toplenty of space to add one if desired.Garage is equally impressive with heavy-chip epoxy flooring and a water softener. Major updates include a new roof in 2020, AC in 2018, and water heater in 2021. Step outside and enjoy a yard designed for entertaining, relaxation, and year-round Arizona living. The entire backyard has been beautifully redone with extensive artificial grass, updated pool decking, PebbleTec, pool mechanicals, and new pool fencing added in 2025. The extended covered patio with dual ceiling fans creates an additional outdoor living space, perfect for gathering with friends and family. With an RV gate, additional private driveway access from the front, and a parking slab, there is room for all the toys. This home and yard are ideal for entertaining, children, pets, and enjoying your own private resort in a prime Dobson Ranch location.

2638 S Brooks Circle, Mesa

3520 E Dover Street, Mesa
$1,499,900
6 Beds ⋅ 4 Baths ⋅ 7044481 MLS ⋅ 5,820 SqFt.
Custom built French Country estate in the gated Hidden Groves community. Stunning 6 BD / 4 BA, 5,862 sq. ft. on a private 0.4 acre lot. A circular driveway leads to a travertine covered front porch and grand entry with real hardwood tongue and groove plank flooring. Formal living and dining rooms flank the foyer and kitchen. A dramatic family room features 20-foot ceilings, travertine floors, a gas fireplace with custom mantle, built-in cabinetry (TV conveys) and panoramic views to the resort style backyard. Remodeled kitchen (2 years) offers updated countertops and sink, Thermador counter depth refrigerator, double ovens, gas cooktop, ice maker, trash compactor, added cabinetry and walk in pantry. Main floor primary suite has dual closets and a jetted tub: an additional main floor bedroom has a private entrance and full bath. Upper level is carpeted and includes a home theater, bonus/party room, four bedrooms, two full baths and a storage room. Outdoor living is exceptional. Extended travertine covered patio (1 year), Kiln Fired Adobe pool deck, diving depth pool with rock slide, waterfall and in ground spa, outdoor kitchen/BBQ area, and shower. Mature citrus trees, block and stucco perimeter walls with decorative rock and coach lights create a private, entertainer ready setting. Additional highlights: 3 car extended garage with built ins, automatic RV gate with concrete pad, Electrolux central vacuum, two tankless water heaters, owned water softener, electronic/app based pool and landscape controls, wired Ring exterior cameras convey, under stair storage roomy enough for extra refrigerator/freezer, laundry with fold out ironing board, plantation shutters, full home intercom system. Home painted inside and out 1.5 years ago. Neighborhood amenities include lighted tennis, pickleball, and basketball courts, as well as a picnic and children's play area. A rare, turnkey French Country estate in a premier gated neighborhood.

3520 E Dover Street, Mesa

8216 E Jaeger Street, Mesa
$899,000
5 Beds ⋅ 4 Baths ⋅ 7042679 MLS ⋅ 3,368 SqFt.
Experience elevated desert living in the prestigious Mountain Bridge community of Escalante. This exceptional residence showcases timeless elegance and thoughtful design, beginning with impressive curb appeal, manicured landscaping, a spacious three-car garage, and a custom wrought-iron entry door that sets the tone for the refined interiors beyond. Step inside to a grand foyer that opens to an expansive great room, where neutral tile flooring, a sophisticated color palette, and a stunning fireplace create an inviting atmosphere for both everyday living and entertaining. The gourmet kitchen is beautifully appointed with rich cabinetry accented by crown molding, stainless steel appliances, granite countertops, a walk-in pantry, and an oversized center island with bar seating, perfect for... gathering with family and guests. Upstairs, a generous loft offers the ideal flex space for a media lounge, game room, or additional living area. The luxurious primary suite serves as a private retreat, featuring plush carpeting, a spa-inspired bath with dual vanities, a dedicated makeup station, and an expansive walk-in closet. Both the primary suite and loft enjoy direct access to a private balcony, where breathtaking views of the majestic White Tank Mountains provide a stunning backdrop. Designed for resort-style enjoyment, the backyard oasis features a sparkling pool and spa, an extended covered patio, and ample space for outdoor entertaining, dining, and relaxation. Blending luxury, comfort, and spectacular mountain vistas, this remarkable home offers the lifestyle you've been dreaming of in one of Mesa's most sought-after master-planned communities.

8216 E Jaeger Street, Mesa

2158 E Virginia Street, Mesa
$1,395,000
5 Beds ⋅ 5 Baths ⋅ 7042638 MLS ⋅ 4,897 SqFt.
Country living with city amenities !! This is a remarkable 6 bedroom ( 5 plus a giant office/playroom) 4.5 bathrooms. This home is a luxury contemporary Victorian Estate on just under 1 acre lot w/ no HOA. Curb appeal, mature landscaping and an inviting front patio, and everything this stunning home has to offer plus a separate entry guest casita w/ 1 bedrm, kitchen, living rm. A bright white kitchen w/ granite countertops, abundant cabinetry. Elegant lighting anchors the home for generous living and togetherness. Enter into a world of comfort enhanced by wood & carpet floors, chic light fixtures, plantation shutters, & bountiful natural light. Many updates and new roof 2022. Formal dining room, & a family room anchored by a cozy fireplace. Sparkling pool w/ resort living. List o include: Floor Yr Updated: 2016; Floor Partial/Full: Full; Ht/Cool Yr Updated: 2008; Ht/Cool Partial/Full: Partial; Roof Yr Updated: 2022; Roof Partial/Full: Full; Kitchen Yr Updated: 2008; Kitchen Partial/Full: Partial; Bath(s) Yr Updated: 2018; Bath(s) Partial/Full: Partial; Pool Yr Updated: 2018; Pool Partial/Full: Partial The grand owner's retreat w/ double doors reveal the grand owner's retreat with lovely bay window, a candle-only fireplace, a modern ensuite w/a garden tub, & a walk-in closet. PLUS! You'll also love the guest's quarter, ideal for visitors, extended stays, or multi-generational living. Oversized backyard is made for year-round enjoyment, complete w/a covered patio & that sparkling pool. Don't just imagine the lifestyle .... live it !! Homeowner's Comments: We have loved the location for easy access to Scottsdale, ASU - Tempe, the Phoenix Sky Harbor airport, Saguaro Lake for boating and Payson/Strawberry for cooler temps and mini getaways. We love the friendly neighborhood, always feel safe, with a strong sense of community where neighbors watch out for each other and give a friendly wave. It's a great place for a walk, a bike ride or to visit horses and cows. You feel like you're in the country but with easy access to the 202 freeway. We have loved the home for its warmth, spacious rooms, uniqueness (that secret bookcase that leads to the cozy guest cottage). And best of all, this home provides a wonderful place to grow and share memories. All who have entered feel embraced and welcome.

2158 E Virginia Street, Mesa

8856 E Rosedale Circle, Mesa
$2,100,000
4 Beds ⋅ 5 Baths ⋅ 7041075 MLS ⋅ 4,566 SqFt.
Set on a nearly ¾-acre premium homesite behind the gates of prestigious Las Sendas Estates, this exceptional Blandford residence offers sweeping mountain and city-light views, a spectacular resort-style backyard and a rare SIX-CAR COLLECTOR'S GARAGE. Designed for elevated Arizona living, the home opens to expansive, light-filled living spaces framed by a dramatic sliding wall of glass overlooking the oversized pool and spa, fire and water features, ramada and stunning views beyond. The thoughtfully designed split floor plan features a private primary retreat separated from three junior suites, offering exceptional privacy for family and guests. A private courtyard and iron entry door welcome you into the home, while a second intimate courtyard with a gas fireplace creates another inviting space for relaxing or entertaining. At the heart of the home, the chef's kitchen features high-end appliances, extensive cabinetry and a generous center island, opening effortlessly to the main living and entertaining areas. Flexible bonus rooms provide additional space for a media room, home office, fitness area or other lifestyle needs. Outside, the nearly ¾-acre property becomes a private resort. The oversized pool and spa are enhanced by a dramatic fire wall and water features, while a ramada provides the perfect setting for shaded outdoor entertaining. Expansive patios, mature landscaping and sweeping mountain and city-light views create an exceptional setting for enjoying Arizona's indoor-outdoor lifestyle. For the automotive enthusiast or collector, the impressive six-car garage is a standout feature, providing substantial space for a collection of vehicles along with hobbies, recreational equipment and storage. Recent improvements include a new whole-home water softening and filtration system, a new 50-gallon water heater and new LED lighting throughout. Conveniently located near the Loop 202 with easy access to Sky Harbor Airport, Saguaro Lake and miles of nearby hiking and recreation, this distinctive Las Sendas Estates residence offers a rare combination of privacy, views, resort-style outdoor living and extraordinary garage capacity.

8856 E Rosedale Circle, Mesa

2409 N Acacia --, Mesa
$1,799,000
5 Beds ⋅ 4 Baths ⋅ 7038728 MLS ⋅ 4,003 SqFt.
EXEPTIONAL NEW PRICE-$1,799,000! An extraordinary opportunity to own this stunning luxury home at an exceptional new value. Experience luxury living with an exciting new price that makes this remarkable property even more compelling. Voted best home on tour! Luxury Living Redefined in the Prestigious Groves of Hermosa Vista. Experience luxury at its finest in this highly sought-after Northeast Mesa estate, meticulously renovated from top to bottom with exceptional attention to detail. Thoughtfully designed to balance grand-scale entertaining with comfortable everyday living, this remarkable residence showcases extraordinary craftsmanship, custom finishes, and timeless elegance throughout. A grand entry welcomes you with authentic hardwood flooring, soaring 12-foot ceilings, and stunning multi-step tray ceilings featured in the formal dining room, living room, and chef's kitchen. Every space has been carefully curated to create an atmosphere of sophistication and warmth. At the heart of the home, the gourmet kitchen is designed to impress. Centered around an expansive island complete with a Pebble Sonic ice machine, this culinary masterpiece features premium appliances, including a double oven, 6-burner ZLINE cooktop with integrated griddle, Frigidaire Professional Series 72" double-wide refrigerator, industrial-grade vent hood, farmhouse sink, touchless faucet, quartz countertops, and a striking marble backsplash. The thoughtfully designed floor plan offers a formal dining room, elegant sitting room, and spacious family room, providing the perfect setting for both intimate gatherings and large-scale entertaining. Three guest bathrooms have been beautifully appointed with porcelain and marble finishes, complemented by custom beveled windows that add character and refinement. The luxurious primary suite serves as a private retreat, blending warmth, comfort, and serenity. The spa-inspired primary bathroom features brushed gold fixtures, a fully glass-enclosed walk-in shower, and a modern freestanding soaking tub, creating the ultimate sanctuary for relaxation. Additional highlights include four generously sized secondary bedrooms, a dedicated office, five refrigerators, central vacuum system, and a three-car garage with professionally finished epoxy flooring, outdoor kitchen, custom wood shutters throughout, and double sand-cast clay roof. Smart-home conveniences include automated climate control, pool equipment, whole-home speaker system, private automated RV gate, and garage doors. The resort-style backyard is truly unmatched. A grand driveway with a private RV gate provides ample space for recreational vehicles of virtually any size. A brand-new sport court anchors the north side of the property, while the heated resort-style pool serves as the centerpiece of the outdoor living experience. Dramatic lighting, a rooftop waterfall cascading into the pool from the swim-up bar, and adjacent lounge seating create an atmosphere worthy of a luxury resort. On the south end of the yard, you'll find a cozy fire pit gathering area and a newly installed putting green, offering endless opportunities for relaxation and recreation. This is a rare opportunity to own an exceptional property in the highly coveted Groves of Hermosa Vista, one of Northeast Mesa's most desirable neighborhoods.

2409 N Acacia --, Mesa

3751 E Nance Circle, Mesa
$1,695,000
4 Beds ⋅ 5 Baths ⋅ 7035620 MLS ⋅ 4,645 SqFt.
RARE NO-HOA ESTATE WITH A TOTAL OF 6-CAR/RV GARAGING in Mesa's sought-after citrus corridor! This immaculate single-level custom home offers 4 bedrooms, 5 baths, an office, game room and a flexible split-bedroom floor plan. Generous living spaces surround a large kitchen with gas cooktop, multiple ovens, built-in refrigerator/freezer, island and walk-in pantry. The backyard is an Arizona retreat with a diving pool, firepit and extraordinary 30x30 sunken pavilion featuring massive beams, latilla ceiling, fireplace lounge, built-in seating, island bar and swim-up pool access. The attached garage, 22x38 RV garage with dedicated bath, RV hookups, additional concrete parking and storage provide exceptional space for vehicles, toys and hobbies. Consider the possibilities! Situated within Ladyhawke Estates, an intimate enclave of only 18 custom homes in Mesa's sought-after citrus corridor, this distinctive estate offers exceptional space, privacy and flexibility--with no HOA. The residence is positioned on a 35,308-square-foot cul-de-sac lot and provides 4,645 square feet of single-level living. The stone-and-stucco exterior is complemented by a low-walled entry courtyard and historic-style walkway lamps. A substantial solid-wood entry door, framed by stained-glass sidelights and a transom, opens to a welcoming foyer. Large Pella architectural windows bring abundant natural light into the formal living and dining rooms. Inside, 10- and 12-foot ceilings create an open sense of scale. Travertine and oversized tile flooring extend through the primary living areas and traffic corridors. Gas-log fireplaces enhance both the formal living room and the comfortable family room. Designed for gathering and entertaining, the spacious kitchen features an expansive peninsula breakfast bar, a center island with a six-burner gas cooktop and separate preparation sink, custom cabinetry with glass-front display doors, a built-in refrigerator and freezer, double convection wall ovens, and a deep-basin sink positioned beneath a large window overlooking the backyard. The split-bedroom floor plan provides excellent separation between the primary suite and the secondary bedrooms. Located in the west wing, the primary suite enjoys pool views, direct access to the covered patio, two walk-in closets with built-in storage, a jetted soaking tub, walk-in tile shower and dual vanities. A private office is conveniently positioned nearby. The opposite wing includes a spacious en-suite bedroom, two additional bedrooms with a shared bathroom arrangement, and a large media/game room that provides flexible space for movies, recreation, hobbies or a second living area. A dedicated mudroom between the house and main garage offers cabinetry and shelving for everyday organization. Additional features include dual water heaters with circulating pumps, a water-softening system, programmable thermostats, central vacuum and Pella windows with durable exterior frames and warm wood finishes inside. The backyard was designed for large-scale Arizona entertaining. Its centerpiece is an extraordinary 30-by-30-foot sunken pavilion constructed with substantial columns, massive timber beams, a custom latilla ceiling and tiled roof. The pavilion features a fireplace lounge with built-in perimeter seating, an island bar, swim-up pool access and a powered misting system. The expansive covered patio overlooks the diving pool, firepit and landscaped grounds, creating multiple areas for entertaining or relaxing. Vehicle, recreational and hobby space is equally impressive. The oversized 27-by-25-foot side-entry garage includes epoxy flooring, central vacuum, water-softener equipment and separate washer and dryer connections. An adjoining 8-by-27-foot storage room with built-in shelving offers potential for a workshop, hobby room or additional organized storage. The separate 22-by-38-foot RV garage includes built-in cabinetry and its own full bathroom with shower. An additional oversized concrete RV pad offers 50-amp electrical service and ample room for boats, utility vehicles, trailers and other recreational equipment. This exceptional property combines a substantial cul-de-sac lot, single-level custom construction, extensive garage capacity and resort-inspired outdoor entertaining--all without the restrictions of an HOA. All existing furniture included the sale, except patio furniture. Please refer to the attached floor plan for room dimensions and layout.

3751 E Nance Circle, Mesa
9856 E Tillman Avenue, Mesa
$599,900
4 Beds ⋅ 3 Baths ⋅ 7022962 MLS ⋅ 2,277 SqFt.
Seller to contribute up to $10000 toward buyer's closing costs and/or interest rate buydown at COE with acceptable offer -ask your lender what this does to your monthly payment! Stunning 2021 Lennar ''Sage'': 4bd/3ba, 2,277 sqft single-story with PRIVATE HEATED POOL. Double-split floorplan (no shared bedroom walls), chef's kitchen with white cabinets, granite, island + coffee bar, custom mudroom, wood-like flooring, 9ft+ ceilings, gas range. Outdoor oasis with covered patio on a block-fenced 6,000 sqft lot. Cadence at Gateway: 7,400 sqft Square community center, resort pools with racing slides, lap pool, MOTO fitness, yoga/Zumba, spa, tennis/pickleball, parks, dog park. Steps to Silver Valley Elementary & The Square; min to Apple, SR-24 & Loop 202. Priced below its 2024 sale. Low Maintenan Flexible Living: Double French doors lead to a light-filled bonus room, perfect for a home office, den, or formal lounge. Outdoor Oasis: Step out to a covered patio and a lush, block-fenced yard featuring a heated private pool, ideal for year-round enjoyment. The Community Live life like you're at a five-star resort. Cadence at Gateway offers unparalleled amenities: The Square: A 7,400 sq. ft. community center featuring the Flourish social hub. Resort Pools: A massive recreation pool with dual racing slides and a dedicated lap pool. Fitness & Wellness: The MOTO fitness center, movement studios for yoga/Zumba, and a relaxing community spa. Sport & Play: Multiple parks, tennis and pickleball courts, basketball, and a dog park for your furry friends. Prime Location Situated just steps from the elementary school and community center, you are in the heart of Mesa's most vibrant tech and education corridor. With proximity to the Apple Global Operations Center and top-rated schools like BASIS Mesa, this is more than a home--it's a lifestyle investment.

9856 E Tillman Avenue, Mesa

10226 E Iris Road, Mesa
$1,599,000
6 Beds ⋅ 6 Baths ⋅ 7020946 MLS ⋅ 3,766 SqFt.
$15,000 SELLER INCENTIVE! Motivated seller relocating out of state! Seller is offering a $15,000 buyer incentive toward the purchase of this home. Cash and financed buyers welcome! Flexible purchase credit options available, with terms to be negotiated and documented in the purchase contract. Subject to applicable requirements. No HOA, Solar 100% PAID IN FULL, over $150K worth of solar, equestrian-friendly, and offering 6 bedrooms, 6 bathrooms, a detached casita, and two RV pads, this exceptional 2.3-acre estate is perfect for multi-gen living or rental opportunities. Refined rural living with breathtaking mountain views. Horses, chickens, goats OK! Fully equipped with horse stalls, a tack room, and enclosed chicken coop, the property is ideal for those seeking space, functionality. The fully renovated home is thoughtfully designed for comfort and versatility, featuring granite countertops, three fireplaces, and a flowing layout perfect for everyday living and entertaining. A finished basement adds valuable extra space for recreation, guests, or extended stays. Step outside to your own private retreat--complete with a sparkling pool, relaxing spa, and a full tennis/pickleball court, perfect for hosting or unwinding under open skies. Designed with efficiency in mind, the property includes solar energy and a private well, enhancing sustainability and long-term savings. Enjoy peaceful, private surroundings with convenient access to nearby hiking, biking, and equestrian trails, as well as shopping, dining, and everyday amenities just minutes away. A great opportunity with a motivated seller. Don't miss this one.

10226 E Iris Road, Mesa

1550 N 40th Street Unit 12, Mesa
$2,395,000
5 Beds ⋅ 5 Baths ⋅ 7019622 MLS ⋅ 6,107 SqFt.
Designed for exceptional entertaining with clearly separated living and sleeping spaces, this fully reimagined 6,107-square-foot residence is set on a 0.69-acre parcel within a gated enclave of just 14 custom estates in Mesa's coveted El Portillo. The main-level primary suite includes an adjoining private office or retreat, while the secondary bedrooms and a spacious lounge are located upstairs, creating a distinct upper-level bedroom wing with flexible options for offices, fitness, hobbies or media. Two impressive entertaining and living environments define the main floor. A dramatic open foyer introduces the formal living and dining areas, while a separate, relaxed gathering zone brings together the expansive great room, open kitchen and theater room. Fireplaces with custom stone surrounds add warmth and architectural character to the formal living room, great room and primary suite. Both entertaining areas flow directly to the resort-style backyard, where deep roof overhangs and intimate courtyards create inviting spaces for shaded outdoor living. The pool features an integrated spa and submerged seating designed for relaxing with a favorite beverage. An exterior-access bathroom with a shower adds convenience for poolside activities and entertaining. The home has undergone an extensive top-to-bottom renovation, resulting in a cohesive blend of craftsmanship, comfort and integrated smart-home technology. Smooth-finish walls and fresh interior and exterior paint enhance the home's crisp, polished presentation. Designed for serious cooking and effortless hosting, the kitchen features generous runs of luminous backlit Cristallo stone; a suite of Sub-Zero, Wolf and Cove appliances, including wall ovens, a professional-style range, refrigerator and dishwasher; and an open layout that keeps the cook connected to the great room. Custom cabinetry, substantial hardware, quality doors, app-controlled lighting and automated window shades demonstrate the attention given to every detail. The bathrooms have also been completely remodeled with updated tile, fixtures, cabinetry and refined finishes. Flood irrigation helps maintain the property's mature landscaping and citrus grove. With the renovation complete and every space thoughtfully finished, this home is ready for entertaining, relaxing and enjoying from the moment you arrive. Parking and storage are equally well considered, with generous on-property parking, extensive built-in garage storage and a gated RV parking pad. Community recreational amenities include a dual-purpose tennis and pickleball court, basketball court and covered cabana for outdoor gatherings.

1550 N 40th Street Unit 12, Mesa

7365 E Forest Trail Circle, Mesa
$3,650,000
5 Beds ⋅ 6 Baths ⋅ 7013941 MLS ⋅ 6,045 SqFt.
Commanding pristine panoramic views of desert and mountain vistas, including Camelback Mountain, Red Mountain and Usery Pass, this exceptional newly constructed home reimagines Spanish Revival architecture through a modern lens--crafted to meet today's conveniences and desires while honoring the romance of old-world design. Timeless elements such as arched passageways and windows, rich architectural details, and the use of natural materials are paired with a refined, updated aesthetic, while a welcoming front courtyard with breathtaking mountain views, intricate tilework and an outdoor fire feature create a warm first impression. Inside, a light-filled open layout reveals soaring ceilings and seamless indoor-outdoor living, all thoughtfully designed to showcase the home's breathtaking surroundings. The chef's kitchen is appointed with a 30-inch Sub-Zero refrigerator, 30-inch Sub-Zero freezer, Wolf wall ovens, beverage refrigerator, two Bosch dishwashers and a PITT integrated gas cooktop. Designer-selected cabinetry, timeless quartz countertops and an oversized 13-foot island are complemented by a visually stunning copper hood element, blending performance with thoughtful design. A fully finished butler's pantry offers additional counter and storage space for culinary pursuits and effortless organization and includes an automated multi-level service lift for convenient transport of groceries, luggage and household items between floors. Just beyond the kitchen, a main-level walkout deck is the perfect place to dine al fresco or add an outdoor kitchen, complete with a natural gas hookup. A curated mix of wood, stone and distinctive tile flooring adds warmth and texture throughout, while integrated smart-home technology and energy-efficient systems deliver seamless, elevated living. The great room and adjacent living area share a dual-sided gas fireplace, offering the best of both worlds--expansive open living and a more intimate sanctuary for relaxing and entertaining. Glass accordion-style folding doors connect the interior to the expansive covered patio overlooking the lush desert surroundings beyond. The backyard retreat features a stone-paved patio, resort-style pool and spa, gas firepit seating and a putting green, creating a serene setting to unwind while taking in the surrounding desert and mountain views. The primary suite offers a private retreat with a spa-inspired bath, pass-through shower with floor-to-ceiling tile and an expansive walk-in closet. In a separate wing, guest quarters include a kitchenette, private bath and separate entrance to the front courtyard--ideal for extended stays. A grand wood staircase wraps around a turret showcasing iconic mountain views and connects all three levels, leading to a stunning upper-level wellness retreat complete with a wet bar, powder bath and rooftop deck. Expansive elevated decking extends the living space outdoors, creating an extraordinary vantage point for sweeping views and unforgettable Arizona sunsets--perfect for both relaxation and elevated entertaining. At the heart of the main level, an open-air atrium with an intimate fireplace and private staircase provides additional connection to the upper and lower levels. The lower level expands the home's versatility with a spacious garage offering parking for up to six vehicles, along with LED lighting, a 50-amp outlet and built-in speakers. An adjacent media and wine room is pre-wired for customized temperature control and surround sound. Nearby, a vestibule with stairway and elevator access provides additional flexible living space, including a full bathroom and an additional bedroom or secondary office. A separate exterior exit creates a true away-from-it-all retreat within the home. Blending old-world charm with modern refinement, this residence delivers an elevated living experience defined by thoughtful design, comfort and unforgettable views. The home is ideally located just a few hundred feet from Las Sendas Golf Club, recognized as one of the East Valley's premier desert golf experiences and known for dramatic elevation changes, pristine fairways and unforgettable Red Mountain views. Las Sendas is also celebrated for its active outdoor lifestyle, offering golf, pickleball and tennis courts, a private clubhouse, fitness center, multiple community pools, and miles of scenic walking, biking and hiking trails and parks woven throughout the community. Bordering the Tonto National Forest, Las Sendas in Northeast Mesa offers dramatic desert vistas and exceptional access to outdoor recreation, including mountain and road biking, hiking, paddling, kayaking, boating and birding--yet remains an easy drive to Scottsdale, downtown Phoenix and Phoenix Sky Harbor International Airport.

7365 E Forest Trail Circle, Mesa

Start Your Search

Copyright 2026 Arizona Regional Multiple Listing Service, All rights reserved. The data relating to real estate for sale on this website comes in part from the Arizona Regional Multiple Listing Service. All information deemed reliable but not guaranteed and should be independently verified. All properties are subject to prior sale, change or withdrawal. Neither listing broker(s) nor Arizona Regional Multiple Listing Service shall be responsible for any typographical errors, misinformation, misprints and shall be held totally harmless.

Mesa Homes with Pool

Our website features the best real estate search for properties available in Mesa and surrounding areas with pool. It is the only site you will ever need! It is easy-to-use and updated by the official Realtor®’s database every 15 minutes. 

You can save searches, and get daily email alerts of new listings, price changes, sold data, and market reports. Our Interactive Map Search allows you to view properties on a map or refine your search by drawing the boundaries around the area you desire. 

Curious about what’s happening in your neighborhood? You can create a custom market report to see what’s active, under contract, and sold in your neighborhood! 

Considering selling or refinancing your home? Get an INSTANT property valuation now!

Contact us today to find out how we can be of assistance to you!

How much is your home worth?

Get instant property value now!