Quick Peoria AZ MLS Search

Browse All Trilogy At Vistancia Properties for Sale

$518,500
2 Beds 2 Baths 6778340 MLS 1,682 SqFt.
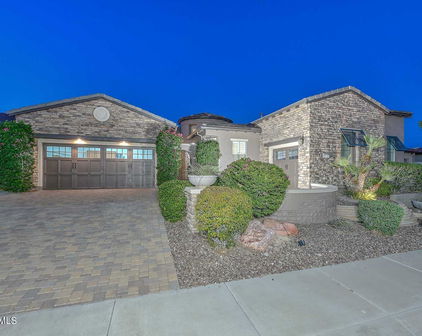
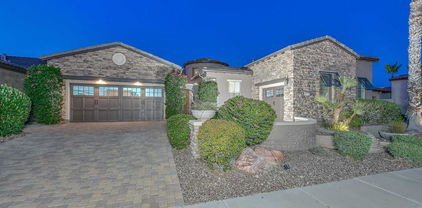
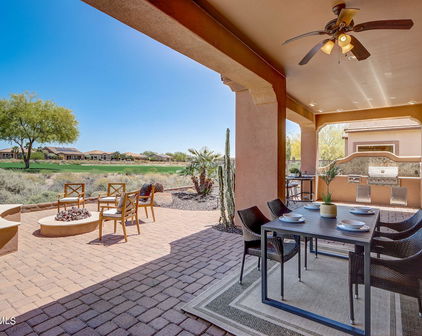

Nestled in the 55+ gated community of Trilogy at Vistancia, this gem exudes Southwest Charm. You are welcomed by an expansive paver courtyard... the perfect spot for savoring your early morning coffee. Upon entry you are immediately struck by the Great room's custom built, stone-backed, entertainment wall which adds to the aura of the room with its plentiful natural light. The adjacent chef's kitchen is highlighted by its rich Bordeaux stained cabinets, tasteful granite tile counters with full tile backsplash, and gas cooking. The kitchen also also features a convenient island, a pantry, and pullout shelves, all of which are accented by above and below cabinet lighting.. Adjacent,is the formal dining room to host friends or family for those wonderful memory get-togethers. To the back of the home is the open air den surrounded by windows on two sides, creating an inviting space where you will want to spend time reading, relzing, or browsing on your computer. The generous sized Primary Suite features a 6 window bay and the bath has dual sinks, a clear glass shower, private stool area and a generous walk-in closet with additional linen storage. The guest suite is well located at the opposite end of the home for mutual privacy and has an adjacent bath. The inviting rear yard space features a large extended paver patio, a BBQ island, and plenty of seating for that highly desired outdoor entertaining, all of which is cocooned in the generous surrounding greenery. The two car garage features a wall of built in cabinets in addition to a workbench on the back wall. The home is being sold turnkey with most all furniture, furnishings and accessories included. This is the place you will want to call home!. The perfect place to enjoy the Trilogy lifestyle and all that Trilogy and Arizona has to offer.

12488 W Maya Way, Peoria

$760,000
2 Beds 2 Baths 6767134 MLS 1,926 SqFt.
This SPECTACULAR FORMER MODEL home is Truly Special!! Steps from the Mita Club, OWNED SOLAR & GOLF CART GARAGE! The paver lined driveway & paver entry invites you into PURE LUXURY. Step inside this PRISTINE home w/high-end finishes & designer touches t/o. You will love the open floor concept w/a CUSTOM RECLAIMED WOOD ACCENT WALL in the entry & CUSTOM stone wall in the dining area. GOURMET kitchen features SS built-in appliances including BUILT-IN REFRIGERATOR, induction cooktop, SS hood vent, STUNNING C-TOPS, staggered cabinets w/larger crown molding/glass fronts/roll-outs, wine/bev fridge, under cabinet lighting, designer backsplash, reverse osmosis, solar tube & WOOD BEAMS. The adjacent spacious great room has wood beams, ROLLING WALL of glass that brings the outdoors inside & leads to the patio. Extended dining area w/DECORATIVE WALL, ROLLING WALL OF GLASS & CUSTOM lighting overlooks the backyard oasis. Office/den w/CUSTOM DESK - BOOKSHELVES & can lighting is open to the great room. SMART SPACE is very versatile & has an abundance of cabinets for storage, two desks, under cabinet lighting, large counter space, sink & pantry - perfect for crafts. Owner's suite w/eased bay window, BARN DOOR, can lighting, quartz c-tops, oversized tile shower to ceiling w/rolling glass door - hand spray, framed mirrors & double sinks. Large second bedroom w/can lighting off of the second bath - highly upgraded w/custom tile & stone c-tops as well. Step outside to your SENSATIONAL private resort w/MOUNTAIN VIEW & enjoy entertaining in the fully-fenced backyard & w/extensive travertine pavers, covered patio w/mounted TV, synthetic grass, mature landscaping w/palm trees & lighting, raised planter gardens, built-in BBQ, power shade & L shape fire pit!! This REMARKABLE Home is truly ONE-OF-A-KIND!! Additional upgrades: exterior stone accents, custom window coverings, alarm system, ceiling fans/lighting, larger baseboards, interior doors, solar tube in entry, epoxy floors & outdoor garbage enclosure. List of furniture for sale (separate Bill of Sale) in documents tab. This home is located in award-winning gated, 55+ Trilogy at Vistancia with 5-star-resort style amenities at the 35,000 SF Kiva Club with indoor & outdoor pools, fitness center, day spa, cafe, billiards, meeting rooms, library, tennis courts, pickle ball, bocce ball, events & a plethora of activities to choose from. Outstanding Gary Panks-designed golf course is woven throughout the original part of the neighborhood. The Mita Club has additional outstanding community amenities. Easy access from Trilogy to the 303, shopping, restaurants, entertainment, Lake Pleasant & Paloma Park, Peoria's huge community park loaded with amenities.

30367 N 130th Drive, Peoria

$520,000
2 Beds 2 Baths 6765803 MLS 1,885 SqFt.
Trilogy's popular 2-bedroom, 2-bathroom Libertas model on a large lot with professional landscaping. Situated on a professionally desert-landscaped 14,205 sq ft corner lot, the home has been meticulously maintained and highly upgraded. Upon entry, you'll be welcomed into an open kitchen and great room featuring freshly painted cabinets, custom epoxy countertops, an oversized island, a pantry, a stainless-steel appliance package, and a wine fridge. The family and dining rooms showcase modern light fixtures, a fireplace, built-in surround sound, and large windows that provide plenty of natural light. The split floor plan includes an oversized den/office with a queen Murphy bed and privacy door, perfect for guests or a home workspace. The primary suite is complete with a spacious walk-in closet, dual sinks, a walk-in tile shower, and a private toilet closet. Additional features and upgrades include a private patio, interior laundry, and an oversized garage with epoxy flooring, ceiling storage racks, shelving, and built-in cabinetsperfect for golf cart, bicycle, or motorcycle storage. The garage is also heated and cooled. Other upgrades include a tankless water heater and a 3-zone wireless Honeywell HVAC control system. Reach out for the full list of upgrades. This home has so much more to offerdon't miss your opportunity to own this gem! All this and more conveniently located within Trilogy community and offering easy enter/exit access. Get your private tour today and experience it for yourself. Seller is willing to leave most furnishings with the right offer.

27476 N 125th Drive, Peoria

$703,000
2 Beds 2 Baths 6765008 MLS 2,193 SqFt.
Step into this beautifully designed, energy-efficient home in Trilogy at Vistancia and experience the perfect blend of modern luxury and comfort. The moment you enter, you're greeted by a spacious, open layout that flows effortlessly from room to room. The heart of the living room is the 2021 remodel, which transformed the space with a cozy electric fireplace, built-in bookshelves and a striking stacked stone accent wall, perfect for gathering with loved ones or enjoying a quiet evening. Every detail of this home has been thoughtfully designed to create an atmosphere of warmth and sophistication. Imagine stepping into a kitchen that inspires culinary creativity, where soft under-cabinet LED lighting illuminates your workspace, and everything is neatly organized with pantry pullout shelves and custom drawer organizers. It's a space where cooking feels effortless. The recently remodeled master bathroom, completed in 2023, invites relaxation with its sleek quartz countertops, elegant Kohler sinks, and rich Moen oil-rubbed bronze fixtures, creating a spa-like retreat in your own home. The porcelain tile floors, added in 2021, extend through the master and guest bedrooms, offering both style and practicality. As you move outdoors, the backyard beckons for memorable gatherings. Picture yourself around the warmth of a natural gas fire pit, grilling at the built-in prep island while friends and family gather. The soothing breeze from the patio ceiling fans keeps everyone comfortable, and the lush landscaping stays vibrant year-round, thanks to a modern PVC irrigation system. This backyard oasis is designed for easy living and endless enjoyment. This incredible community offers an exceptional lifestyle with three distinct club experiences: the golf clubhouse, Kiva Club, and Mita Club. These feature a range of amenities designed to connect residents with their passions and neighbors. With many member-led clubs, a variety of lifestyle events, and activities from golf to art, there's something for everyone. Residents enjoy resort-style pools, fully-equipped fitness centers, tennis and pickleball courts, and creative spaces like the Artisan Studio. The community's scenic trails and chef's kitchen at Four Sages further enrich the living experience in this stunning desert setting.

12963 W Andrew Lane, Peoria

$779,000
2 Beds 3 Baths 6764730 MLS 2,080 SqFt.
This IMPECCABLY UPGRADED w/high-end finishes Lumina is situated on a N/S lot w/stone accents & SOLAR (built in 2019) shows PRIDE OF OWNERSHIP! The open concept floor plan w/DESIGNER TOUCHES everywhere has 2 large bedrooms both w/private baths, a powder room, private den/office w/French doors that features a BEAUTIFUL CUSTOM built-in wall unit. Neutral interior color palette of soft grays & whites invites you to step inside and fall in love - NO DETAIL WAS MISSED. GORGEOUS wood look tile floors in all the right areas, larger baseboards & PLANTATION SHUTTERS. GOURMET kitchen is ELEGANT & features an abundance of UPGRADED raised panel staggered cabinets w/soft-close doors/drawers & roll-outs, SPECTACULAR GRANITE c-tops, BUILT-IN MONOGRAM refrigerator, SS GAS APPLIANCES w/hood vent, DESIGNER backsplash, under cabinet lighting, OVERSIZED BREAKFAST BAR & walk-in pantry. BAR AREA with wine/beverage refrigerator across from dining area complements the space. Spacious great room has multi-slide doors, can lighting, floor outlet & overlooks the backyard oasis. Large Owner's suite w/dual sinks, GRANITE c-tops, framed mirror, tile shower w/decorative listelle, heavy glass shower door & an AMAZING CUSTOM CLOSET completes this space. The POPULAR SMART SPACE laundry area was thoughtfully designed for all of your additional storage needs. You will find a desk area, shelves, abundance of cabinetry w/ample counter space, laundry sink & a bench. Guest bedroom en-suite is upgraded w/granite c-tops, tile shower w/decorative listelle & framed mirror. Step outside to the FABULOUS backyard & enjoy entertaining under the covered patio w/TRAVERTINE PAVERS, sitting by the LINEAR FIREPIT & swimming in your sparkling water SOLAR POOL. Garage has built-in cabinets, epoxy floors, whole house water filtration system & garage service door that leads to outdoor trash enclosure. Amazing opportunity - this home is STUNNING!! Additional upgrades: extended kitchen cabinets (upper& lowers), tray/cutlery divider & recycle, hardware, central vacuum system, ceiling fans on patio, faucets/sinks, gas stub for dryer, surround sound in great room & patio, grout sealed, sinks, toilets, faucets, interior doors, two-tone paint, additional drawers under cooktop, insulation between great room wall & den/office, can lighting in great room, owner's suite & den/office. Chandelier in owner's suite & foyer do not convey. Home is located in award-winning gated, 55+ Trilogy at Vistancia with 5-star-resort style amenities at the 35,000 SF Kiva Club with indoor & outdoor pools, fitness center, day spa, cafe, billiards, meeting rooms, library, tennis courts, pickle ball, bocce ball, events & a plethora of activities to choose from. Outstanding Gary Panks-designed golf course is woven throughout the original part of the neighborhood. The Mita Club has additional outstanding community amenities. Easy access from Trilogy to the 303, shopping, restaurants, entertainment, Lake Pleasant & Paloma Park, Peoria's huge community park loaded with amenities.

13355 W Domino Drive, Peoria

$582,500
2 Beds 2 Baths 6754736 MLS 1,752 SqFt.
BEAUTIFULLY upgraded VIBRANT shows Pride of Ownership is move-in ready for you! This lovely home w/NEUTRAL palette thru-out features w/WIDE PLANK tile flooring, split tilt PLANTATION shutters, WALL OF GLASS in Great Rm opens to the PROFESSIONALLY designed R/yard with built-in BBQ, gas FIREPIT, ext. PAVER patio & ARTIFICIAL turf! Gorgeous kitchen features HIGH-END cabinetry, GOURMET GE appliances: w/5 burner COOKTOP, built-in OVEN & SS/MONOGRAM hood. GRANITE c-tops & TILE b-splash complete the space. Primary suite/bath features SOLID core barn door w/full LENGTH mirror, dbl. vanities, UPGRADED shower w/DESIGNER tile, HEAVY glass door & SPACIOUS walk-in closet! Guest bath w/CHEVRON tile pattern, heavy GLASS door & Granite c-top. Spacious Den w/built-in cabinets for add'l storage needs. Laundry room includes upper cabinets & laundry tub. Garage features a 4 foot extension and add'l storage area large enough for golf cart, hobby space or sports equipment. Versatrack hanging wall storage. Additional home upgrades: Professionally landscaped front/year yard including paver walkway, wrought iron fencing in rear yard w/snake fencing, raised garden bed, French drains, PVC irrigation w/poly at hubs to plants, Meyer Lemon & Key Lime fruit tree. 4 large pots on drippers w/wall mounted trellis at front entryway. Owned water softener, great room pre-wired for surround sound including rear patio. Under-cabinet lighting kitchen cabinets, recycle center, custom pullouts, soft close drawers, GE French door refrigerator, LG front loader washer/dryer convey with home. TRILOGY AT VISTANCIA is a resort style 55+ active adult community in NW Peoria. Trilogy has 2 beautiful clubhouses, 2 heated outdoor pools, 1 heated indoor lap pool, 2 fitness centers, fitness classes, tennis courts, pickleball courts and bocce ball courts. Beautifully designed Gary Panks 18 hole Championship Golf Course including V's Taproom. Trilogy offers numerous fitness classes, hosted lifestyle events/trip and numerous clubs ie: STEM Club, History Club, Women's Club, Veteran's Club, Wine Club, Pickleball & Car Club just to name a few! "ENJOY THE GOOD LIFE at TRILOGY VISTANCIA!"

13382 W Blackstone Lane, Peoria

$650,000
2 Beds 2 Baths 6753017 MLS 1,752 SqFt.
NEW PRICE! STUNNING Vibrant' model w/OWNED solar & $250K UPGRADES in Trilogy at Vistancia! Expansive 15 ft. ROLLING WALL OF GLASS extends the LIVING space to the well designed R-YARD complete w/7 PERSON SEMI-INGROUND SPA, o/sized PERGOLA w/BAR tops, EXT. TRAVERTINE patio, gas FIREPIT, Built-in BBQ w/cooler, outdoor SHOWER & turf area for BOCCE! Covered PATIO w/motorized SOLAR SHADE! Gorgeous KITCHEN w/UPGRD cabinets, S/S APPL., DESIGNER B-splash, o/sized ISLAND W/LEATHERED GRANITE, custom roll-outs, recycle center & PANTRY. Great Rm w/STONE fireplace & custom MANTEL enhance this open concept space. PRIMARY suite w/CUSTOM barn door & PLANK tile flooring. Primary BATH w/DBL sinks, GORGEOUS tile shower & LARGE walk-in closet. Spacious DEN w/built-in BOOKCASE, wine rack & base cabinetry! Guest b/room features plank tile flooring, custom plantation shutters and ceiling fan. Guest bath with granite c-top, tub/shower COMBO has UPGRD TILE to ceiling w/heavy GLASS SHOWER DOOR. Home features UPGRD PLANK tile flooring thru-out and custom PLANTATION shutters in all the right places! Laundry room w/upper cabinets. Garage features 4 FOOT extension with an add'l area for golf cart, sports equipment or hobby space & 2 hanging storage racks. Additional UPGRADES include: Whole House filtration system w/water softener, surround sound system in great room, NEW PVC drip irrigation in '23, front Security Screen door, KRAFT WIZARD patio screen on 15 foot slider, wrought iron fencing w/snake fencing, low voltage lighting. Beautifully landscaped front/rear yard, raised planter bed in rear yard. Stained concrete driveway, paver walkways & outdoor trash enclosure. TRILOGY AT VISTANCIA is a resort style 55+ active adult community in NW Peoria. Trilogy has 2 beautiful clubhouses, 2 heated outdoor pools, 1 heated indoor lap pool, 2 fitness centers, tennis courts, pickleball courts and bocce ball courts. Well designed Gary Panks Championship 18 hole Golf Course include V's Taproom. Trilogy offers numerous fitness classes, hosted lifestyle events/trips and numerous clubs ie: STEM club, history club, women's club, veteran's club, wine club, pickleball club and the car club just to name a few! "ENJOY THE GOOD LIFE AT TRILOGY VISTANCIA!"

13170 W Duane Lane, Peoria

$755,000
2 Beds 3 Baths 6736976 MLS 2,080 SqFt.
RARE Oppty for this BEAUTIFULLY upgraded 2 bed, 2.5 bath LUMINA in Trilogy at Vistancia! This OPEN Concept Flr-plan w/ NEUTRAL palette shows PRIDE of OWNERSHIP! Beautiful PLANK tile flooring, plantation shutters & DESIGNER touches thru-out! Great-Rm features CUSTOM wall unit, lighted WALL sconces & WALL OF GLASS w/STUNNING views of the beautifully DESIGNED R-yard! Highly upgraded CHEFS kitchen w/GE PROFILE S/S Appl., Upgrd. GLAZED 42'' Cabinets, GRANITE C-Tops, S/S sink, soft close drawers, O/sized island & STUNNING tile B-splash to CEILING! Spacious primary suite w/UPGRD bath features DECORATIVE tile that EXTENDS into shower, heavy glass, Engineered stone C-tops & dual sinks complete this space. Split Guest B/Room features UPGRD ensuite bath w/glass shower door & ENG. stone. C-tops. Den/library has French doors for privacy and also features a gorgeous built-in wall unit. This space can serve as a home office or overflow guest space if needed. The smart-space laundry area was thoughtfully designed for all of your additional storage needs. You will find a desk area, abundant upper/lower cabinetry w/ample counter space, a wall of closets, laundry sink and large walk-in pantry for all of your kitchen needs. The garage with it's 4 foot extension is ideal for larger vehicles and could provide enough space for golf cart parking or your sports equipment storage needs. (Golf bags, bicycles etc.) Tuscan elevation w/stone accent wall, mature trees/shrubs and the upgraded paver driveway/walkway provides immediate curb appeal as you pull up to the curb. The thoughtfully designed rear yard w/oversized covered patio and extended travertine patio is an ideal entertaining space. You will LOVE the convenience of the built in BBQ featuring "BULL Grill" insert. You will enjoy this outdoor space year round with the gas fire pit for those cool winter/spring evenings. Every attention to detail was considered in regards to the layout of trees/plants with visual aesthetics in mind. Beautiful olive trees, shrubs, cacti and natural desert plantings in framed travertine planter boxes topped with black river rock make for a beautiful space enhanced with up-lighting and low voltage lighting for ambiance. Additional HOME features include: You will enjoy the convenience of the whole house central vacuum along with the DUAL zone thermostat in the primary suite. Additional insulation was added to the interior walls and the exterior walls/ceiling in garage. There is a reverse osmosis system installed in the kitchen along with soft water system. Control 4 (Audio/Visual) surround sound system for Great Room. Genius custom designed ZigZag retractable screen panel for patio door. Upgraded lighting, ceiling fans and hardware thru-out. Home is "prewired" for a security system. Home exterior was repainted in February 2024. TRILOGY AT VISTANCA is an resort style 55+ active adult community in NW Peoria. Trilogy has 2 beautiful clubhouses, 2 heated outdoor pools, 1 heated indoor lap pool, 2 fitness centers, tennis courts, pickleball courts and bocce ball courts. Gary Panks designed 18 hole Championship Golf Course including V's Taproom. Trilogy offers numerous fitness classes, hosted lifestyle events/trip and numerous clubs ie: STEM Club, History Club, Women's Club, Veteran's Club, Wine Club, Pickleball Club & Car Club just to name a few. "ENJOY THE GOOD LIFE at TRILOGY VISTANCIA!"

13161 W Duane Lane, Peoria

$725,000
2 Beds 2 Baths 6722227 MLS 1,874 SqFt.
GORGEOUS home on an oversized N/S corner/wash lot w/privacy & INCREDIBLE MOUNTAIN/DESERT VIEWS! Located in the award winning Resort Lifestyle Community of Trilogy at Vistancia. Notice the lush landscaping as you enter the private paver courtyard. Once inside the open floor plan w/10' ceilings & 8' doors are CUSTOM FEATURES t/o. Focal point of the home is a STUNNING ENTERTAINMENT WALL w/stone accents, lighting & surround sound in great room. The spacious kitchen includes SS gas appl, QUARTZ c-tops, staggered raised panel cabinets, DESIGNER backspash to the ceiling, convenience package w/roll-outs & recycling. Breakfast room, great room & owner's suite overlook the BACKYARD OASIS. Office/Den has a CUSTOM built-in wall w/desk, bookcases & lighting. Owner's suite is complimented with a BAY WINDOW, ensuite bath, dual sinks & closet organizer. Step outside to a SPECTACULAR OUTDOOR PARADISE - an entertainer's dream w/an extended covered patio, pergola, pavers, gas firepit w/custom seating, built-in gas BBQ, privacy walls & built-in ceiling patio speakers. Relax in serenity & enjoy the STUNNING DESERT WASH VIEWS & BEAUTIFUL SUNSETS over the MOUNTAIN. Extended garage has tons of built-in cabinets w/work bench, garage service door & ceiling fans. Don't miss this amazing opportunity to call this home. Additional upgrades: HVAC system replaced in 2022, two iron screen doors, front door, laundry w/upper & lower cabinets w/sink, second bath shower, shutters/CUSTOM draperies & ceiling fans.

13033 W Fetlock Trail, Peoria

$688,000
2 Beds 2 Baths 6712447 MLS 1,761 SqFt.
This BEAUTIFUL open concept VIBRANT w/over $200K in UPGRADES is move-in ready for you! Oversized 13 kWh OWNED solar for LOW APS bills! The PRIVATE rear-yard is your very own ''DESERT OASIS'' complete w/HEATED/COOLED pool, water feature, sun deck, oversized COVERED patio, SOLAR shade & MISTERS for year-round enjoyment! STEP inside to a gorgeous NEUTRAL palette w/WOOD look PLANK tile flooring, UPGRD carpets in B/rooms, DESIGNER lighting/ceiling fans thru-out. The CHEF'S kitchen features: UPGRD CABINETRY w/soft close doors & drawers, ENGINEERED STONE c-tops, tile B-Splash, S/S GE PROFILE APPL. incl. GE Monogram HOOD, pantry & OVERSIZED island. Spacious PRIMARY SUITE overlooks BEAUTIFUL R/Yard & features dbl. vanities, UPGRD shower w/FLOOR to CEILING tile including a spacious walk-in closet. The SPACIOUS Den/Office can be used as an additional guest room. This flex-space features DOUBLE doors, built-in cabinet for additional storage along with a custom built-in Queen size wall-bed unit w/bookcase. The laundry room features built in upper cabinets for your additional storage needs. The garage features a bump out which is perfect size for a golf cart, bike storage or hobby area. 50 amp electric car charger is already set up for your electric car charging needs. Additional upgrades: Security door at front door, cellular shades thru-out home with blackout shades in both bedrooms and up/down shade in primary bath, water softener, R/O system for drinking water, roll out shelves and trash/recycle in kitchen cabinetry. Separate trash/pool equipment enclosure on side of home. Trilogy at Vistancia is an active adult 55+ community featuring a Gary Panks designed 18 hole par 72 golf course. The 35,000 square foot Kiva clubhouse features an indoor lap pool, fitness center, movement studio, meeting rooms, ballroom, Solaz Cafe and full service Alvea Spa. Resort style outdoor heated pool/spa. There is something here for everyone! Pickleball, Tennis, Bocce Ball, Fitness classes, Zumba Classes, Vet's Club, Women's Club, Photography Club, Wine Club, Car Club, Trilogy Troubadours, Art League, STEM Club, Trilogy Men/Ladies Golf League, Trilogy Players Club just to name a few! The 17,000 square foot Mita Clubhouse features a fitness center, movement studio/exercise room, The Marketplace Cafe, Culinary Studio & Arts/Crafts Studio completes the space along with a beautiful resort style pool. 3.5 miles of walking/biking trails within the community. The Lifestyle Director/Team work tirelessly to create monthly tours, excursions and events for our residents to enjoy within the community as well as off property events and escorted tours/vacations. Trilogy at Vistancia - Live Life Happy!

13197 W Caleb Road, Peoria

$612,900
2 Beds 2 Baths 6701014 MLS 1,682 SqFt.
HONEY, STOP THE CAR TO SEE THIS ONE! This is a one of a kind Treasure in the Award Winning 55+development of Trilogy at Vistancia. This Magnificent Montis Model has everything! After entering thru the lighted vestibule with a cactus garden you are greeted by the front courtyard that features a lighted water wall and large fireplace . Not to be out done, the rear yard has a large welcoming firepit, a cascading waterfall and has NO NEIGHBOR BEHIND! The extended patio provides ample room for entertaining at its finest. Inside the custom lighted entertainment center beckons you to the interactive great room area with dining area and view to the spectacular back yard. All of this is overlooked by the chef's kitchen with a raised sit up bar, SS Appliances, Granite Countertops, and a turreted nook area. The light and bright Den has windows on two sides overlooking the fantastic outdoor space. This rear yard view is also shared by the large adjacent master suite with bay window. The master bath features a large walk in shower, dual sinks with granite countertop, and a large walk in closet. To the front of the house is the guest area with a comfortable sized bedroom and adjacent bath. The laundry area features pedestal mounted washer and dryer with cabinets above and is entered from the 4' extended garage that is accented with a wall of cabinets and epoxy floor. This is all under the roof of an OWNED SOLAR SYSTEM.

26848 N 126th Avenue, Peoria

$575,000
2 Beds 2 Baths 6698666 MLS 1,656 SqFt.
WELCOME to your upgraded, EXQUISITELY DECORATED FULLY FURNISHED ''MONTIS'' retreat! Yes, just bring your toothbrush, EVERYTHING YOU SEE IS YOURS! Step inside this meticulously maintained home with beautiful light tile flooring in all the right places. The Gourmet Kitchen is a chef's delight, boasting light granite slab countertops, updated cabinets with convenient pullouts, a gas range, stainless refrigerator and reverse osmosis to complete your Kitchen. The spacious Great Room features a built-in entertainment niche and ceiling surround sound speakers to watch movies or enjoy dinner music while dining. Both bathrooms have been meticulously renovated to exude luxury and sophistication. Granite countertops, square sinks, framed mirrors, and walk-in showers with frameless glass and floor-to-ceiling tile-surround create a spa-like atmosphere, inviting you to indulge in relaxation. The versatile Den/Office space, located off the Great Room, offers endless possibilities for use as a home office, study, or additional living area to suit your needs. Outside, the backyard oasis awaits, offering a serene escape, a covered patio provides shade while an extended paver patio creates the ideal setting for outdoor dining, entertaining, or simply soaking up the sunshine in a quiet garden setting. Nestled in a peaceful neighborhood, this home offers the perfect balance of privacy and convenience, with easy access to the recreational amenities. Come experience the epitome of modern luxury and make this stunning property your own! Along with flooring, kitchen, baths and plumbing upgrades, also included are upgraded water heater, PVC irrigation system, stained glass windows designed by local Arizona artist, garage door opener, R/O system and an Orbit wireless irrigation controller.

12783 W Bajada Road, Peoria

$813,500
2 Beds 3 Baths 6692940 MLS 2,305 SqFt.
The 10,841 sq/ft lot has been professionally landscaped and borders a wash area to the north. Enjoy the backyard oasis: putting green; large travertine patio; gas firepit; wrought iron fencing; mountain views; artificial turf; and a vast variety of plants, scrubs and trees. Owner has a $345K 30-year VA ASSUMABLE loan at 2.25% for qualified buyers. Veterans and non-veterans can assume the loan. Oversized 3-car garage with epoxy flooring. Contemporary style home - Open Concept. The front door adds security with a beautiful iron screen door. Upon entering the home, you will be impressed by the premium hardwood plank floors with large white base boards. The gourmet kitchen includes: a large kitchen island; engineered marble/stone counter tops, Samsung French-style refrigerator; ... ... GE Profile stainless steal electric cooktop, microwave and wall oven; staggered cabinets with rollouts & soft close.Prepaid 20-year solar lease with average monthly electric bill to APS of only $13/month. A valued feature includes a central vacuum system. The primary bedroom has a private entry to the patio and large walk-in-closet. The primary bathroom offers dual sinks with framed mirrors and engineered stone/marble counter tops and shower walls. Heavy glass shower door. The second bedroom has a private bathroom with engineered marble/stone counter top and shower walls with a heavy glass shower door and walk-in-closet. The den has French doors and can be used as a third bedroom. The great room, with sound surround, features oversized windows and provides views of large Saguaro cactus and mountains to the north. Ceiling fans are throughout the home and back patio. The huge "Smart Room" comes with the washer and dryer, abundant cabinets space, sink and work stations. This home is located in award-winning, gated, 55+, Trilogy at Vistancia with 5-star-resort style amenities. The 35,000 SF KIVA Club has indoor & outdoor pools, fitness center, day spa, cafe, billiards, meeting rooms, library, tennis, pickle ball, and bocce ball courts, ballroom, numerous activities and dozens of clubs to choose from, ie hiking, biking, poker, wine, etc. A Gary Panks-designed golf course is integrated throughout the original part of the community. The MITA Club has additional community amenities including an outdoor pool, gym, movement studio, Art studio and cafe. A large open grass area provides room for outdoor concerts each spring. Trilogy at Vistancia owns the golf course and V's Taproom, both open to the public. Easy access from Trilogy to the 303, shopping, restaurants, entertainment, and Paloma Park, Peoria's new community park with a lake, pickleball courts, play grounds, hiking trails, concessions and hosts several concerts a year. ALL PATIO FURNITURE CONVEYS WITH HOME.

29991 N 134th Drive, Peoria

$530,001
2 Beds 2 Baths 6680825 MLS 1,438 SqFt.
This Pristine St. Tropez home shows like a Model & is waiting for you! GORGEOUS KITCHEN features Staggered Cabinetry w Crown Molding, SS Appliances, Granite Counters, Pantry, Full Backsplash, Large Island w Breakfast Bar & Pendant Lighting. Kitchen is open to Great Room w Custom Media Wall, Dining Area, Sliding Glass Door to back patio & Wall of View Windows. Your Master Suite has NEW CARPET, Hunter Douglas Top-Down Bottom-Up Duets Blinds and is Ensuite to Master Bath with double Undermount Sinks, Framed Mirror, Walk-in Shower and Walk-in Closet. Your guests will love the Guest Suite with new Carpet, PLANTATION SHUTTERS and is next to Full Guest Bath. The built-in Tech Center with Upper and Lower Cabinetry provides ideal space for your home electronics and office needs. Step outside to an Extended Paver Patio, Built-in BBQ, Large Boulder Waterfall, Outdoor Fireplace and Lush Landscaping providing Privacy between the neighbors. Additional upgrades: Leased Solar at $82.42 per month, Interior Painted in 2023, 4-in Baseboards throughout, Upgraded Front Doors & Interior Doors, Laundry Room w Built-in Cabinetry & Washer/Dryer, Full Paver Driveway w charming Front Courtyard and PVC irrigation system. The Extended 2-Car Garage features New built-in Cabinetry, and the home is built on Post-tension Slab. This is the PERFECT LOCK & LEAVE HOME that is available Turnkey for $1.00, just bring your suitcases and begin living your BEST LIFE in TRILOGY AT VISTANCIA.

29613 N 128th Lane, Peoria

$975,000
3 Beds 3 Baths 6675433 MLS 2,329 SqFt.
This STUNNING SOLAR home built in 2021 shows like a new home-sits on an oversized cul-de-sac lot w/MOUNTAIN VIEWS. Enjoy 3 bed, 2 ½ baths, den/office & huge SMART SPACE w/tons of cabinets, built-in desk/craft area & laundry sink! Step inside this AMAZING Concentric floorplan w/WOOD-LOOK TILE THRU-OUT - no carpet! SPECTACULAR CHEF'S kitchen is designed like a MODEL- highly desirable FULL OVERLAY GRAY CABINETRY w/black glazing (staggered uppers, pull out shelves, cutlery/tray divider & recycle center) is complimented w/large island/breakfast bar! DRAMATIC QUARTZ c-tops w/DESIGNER tile backsplash & under cabinet lighting are paired w/ BUILT-IN SS GAS appliances, SS HOOD VENT-the perfect touches. You will love the spacious great room with generous windows that deliver an abundance of natural light & features a CUSTOM shiplap wall w/floating shelves & surround sound. Third bedroom has a CUSTOM Murphy bed wall w/closet space, pull-down desk, drawers & bookcase. Office/den w/custom bookshelves is another area for work, hobby or relaxing. Nook/mulit-purpose area is perfect for reading a book or enjoying a game of cards. This home is very versatile & plenty of spacious areas to entertain. Owner's suite is on a separate wing from the other bedroom w/access to patio. Features GORGEOUS QUARTZ c-tops w/undermount sinks, beautiful sconce lighting, large tile shower to ceiling w/listelle & seat/niches, heavy glass door & large walk-in closet. Second bathroom is highly upgraded w/designer tile shower to the ceiling, glass barn door look, framed mirrors & quartz countertop. Powder room is upgraded as well. Great room, dining area & owner's suite all overlook an entertainers dream backyard. Step outside to a PRIVATE RESORT OASIS featuring a SPECTACULAR POOL w/baja step, decorative water feature & firepots, separate raised spa, covered patio w/EXPANSIVE TRAVERTINE & speakers, built-in BBQ, firepit w/custom seating, custom stacked stone accents & landscaping lighting. Additional upgrades: plantation shutters, drapery panels, power shades, two-tone interior paint, custom pull-out spice racks, custom pull-out pantry shelves, crown molding, high-end lighting, ceiling fans, faucets, additional can lighting in den-office/3rd bedroom/great room/owner's suite, larger baseboards, floor outlet in great room, gas stub for dryer, water softener, reverse osmosis, iron screen door, paver driveway, garbage enclosure, keyless entry, Ring doorbell & so much MORE! Don't miss the opportunity to call this HOME!! This home is located in award-winning gated, 55+ Trilogy at Vistancia with 5-star-resort style amenities at the 35,000 SF Kiva Club with indoor & outdoor pools, fitness center, day spa, cafe, billiards, meeting rooms, library, tennis courts, pickle ball, bocce ball, events & a plethora of activities to choose from. Outstanding Gary Panks-designed golf course is woven throughout the original part of the neighborhood. The Mita Club has additional outstanding community amenities. Easy access from Trilogy to the 303, shopping, restaurants, entertainment, Paloma Park, Peoria's huge new community park loaded with amenities & Lake Pleasant.

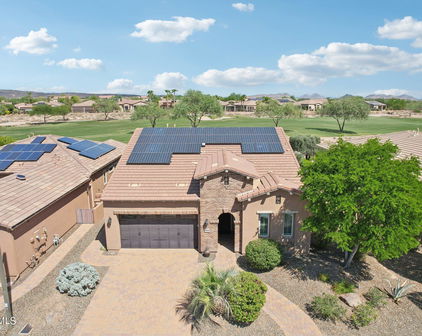
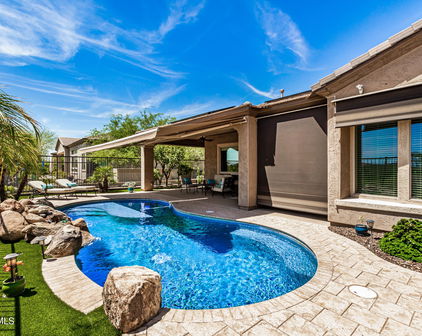
13452 W Red Hawk Drive, Peoria

Start Your Search

Copyright 2026 Arizona Regional Multiple Listing Service, All rights reserved. The data relating to real estate for sale on this website comes in part from the Arizona Regional Multiple Listing Service. All information deemed reliable but not guaranteed and should be independently verified. All properties are subject to prior sale, change or withdrawal. Neither listing broker(s) nor Arizona Regional Multiple Listing Service shall be responsible for any typographical errors, misinformation, misprints and shall be held totally harmless.

Trilogy At Vistancia Real Estate & Homes

Our website features the best real estate search for homes, condos, land and foreclosure properties available in Trilogy At Vistancia, Peoria AZ. It is the only site you will ever need! It is easy-to-use and updated by the official Realtor®’s database every 15 minutes. 

You can save searches, and get daily email alerts of new listings, price changes, sold data, and market reports. Our Interactive Map Search allows you to view properties on a map or refine your search by drawing the boundaries around the area you desire. 

Curious about what’s happening in your neighborhood? You can create a custom market report to see what’s active, under contract, and sold in your neighborhood! 

Considering selling or refinancing your home? Get an INSTANT property valuation now!

Contact us today to find out how we can be of assistance to you!