Quick Queen Creek AZ MLS Search

Browse All Chandler Heights Citrus Tract Unit 3626 Properties for Sale

$1,549,000
5 Beds 4 Baths 7043677 MLS 4,249 SqFt.
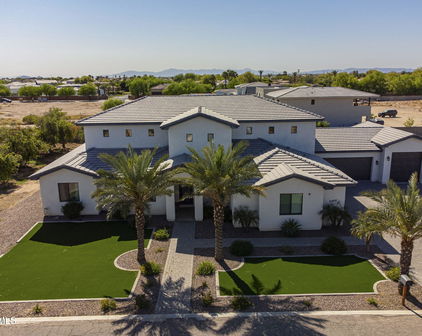
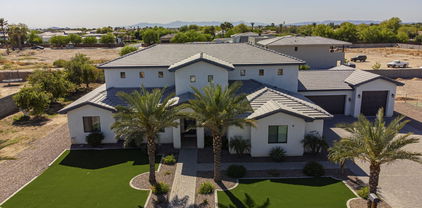
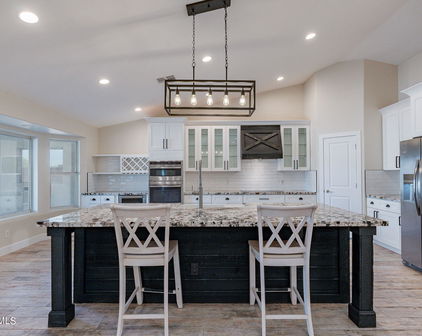
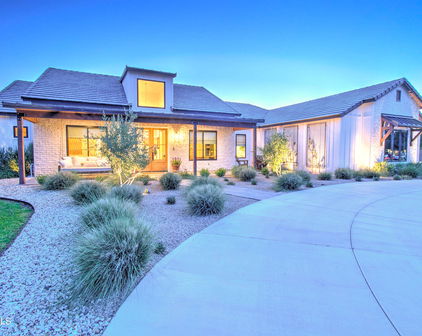
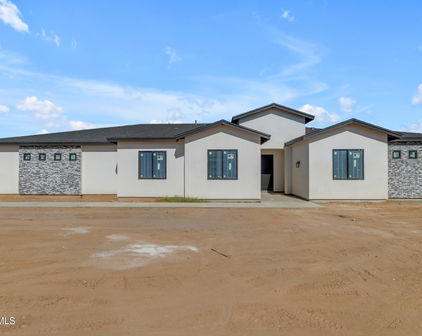
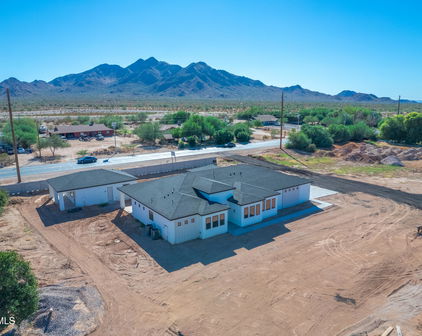
Custom-built in 2023 and set on a full, fenced acre with no HOA, this single-level Queen Creek estate is the rare combination of true new construction and genuine architectural character. From the street it commands attention, with a stone façade, steep gabled rooflines, cedar shake accents, and a dramatic arched entry framing custom wood double doors. Inside, soaring vaulted ceilings and wide-plank flooring open into an expansive great room anchored by a floor-to-ceiling stone fireplace and a statement chandelier. The space flows seamlessly into the dining area and a chef's kitchen built to gather around, with custom cabinetry, quartz countertops, an oversized island, glass-front display cabinets, designer brass fixtures, and an Old World stone accent wall that gives the room real warmt A walk-in prep pantry with patterned tile keeps entertaining effortless. The split primary suite is a private retreat with a vaulted ceiling, designer lighting, and a spa-inspired bath featuring a dual-head walk-in shower, freestanding soaking tub, double vanities, and an oversized custom closet. Secondary bedrooms, a dedicated office, a bonus and game room, and a spacious laundry and mudroom round out the thoughtful layout. Outside, the full acre delivers room to live and grow: a large covered patio, paver fire pit lounge, mature citrus trees, in-ground trampoline, and space for the pool, shop, or RV setup you have been picturing. A four-car over-height garage and RV gate complete the package, all with mountain views and zero HOA restrictions.

18212 E Navajo Drive, Queen Creek

$1,450,000
4 Beds 4 Baths 7031920 MLS 3,555 SqFt.
This brand new luxury custom home blends stunning Traditional architecture and design with modern touches, creating an exquisite custom home sweetly situated on a .41 acre lot with lovely mountain views. The home is at the end of a quiet, private street with no HOA. This gorgeous transitional style, red, brown & black brick home features maple-toned hybrid (waterproof) hardwood floors, stylish checkerboard tile in the moody, color-drenched laundry room, wainscoting in the office, shiplap in featured tray ceilings and luxury lighting and plumbing fixtures throughout. This stunning custom home features 4 bedrooms, a stylish den/sitting room, a billiards table-sized teen room and 3.5 bathrooms, (including a pool bath) Beautiful customized cabinetry in a warm, inviting maple-toned stain paired with cream coloured painted cabinets throughout have been designed with high functionality and sufficient storage in mind. The gourmet kitchen is a chef's dream with plenty of space for food prep on the huge Brazilian-imported quartzite stone island and perimeter countertops. The convenient and stylish walk-in service pantry with beautiful cabinetry, warm wood countertops, wood shelving and appliance storage is perfectly situated right off the kitchen. The large family room features a linear fireplace surrounded by warm wood tongue and groove and plenty of space for built in bookcases The roomy, light and bright master bedroom is a dream retreat and the master bathroom features a large walk in shower with his and hers shower heads, a rain shower head as well as a large free standing soaking tub for a true spa-like experience. The large 4 car tandem garage with oversized, 9' tall garage door is perfect for your trucks and toys or plug in your electric vehicle with the EV Charging outlet in the garage. The expansive circular drive and extra side parking provides additional parking space for visitors. Your paradise awaits in the beautiful backyard retreat featuring a limestone patio covered with tongue and groove ceilings, plenty of lighting, a built-in BBQ, large pebble sheen pool with spa with limestone pool deck on which to sit back, relax and enjoy the amazing pink and gold Arizona sunsets. The lush, green landscape design and idyllic plant palette is an extension of the home's Modern Traditional architecture and design creating a soothing outdoor experience to be enjoyed year round. This gorgeous home has curb appeal galore! Elegant red, brown & black brick and cream-coloured stucco exterior is a striking balance with stylish black roof tile, windows and doors. Lantern-look exterior lighting adds charm and character. Every square foot of this gorgeous home is beautifully designed and curated with countless custom elements and a design aesthetic that turns this fabulously functional house into a warm and inviting place that you can call HOME. This luxury custom home is located right across Riggs Rd. from Seville Golf & Country Club with world-class amenities, which extends memberships to residents in our area. The home is right on the border of Gilbert and Queen Creek across the street from gated Cordova with multi-million dollar homes, close to both San Tan Village shopping, restaurants and entertainment in Gilbert as well as Queen Creek Marketplace and Pecan Lakes Entertainment in Queen Creek. Gilbert Regional Park is just 5 minutes up the road and has multiple tennis courts, pickleball courts, sand volleyball courts, play grounds, splash pads and so much more for family fun! Please Note: Front and backyard landscaping is in process and photos will be updated upon completion. Expected finish date is mid June. Once CofO is issued, the home will be staged for sale. Furnishings available for purchase on a separate Bill of Sale
17618 E Lawndale Place, Queen Creek

$1,075,000
5 Beds 3 Baths 7018331 MLS 3,405 SqFt.
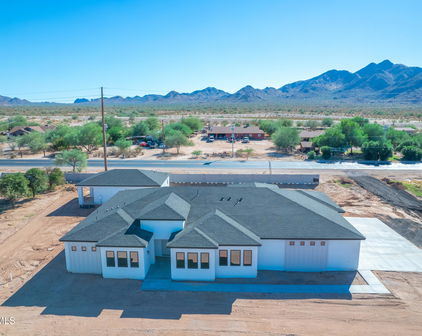
This exceptional home and property offer an impressive combination of quality, functionality, and space, situated on a remarkable 60,978 sq ft lot that provides privacy and versatility rarely found. Enjoy a rare balance of a quiet, rural atmosphere with expansive space and mountain views, all while remaining just a short drive from nearby restaurants, shopping, and everyday conveniences. Built with 2x6 custom construction and meticulous attention to detail, the thoughtfully designed floor plan features five generously sized bedrooms, three bathrooms, and two full primary suites. Interior highlights include a formal den and dining room, a built-in entertainment center, rich dark cherry cabinetry, Corian countertops, marble finishes, a custom snail shower, coffered ceilings ranging from 10 to 14 feet, and wood window sills. The primary suite is well-appointed with a spacious walk-in closet, marble tub, and custom shower. The expansive four-car garage includes 8-foot insulated doors, extensive built-in cabinetry, and a large workbench, ideal for storage and functionality. Outdoor amenities are equally impressive, featuring a Pebble Tec pool, gazebo area, and large covered patios designed for entertaining. The horse property is equipped with three stalls, multiple fenced areas, and irrigation in both the front and back yards. Additional features include RV parking with dual gates, a 400-amp electrical panel, dual water heaters, a recirculating pump, and variable-speed AC units--showcasing the home's quality construction and thoughtful upgrades throughout.

17836 E Happy Road E, Queen Creek

$1,295,000
3 Beds 4 Baths 7012545 MLS 3,273 SqFt.
This brand new (Certificate of Occupancy expected around April 30, 2026) luxury custom home blends stunning European Countryside architecture and design with modern amenities, creating an exquisite custom home sweetly situated on a .33 acre lot with lovely mountain views on a quiet, private street (to be gated) with no HOA. Your paradise awaits... walnut-toned hybrid (waterproof) hardwood floors throughout, stylish checkerboard tile in the moody, color-drenched laundry room, luxury lighting and plumbing fixtures throughout. This stunning custom home features 3 bedrooms, a stylish den/sitting room, a billiards table-sized game room, and 3.5 bathrooms, (including a pool bath). Beautiful customized cabinetry in a dark, rich stain paired with cream coloured painted cabinets throughout have been designed with high functionality and sufficient storage in mind. The gourmet kitchen is a chef's dream with plenty of space for food prep on the huge Brazilian quartzite stone island and perimeter countertops. The convenient and stylish Butler's pantry with beautiful cabinetry, warm wood countertops, wood shelving, appliance storage and 2nd refrigerator space is perfectly situated right off the kitchen. The large family room features a linear fireplace surrounded by lime-washed stone flanked by two gorgeous arched bookcases. A Mudroom/drop zone near the garage entrance keeps things neat and tidy. The huge master bedroom is a dream retreat and the master bathroom features a stunning wet room with his and hers shower heads, a rain shower head and a large free standing soaking tub for a true spa-like experience. A large 4 car tandem garage with oversized, 9' tall garage door is perfect for your trucks and toys or plug in your electric vehicle with the EV Charging outlet in the garage. The backyard retreat features a spacious paver patio covered with tongue and groove ceilings, plenty of lighting, a built-in BBQ, large pebble sheen pool with spa surrounded by a gorgeous limestone patio, an Italian Countryside inspired pergola for al fresco dining or lounging and a cozy wood-burning fire pit area, to sit back, relax and enjoy the amazing pink and gold Arizona sunsets. The lush landscape design and plant palette is an extension of the home's Modern European architecture and design creating a soothing outdoor experience to be enjoyed year round. This gorgeous home has curb appeal galore! Old-world Limewashed stone and stucco exterior is balanced with a sturdy shaker-style tile and modern metal roof along with wood paneling accents. Lantern-look exterior lighting adds charm and character. Every square foot of this gorgeous home is beautifully designed and curated with countless custom elements and a design aesthetic that turns this fabulously functional house into a warm and inviting place that you can call HOME. Fantastic location right across Riggs Rd from Seville Golf & Country Club with world-class amenities, which extends memberships to residents in our area. The home is right on the border of Gilbert and Queen Creek across the street from gated Cordova with multi-million dollar homes, close to both San Tan Village shopping, restaurants and entertainment as well as Queen Creek Marketplace and Pecan Lakes Entertainment. Gilbert Regional Park is just 5 minutes up the road and has multiple tennis courts, pickleball courts, sand volleyball courts, play grounds, splash pads and so much more for family fun! Please Note: Front and backyard landscaping is in process and photos will be updated upon completion. Expected finish date is end of April-beginning of May. Once CofO is issued, the home will be staged for sale. Furnishings available for purchase on a separate Bill of Sale

17612 E Lawndale Place, Queen Creek

$1,900,000
5 Beds 5 Baths 6996952 MLS 4,581 SqFt.
Must be seen in person to fully experience -- this extraordinary, one-of-a-kind estate is unlike anything else on the market. NO HOA | Fully Remodelled | Private Casita | Massive RV Garage | .98 Acre lot| Breathtaking Mountain Views updates complete 2026, attached casita with separate entry, Block wall around property for privacy. Experience the perfect blend of luxury, comfort, and functionality in this stunning, beautifully landscaped, flood-irrigated .98 acre lot. With no HOA restrictions, there is plenty of room for animals, boats, trailers, or recreational toys with a 20 foot gate in the back of the property, Experience the perfect blend of luxury, comfort, and functionality in this stunning, fully remodeled horse property set on a beautifully landscaped, flood-irrigated .98 acre lot. With no HOA restrictions, there is plenty of room for animals, RVs, boats, trailers, or recreational toys. This home has been thoughtfully redesigned from top to bottom, offering modern upgrades, spacious living areas, and incredible outdoor amenities. Exterior Features Entire property enclosed with a complete block wall 20-foot double rear gate for easy RV or trailer access New roof, A/C units, gas stoves, and large garage fans New custom iron front entry door New front gable design enhancing the home's curb appeal Concrete poured around the entire perimeter of the home Property-wide lighting with pasture spotlights Over 2,000 sq. ft. of silver travertine pavers surrounding the pool Brand-new outdoor BBQ station with stainless appliances, mini fridge, and fireplace Putting green and a dedicated dog run Landscaping & Outdoor Living Enjoy over 1,600 sq. ft. of covered outdoor living space surrounded by lush landscaping, including: 6 mature Pistache trees Pygmy palms, roses, green shrubs, and Mexican Bird of Paradise Fruit trees including: Fig Pomegranate Ruby grapefruit Lemon and sweet lemon Tangerine Mulberry Peach Interior Highlights Expanded primary bedroom and bathroom Remodeled bedrooms with walk-in closets and additional storage Expanded laundry room and closets No carpet - modern tile and luxury vinyl plank flooring throughout Newly insulated areas with energy-efficient foam insulation New dual-pane windows throughout Fresh exterior and exterior paint Upstairs playroom, full bathroom with shower, and approximately 1,000 sq. ft. storage space Separate Living Quarters / In-Law Suite Newly constructed addition featuring: 1,161 sq. ft. RV tandem garage plus traditional garage Private mother-in-law suite with separate entrance Full kitchen, bathroom, and laundry Perfect for guests, extended family, or rental potential. Recreation & Lifestyle 35,000-gallon swimming pool Large upstairs playroom for kids or hobbies Ample space for horses, animals, RVs, trailers, and outdoor activities This truly turnkey estate offers upgrades and features rarely found in one property. Every detail has been thoughtfully designed and remodeled.

17735 E Mews Road, Queen Creek

$750,000
4 Beds 2 Baths 6921047 MLS 1,980 SqFt.

Welcome to this beautifully updated 4-bedroom, 2-bath home offering just under 2,000 sq. ft. of inviting living space on over an acre. Inside, you'll find upgrades in all the right places, including new flooring, a refreshed kitchen, and updated bathrooms. The spacious primary suite boasts a large walk-in closet and dual sinks, while the additional bedrooms are well-sized for family or guests. Convenient inside laundry makes everyday living easy, and the thoughtful layout blends comfort with functionality. Step outside, and you'll immediately feel the charm of rural living. This property offers the best of both worlds—modern comforts paired with wide-open space and endless opportunity. Surrounded by natural desert beauty and framed by incredible mountain views, this home provides the peace and privacy of being away from it all, yet still close enough to town for everyday needs. The backyard is truly special, designed for both relaxation and practicality. Gather under the covered bar, enjoy evenings around the firepit beneath the pergola, or relax on the large covered patio while soaking in the views. With so much land, you'll have the freedom to create whatever outdoor lifestyle you've imagined. Whether it's adding gardens, building outdoor entertainment areas, or simply enjoying the wide-open space, the possibilities are endless. The property also includes a fully enclosed area, perfect for keeping horses or other animals, making it an ideal fit for those who want a touch of ranch life. Adding to its beauty, groves of 44 mature fruit trees surround the property, providing both privacy and a natural, lush backdrop. An additional gated entrance off San Tan Blvd opens up easy access to the land, offering practicality for RVs, trailers, or outdoor toys. This one-of-a-kind property blends space, versatility, and natural beauty into one incredible setting. With room to roam, stunning mountain views, and the freedom that comes with rural living, this is more than a homeit's a lifestyle. Don't miss the chance to make it yours!

17844 E Chestnut Drive, Queen Creek

$706,000
4 Beds 4 Baths 6863458 MLS 3,029 SqFt.
Charming Queen Creek Farmette on a sprawling 1.06-acre lot, perfect for horse and animal enthusiasts with no HOA! This beautifully remodeled 4-bedroom, 3.5-bath home, plus office, was updated between 2015-2017. The open-concept living/dining great room flows into a modern kitchen featuring quartz countertops, kitchen island with peninsula breakfast bar, a dry bar, 3/4' oak flooring, soft-close wood cabinetry with wire pull-out shelves, stainless steel appliances, barn doors, ceiling fans, two spacious pantries and a laundry room with a half bath. Skylights brighten the kitchen, dining, and living areas. The split floor plan includes a luxurious primary suite with a spa-like bathroom boasting dual vanities, a large soaking tub, private toilet, shower, and walk-in close Secondary bedrooms share an updated bathroom with a shower/tub combo and ample storage, including walk-in closets. A private guest quarters with its own entrance offers a relaxing space, desk area, and accessible bathroom with dual vanities, shower, and handrailsideal for in-laws or visitors. Step outside to an entertainer's paradise with an outdoor kitchen island featuring a grill, griddle, sink, and dining area. A covered patio off the family room is surrounded by vibrant flowers and includes a storage room. The mini ranch is thoughtfully designed with a large fenced front pasture featuring 5' welded pipe fencing, a fire pit gathering area, a lush backyard and a prolific farmer's garden with mature fruit trees (orange, peach, and many more). A drip system and flood irrigation keep the landscape thriving, complemented by a charming garden shed/chicken coop with water and electric. Enjoy stunning mountain views, quiet roads perfect for biking or horseback riding, and a serene country lifestyle. Recent upgrades include a new roof (2021), 2-ton HVAC (2017), 4-ton HVAC (2019), guest water heater (2017), main house water heater (2024), and updated electrical outlets. This unique, customized home offers rural charm with easy access to modern amenities, blending mountain views and country living seamlessly.

18051 E Happy Road, Queen Creek

$1,980,000
6 Beds 6 Baths 6706197 MLS 4,653 SqFt.
INCREDIBLE CRAFTSMAN CUSTOM HOME WITH FULL GUEST HOUSE (LITERALLY A SECOND DETACHED SINGLE FAMILY HOME), SEPARATE RV GARAGE ON AN IRRIGATED CITRUS LOT IN QUEEN CREEK. THIS HOME FEATURES A PRIMARY 4 BEDROOM + DEN AND 3 BATH PRIMARY HOME WITH 10+ FOOT CEILINGS, HUGE GREAT ROOM WITH REAL WOOD BEAMS, LARGE EAT IN ISLAND KITCHEN WITH STAINLESS APPLIANCES, THOR 6 BURNER GAS RANGE, FRIGIDAIRE PROFESSIONAL FRIDGE & FREEZER, WALK IN PANTRY, BEAUTIFUL MASTER SUITE WITH WHITEWASHED BRICK WALL, LOTS OF WINDOWS, SEPARATE SHOWER AND SOAKING TUB, CLOSET WITH CUSTOM BUILT INS, LARGE 3 CAR GARAGE WITH EPOXY FLOORING AND LARGE FRONT AND BACK PORCHES. BEAUTIFUL POOL AND HOT TUB, OUTDOOR PERGOLA WITH OUTDOOR KITCHEN FEATURING A FULL BARBECUE, SMOKER SERVING/PREP AREA AND SINK WITH A POOL BATHROOM OUTDOOR SHOWER. THE SECOND HOME FEATURES MUCH OF THE SAME AS THE PRIMARY HOME, HUGE GREAT ROOM WITH FIREPLACE, TWO MASTER SUITES WITH IN SUITE BATHS, STAINLESS APPLIANCES HUGE PANTRY STORAGE AREA, AND A DEDICATED GARAGE. NEXT IS THE DETACHED AIR CONDITIONED RV GARAGE WHICH IS 40+ FEET DEEP WITH 16' CEILINGS AND TWO ADDITIONAL OFFICE/HOBBY/CONDITIONED ROOMS. OUTSIDE FEATURES GARDENS, MATURE CITRUS AND OTHER FRUIT BEARING TREES. THIS HOME TRULY IS A ONE OF A KIND FIND AND HAS BEEN LOVINGLY TAKEN CARE OF. THEY SAY A PICTURE IS WORTH A THOUSAND WORDS...IF SO, ENJOY YOUR TIME WITH THE NEARLY 200 PICTURES OF THIS SPECIAL PROPERTY!

25422 S 177th Place, Queen Creek

Start Your Search

All information should be verified by the recipient and none is guaranteed as accurate by ARMLS. Copyright 2026 Arizona Regional Multiple Listing Service, Inc. All rights reserved.

Chandler Heights Citrus Tract Unit 3626 Real Estate & Homes

Our website features the best real estate search for homes, condos, land and foreclosure properties available in Chandler Heights Citrus Tract Unit 3626, Queen Creek AZ. It is the only site you will ever need! It is easy-to-use and updated by the official Realtor®’s database every 15 minutes. 

You can save searches, and get daily email alerts of new listings, price changes, sold data, and market reports. Our Interactive Map Search allows you to view properties on a map or refine your search by drawing the boundaries around the area you desire. 

Curious about what’s happening in your neighborhood? You can create a custom market report to see what’s active, under contract, and sold in your neighborhood! 

Considering selling or refinancing your home? Get an INSTANT property valuation now!

Contact us today to find out how we can be of assistance to you!