Quick Queen Creek AZ MLS Search

Browse All Dorada Estates Amd Properties for Sale

$1,424,800
4 Beds 4 Baths 7051308 MLS 4,131 SqFt.
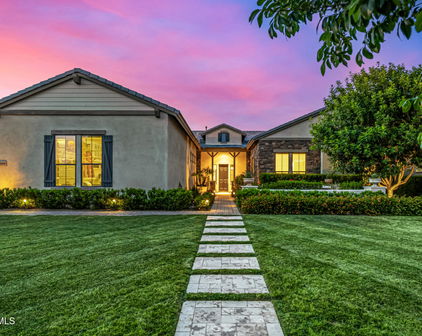
Welcome to 17646 Bronco Drive, where timeless Southwest Territorial architecture meets impeccable pride of ownership. Immaculately maintained and beautifully appointed, this exceptional home is truly a buyer's dream. Offering 4 bedrooms, 3.5 baths, plus 2 bonus rooms, and a formal dining room with an elegant coffered ceiling, this thoughtfully designed split floor plan is sure to please. Throughout the home you'll find rich wood plantation shutters, wood look tile floors, a cozy gas fireplace, and quality finishes that create a warm and inviting atmosphere. You'll feel like you stepped into a model home! The heart of the home is the stunning chef's kitchen that was thoughtfully expanded by four feet to maximize both function & style. Beautiful matte-finish marble countertops, under-cabin and island lighting, glass display cabinetry, an oversized island, abundant cabinet and counter space, built-in wall ovens, an electric cooktop, and a double-door pantry with deep shelving make this kitchen as practical as it is beautiful. This opens to your inviting great room which is a true showpiece featuring a dramatic tongue & groove wood planked ceiling with stained beams, elegant wrought iron chandeliers and a stunning custom fireplace as the focal point. Rich wood built-ins and warm finishes create this cozy yet sophisticated space while the expansive sliding glass doors flood the space with natural light and easy indoor/outdoor living. The spacious primary suite, also expanded by four feet and privately split from the secondary bedrooms, creates the perfect owner's retreat. Enjoy an impressive 18-foot-deep walk-in closet, separate vanities, a relaxing soaking tub, and a large tiled walk-in shower designed for everyday luxury. A standout feature is the oversized attached casita, complete with its own private entrance, kitchenette, full bathroom, and walk-in closet. Whether you're accommodating multi-generational living, hosting long-term guests, creating a private retreat for a college-aged family member, or operating a home business, this versatile space offers endless possibilities. The outdoor living is just as impressive. The professionally maintained backyard is designed for low-maintenance enjoyment with artificial turf in both the front and back yards, mature citrus trees including pink lemon, tangelo, and orange, a built-in BBQ grill, gas fire pit, and a fully stuccoed and painted perimeter wall for added privacy. The exterior was freshly painted just 2½ years ago, and the perimeter walls were just painted in June along with a professional cleaning to the built-in BBQ. Car enthusiasts and outdoor adventurers will appreciate the expansive 4.5-car garage with lots of built-in storage cabinets, along with a 50-amp trailer hookup & epoxy coated floors. Additional conveniences include a water softener system, large laundry room with ample cabinets, counter and utility sink. Meticulously cared for from top to bottom, this one-of-a-kind property offers the perfect blend of timeless Southwest charm, flexible living spaces, and exceptional craftsmanship in every detail.

17646 E Bronco Drive, Queen Creek

$1,650,000
6 Beds 4 Baths 6995408 MLS 4,937 SqFt.
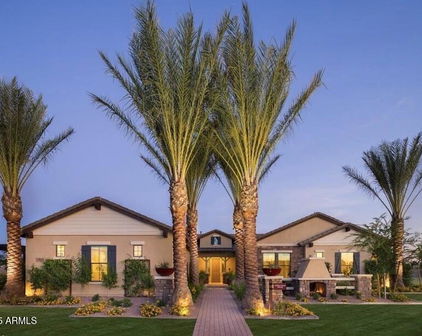
Welcome to 5,000 SQFT of refined luxury and thoughtfully curated upgrades in the exclusive Dorada Estates by Toll Brothers. This exceptional residence is perfectly positioned between Gilbert and Queen Creek, offering convenient access to the premier amenities of both communities. The primary suite is thoughtfully located on the first floor, along with a private office and an additional bedroom ideal for guests, multigenerational living, or flexible use. Set on nearly half an acre of lush, manicured grounds, the home welcomes you through a charming courtyard entry with a cozy fireplace, leading into an open floor plan enhanced by elegant French doors. Inside, soaring tray ceilings and expansive sliding pocket doors create a seamless flow from the family room to the backyard, framing a resort inspired oasis designed for both relaxation and entertaining. Step outside to discover an 8' heated diving pool with central steps, an above-ground spa, and a gazebo with a built-in outdoor kitchen. Mature landscaping surrounds generous patio areas, offering exceptional privacy and serene views of the San Tan Mountains, perfect for enjoying Arizona living year-round. At the heart of the home, the chef's kitchen is anchored by a substantial island and enhanced with high-end built-in appliances, combining elegance with functionality for everyday living and entertaining. On the second level, three bedrooms including one with a private en suite and two connected by a Jack-and-Jill bath, provide comfort and privacy. This level also features a dedicated home theater with surround sound and projector, delivering a true cinematic experience integrated into the home's smart system. An expansive loft-style entertainment lounge elevates the space even further, highlighted by an impressive 11.6-foot island with extensive custom cabinetry for abundant storage. The opposite wall showcases painted brick detailing, additional built-in cabinetry, and premium under-counter appliances, including a wine refrigerator, beverage refrigerator, ice maker, and sink perfectly designed for effortless entertaining. A granite countertop and integrated surround sound complete this inviting retreat. Advanced smart home technology allows effortless control of lighting, audio, select systems, irrigation, and pool automation. An oversized 4-car garage completes the residence, featuring epoxy flooring, extensive built-in cabinetry for organized storage, and an RV gate for added flexibility,thoughtfully balancing practicality with luxury. Please refer to the Documents tab for a complete list of upgrades. This is a residence where architectural elegance, thoughtful design, and everyday comfort come together seamlessly.

17937 E Colt Court, Queen Creek

$2,085,000
5 Beds 5 Baths 6958584 MLS 5,720 SqFt.
ENERGY SAVINGS - TESLA SOLAR with Back up batter. Absolutely stunning and thoughtfully designed, this exceptional Toll Brothers luxury residence is located in the prestigious gated community of Dorada Estates. Offering 5,720 square feet of elegant living space, the home features 5 bedrooms, 4.5 bathrooms, a den, media-bonus room, private office, and a four-car garage--perfectly balancing comfort, style, and functionality. From the moment you enter, you are welcomed by soaring 10-foot ceilings and a bright, open floor plan ideal for both everyday living and entertaining. The chef's kitchen is truly a centerpiece, showcasing two dishwashers, dual expansive 12-foot granite islands, a built-in refrigerator, five-burner gas range, and a butler's pantry--designed to impress and inspire. The Kitchen looks over into the expansive great room so that you can be part of the entertainment. Just off the main living areas, the media/bonus room offers a flexible and inviting space ideal for movie nights, gaming, or hosting sporting events. Whether used as a home theater, lounge, or secondary family room, this versatile space provides endless possibilities for relaxation and entertainment. The luxurious primary suite is a private retreat, featuring a spa-like en-suite bath with a soaking tub, oversized glass-enclosed shower, dual vanities, and an expansive walk-in closet complete with its own dedicated laundry. Each additional bedroom offers an en-suite bath, providing comfort and privacy for family and guests alike. Seamless indoor-outdoor living is achieved through a dramatic 15-foot pocket door that opens to your resort-style backyard oasis. Enjoy a heated pool and spa, outdoor shower, pergola, and a newly added outdoor kitchen with BBQ and cozy fire features (installed December 2022). The space is beautifully complemented by a grassy play area and lush citrus trees perfect for relaxing or entertaining year-round. Situated on an oversized 20,800 sq. ft. north/south-facing corner lot, the property also includes a second laundry room, RV gate, dog run, and an extended two-car garage bay with built-in cabinetry. Additional thoughtful upgrades enhance accessibility and comfort, including wider hallways, oversized solid-core doors, two zero-entry showers, and convenient access to the main entry, covered patio, and recreational areas. Located within the highly rated Chandler Unified School District, this move-in-ready home offers the rare opportunity to enjoy luxury living with all upgrades already completed.

17891 E Bronco Court, Queen Creek

$1,390,000
4 Beds 4 Baths 6857042 MLS 3,616 SqFt.
Welcome home to this beautiful single-story residence with POOL in the popular GATED Dorada Estates! Impressive from the inside & out, featuring a lush green landscape, CORNER LOT & 4-CAR GARAGE w/epoxy flooring, & PAVER DRIVEWAY. The stunning interior showcases sizable living & dining areas with soaring 12 FOOT CEILINGS, tile flooring, recessed lighting, FULL WALL SLIDING DOOR, a cozy fireplace to add ambiance to your gatherings, and fresh neutral paint. The kitchen is a chef's delight displaying elegant pendant lamps, white cabinetry for abundant storage, tile backsplash, QUARTZ counters, a spacious walk-in pantry for convenience, SS WOLF APPLIANCES & an island perfect for quick meals and casual conversations. The lavish main SPLIT bedroom offers plenty of natural light for easy relaxation, a walk-in closet, and a full bathroom with double vanities, MARBLE FLOORS. 2 bedrooms share JACK & JILL BATH, additional Bedroom has its own PRIVATE BATH. The sizable laundry room has attached cabinets and a sink. NEW EXT PAINT Enjoy outdoor living to the fullest in the vast GREEN backyard! Year-round entertaining under the covered patio, where you can unwind after a long day. The sparkling pool with a delightful water feature is ideal for hot summer days. Gather around the firepit and take in the amazing scenery this home provides. This wonderful property offers something for everybody in your family! Hurry up and see it now!

17690 E Bronco Drive, Queen Creek

$1,465,000
5 Beds 5 Baths 6630981 MLS 3,976 SqFt.
Welcome to this stunning home nestled behind the gates of Dorada Estates. This home sits on a premium corner lot, spanning over 20,000 square feet with a resort-style backyard! This Toll Brothers home is the Costellana model boasting an open great room layout, 5 bedrooms, 4.5 bathrooms, and a 4-car garage. As you step inside you will appreciate the flawless designer touches thoughtfully placed throughout the home. The open great room is an inviting space featuring a striking lighting fixture, a cozy built-in fireplace, and a multi-panel glass door that effortlessly connects the interior to the relaxing backyard. Through the custom glass double doors, you will find 2 separate bonus rooms that would be perfect for a sitting room, dining room, an office, or a playroom! The kitchen is luxurious, boasting a gourmet layout with cabinets that reach up to the ceiling, beautiful Quartz countertops, tile backsplash, a custom built-in Thermador refrigerator, stainless steel wall/gas appliances, and a kitchen island with pendant lighting. The primary suite is a serene haven, adorned with a stunning light fixture, a tray ceiling, and an artfully designed accent wall. The spa-like ensuite bathroom is a retreat, featuring a deep soaking tub, a dual sink vanity, a dual-headed tiled shower, and a generously sized walk-in closet. The remaining bedrooms are split from the primary suite with two of these bedrooms featuring walk-in closets and private ensuite bathrooms. The front bedroom is oversized and would make an amazing mother-in-law set up! The other bedrooms share a jack-and-jill ensuite, ensuring all bedrooms have access to a bathroom. The laundry room boasts plenty of storage options with upper and lower cabinets and is completed with a convenient sink. The backyard is a private sanctuary offering a resort-style pool with a tranquil water fountain. A large, covered patio, complete with two ceiling fans, extends the living space outdoors, making it an ideal spot for entertaining guests! Do not miss out on this stunning home! Dorada Estates is a gated community in a prime Queen Creek location, close to hiking, golf courses, dining, and shopping.

17918 E Colt Court, Queen Creek

$1,550,000
4 Beds 5 Baths 6598567 MLS 5,168 SqFt.
Step into unparalleled luxury at 17973 E Bronco Drive in the gated Dorada Estates by Toll Brothers. With 5,168 sq ft of artful design, this residence features 4 spacious bedrooms, 5 opulent baths, and a game room ready to entertain. The open floor plan guides you effortlessly from the grand foyer to a kitchen designed for a chef—boasting two oversized islands, ideal for hosting. The elegance extends outdoors to a sprawling 34,307 sq ft lot. Revel in the custom pool, unwind in the spa, or dine al fresco with a built-in barbecue. Sharpen your golf skills on your personal putting green. The side yards offer limitless potential for your dreams.The home is equipped with an HD IP security camera system, surround sound system and outside speakers all controlled by smart system. high-end SS appliances w/wall ovens, a walk-in pantry, & a charming breakfast room. Private den w/built-in bookcase, generous size bedrooms, full bathrooms, & walk-in closets. Each room is a work of art! Oversized main bedroom features a private backyard exit & a lavish ensuite. Dual vanities w/a dedicated make-up area, a soaking tub, a glass enclosure rain shower, & a huge walk-in closet. Functionality is not compromised, as additional cabinets are strategically placed in the garage. Sprawling backyard enjoys a covered patio, putting green, two Ramadas, a built-in BBQ, a sparkling pool, a relaxing spa, & a low-care landscape. Don't miss the chance to call this gem your own!

17973 E Bronco Drive, Queen Creek

Start Your Search

All information should be verified by the recipient and none is guaranteed as accurate by ARMLS. Copyright 2026 Arizona Regional Multiple Listing Service, Inc. All rights reserved.

Dorada Estates Amd Real Estate & Homes

Our website features the best real estate search for homes, condos, land and foreclosure properties available in Dorada Estates Amd, Queen Creek AZ. It is the only site you will ever need! It is easy-to-use and updated by the official Realtor®’s database every 15 minutes. 

You can save searches, and get daily email alerts of new listings, price changes, sold data, and market reports. Our Interactive Map Search allows you to view properties on a map or refine your search by drawing the boundaries around the area you desire. 

Curious about what’s happening in your neighborhood? You can create a custom market report to see what’s active, under contract, and sold in your neighborhood! 

Considering selling or refinancing your home? Get an INSTANT property valuation now!

Contact us today to find out how we can be of assistance to you!