Quick Queen Creek AZ MLS Search

Browse All Harvest Queen Creek Parcel 1-5 Properties for Sale

$1,000,000
4 Beds 3 Baths 7014089 MLS 2,831 SqFt.
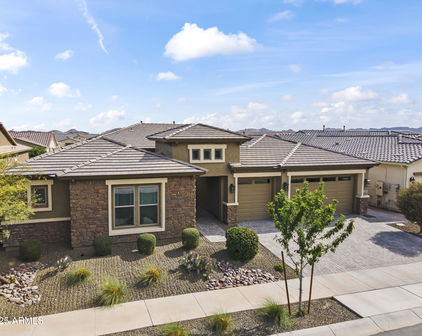
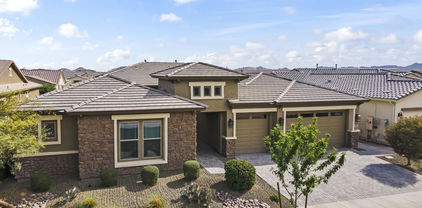
Queen Creek AZ home for sale | former model home | lakefront community | private pool | 4 car garage | upgraded home | indoor outdoor living | luxury home Queen Creek | Chilled & Heated Pool Rare opportunity to own a former model home in Queen Creek, AZ with nearly $300,000 in upgrades, ideally located directly across from the community lake and park. This highly upgraded lakefront home in a beautiful community has premium finishes, functional design, and a standout location. The exterior features a stone-accented façade, private front courtyard, and 4-car tandem garage with car charger. Inside, the home showcases a spacious open-concept floor plan with 3 bedrooms, a den, and a flexible bonus space, ideal for a home office, media room, or additional lounge area. The interior is loaded with model-home upgrades, including wood-look flooring, custom accent walls, modern lighting, surround sound speakers, and upgraded baseboards. The chef's kitchen is a central focal point, featuring a large quartz island with breakfast bar seating, stainless steel appliances, designer backsplash, walk-in pantry, and extensive cabinetry, which makes it ideal for both everyday living and entertaining. Multi-slide glass doors open the main living space to the backyard, creating a seamless indoor-outdoor living experience, one of the most sought-after features in Arizona homes. The primary suite offers a private retreat with a custom divider wall, dedicated sitting area, and spa-style bathroom. Step outside to a private backyard with a pool, perfect for entertaining or relaxing year-round. In addition to the private amenities, the home is located within a community featuring a lake, parks, walking paths, and a community pool. This property is ideal for buyers searching for an upgraded Queen Creek home, former model home, home with pool, or home near community lake and park. If you are looking for a move-in ready Queen Creek home with luxury upgrades, outdoor living, and premium positioning within the community, this is one of the best opportunities currently available.

25775 S 227th Way, Queen Creek

$975,000
4 Beds 4 Baths 6996357 MLS 3,564 SqFt.
Welcome to elevated Arizona Living in Harvest! Don't miss your opportunity to own the highly sought-after David Weekley Captivate floor plan in the beautiful Harvest community. This stunning home offers 4 spacious bedrooms, 3.5 baths, a private study, a versatile flex room, and a 3-car garage. Thoughtfully designed for both comfort and style. Soaring 10-foot ceilings and large energy-efficient windows fill the home with natural light, complemented by plantation shutters throughout. The inviting family room showcases a tray ceiling with an exposed beam detail and an impressive 16-foot sliding glass door that seamlessly blends indoor and outdoor living. The gourmet kitchen is truly the heart of the home, featuring upgraded two-tone shaker cabinetry, an oversized quartz island, Monogram stainless built-in appliances, designer tile backsplash, and accent lighting that elevates every detail. Retreat to the luxurious owner's suite with a spa-inspired bath complete with a 10-foot tiled walk-in shower, quartz countertops, and a generous walk-in closet. Additional highlights include plank tile flooring, upgraded carpet, elegant two-tone paint, and a 220V outlet in the garage to keep your EV powered and ready. Perfectly located within walking distance to Schnepf Elementary School and Crismon High School, this home also gives you access to Harvest's exceptional amenities including a catch-and-release lake, community center, outdoor pavilion, splash pad, multiple parks, interconnecting trail system, and both a heated swimming pool and lap pool. This is more than a home, it's a lifestyle!

22825 E Orchard Lane, Queen Creek

$1,079,000
4 Beds 4 Baths 6951278 MLS 3,750 SqFt.
Stunning Corner-Lot David Weekley Home in the Sought-After Harvest Community- This beautifully designed Tranquility model features 4-bedroom, 3.5-bathroom single-level family residence by David Weekley Homes offers the perfect blend of luxury, comfort, and functionality. Set on an view corner lot, this home boasts prime placement diagonally across from the lush greenbelt and tranquil lake and the ultimate serene backdrop to your everyday life where you can escape for walks around the lake and park. Inside, you'll find a spacious laid-out floor plan featuring: 4 generously sized bedrooms, including a luxurious owner's suite 3.5 modern bathrooms with upscale finishes A flexible denperfect as a media room or play space or office A dedicated flex/living area, ideal for remote work or a study zone or additional sitting room The open-concept living space flows effortlessly from the gourmet kitchen to the great room, making entertaining a breeze. Large windows flood the home with natural light while offering picturesque views of the backyard oasis that features a sparkling heated salt pool and spa that flows into the pool with water/fire features and a custom built in BBQ that makes it perfect for entertaining. Enjoy all the amenities Harvest has to offer, from community pools and walking trails to playgrounds and moreall just minutes from schools, shopping, and dining in Queen Creek. Don't miss the opportunity to make this corner-lot gem your forever home. Premium Upgrades & Custom Features This home has been thoughtfully upgraded with high-end touches throughout, offering both elegance and functionality: Interior / Exterior Upgrades: Luxury Carpet Professional WallPaper Reverse Osmosis / Soft Water System Owned Wood Painted Beams White Shutters / Hunter Douglas Motorized Shades at Living Room Epoxy Garage Floors Floor to Ceiling Cabinets with Glass Openings at Cabinet Tops UnderMount Lighting at Kitchen Subway Tile at Kitchen with Pot filler 4 Car Garage First Impressions Iron Gate at Courtyard Professionally Landscaped Front and Back Yards Soaking Tub at Master Bath with Floor to Ceiling Tile Wood Bench at Master Bath Ge Monogram Stainless Appliances - 48 Inch Built In Refrigerator Low-maintenance Artificial Turf Extra Large Hidden Kitchen Pantry Double Master Bedroom Closets Master Bedroom Windows Renewal By Anderson This home is a Tranquility Modela standout layout that maximizes open living spaces, flexible rooms, and indoor-outdoor flow. Every detail was carefully selected to enhance comfort, beauty, and livability. Offered in the Harvest Community, Queen Creek, AZ Corner Location | Lake Views

22741 E Orchard Lane, Queen Creek

$990,000
4 Beds 4 Baths 6855839 MLS 3,796 SqFt.
Stunning Corner-Lot David Weekley Home in the Sought-After Harvest Community! Welcome to your dream home in the heart of Queen Creek's premier Harvest community! This beautifully designed 4-bedroom, 3.5-bathroom single-family residence by David Weekley Homes offers the perfect blend of luxury, comfort, and functionality. Set on an oversized corner lot, this home boasts prime placement right across from the lush greenbelt and tranquil lake—the ultimate serene backdrop to your everyday life. Inside, you'll find a spacious, thoughtfully laid-out floor plan featuring: 4 generously sized bedrooms, including a luxurious owner's suite 3.5 modern bathrooms with upscale finishes A flexible denperfect as a media room or play space A dedicated office area, ideal for remote work or a study zone The open-concept living space flows effortlessly from the gourmet kitchen to the great room, making entertaining a breeze. Large windows flood the home with natural light while offering picturesque views of the greenbelt and water beyond. Step outside to your expansive backyardperfect for hosting, relaxing, or even adding a pool. With only one neighbor and the community's natural beauty in front of you, privacy and peace are built right in. Enjoy all the amenities Harvest has to offer, from community pools and walking trails to playgrounds and moreall just minutes from schools, shopping, and dining in Queen Creek. Don't miss the opportunity to make this corner-lot gem your forever home. Premium Upgrades & Custom Features This home has been thoughtfully upgraded with high-end touches throughout, offering both elegance and functionality: Interior Upgrades: New Luxury Carpet Installed May 2025 Custom Garage Cabinets for organized storage Elegant Wood Shutters throughout the home for a refined look & light control Wainscoting detail adding character and sophistication to main living spaces Built-in custom cabinetry in the Living Room, perfect for stylish storage Designer Wood Built-Ins in the Den, ideal for a home office or library Wall Wood Paneling in the Front Bedroom for added texture and warmth Designer Closets in both the Main Bedroom and Front Bedroom Suite Outdoor Features: Professionally designed backyard oasis featuring: Serene Outdoor Waterfall for ultimate relaxation Low-maintenance Artificial Turf Over 80 Mature Ficus Trees for privacy and greenery Custom Built-In BBQ under a stylish Pergolaperfect for entertaining This home is a Tranquility Modela standout layout that maximizes open living spaces, flexible rooms, and indoor-outdoor flow. Every detail was carefully selected to enhance comfort, beauty, and livability. Offered in the Harvest Community, Queen Creek, AZ Oversized Lot | Corner Location | Lake Views

25875 S 227th Way, Queen Creek

$1,075,000
4 Beds 4 Baths 6845083 MLS 3,564 SqFt.
Nestled in the sought-after Harvest community, this exquisite, David Weekley built, single-level home offers a blend of luxury, comfort, and convenience—all just moments from Schnepf Farms, Queen Creek Olive Mill, San Tan Flats, shopping, dining, golf courses, and more! Step inside to discover an open-concept design with high-end finishes and thoughtful upgrades throughout. The amazing kitchen is a dream, featuring a massive walk-through pantry, oversized island, and abundant storage—perfect for entertaining! The family room and retreat area boast custom built-in cabinetry, adding style and functionality. Designed for comfort and accessibility, the ADA-compliant primary suite includes remote-controlled window coverings, a spa-like bathroom with a soaking tub and oversized shower, and a spacious walk-in closet. In the opposite corner of the home, a private guest ensuite provides the ideal space for visitors. Outside, your private oasis awaits! The resort-style backyard features a gorgeous swimming pool with travertine decking, fountains, and a baja shelf, as well as custom landscaping and accent lighting. Relax by the firepit, entertain under the large covered patio, or enjoy the charming front courtyard. Don't miss the spacious laundry room, with room for an extra fridge and freezer), a 3-car garage with hanging storage racks, and a whole-home water softener system. In addition, all bathrooms have comfort height toilets. Sonos sound system speakers in family room, retreat, and covered patio. Exterior electrical outlets for holiday lighting, and electrical outlet in primary bedroom closet. Finally, having no steps at the front entry or back patio ensures effortless accessibility. Take advantage of the opportunity to own this gorgeous, highly upgraded home in one of Queen Creek's most desirable communities.

22831 E Twilight Drive, Queen Creek

$1,040,000
4 Beds 4 Baths 6746370 MLS 3,564 SqFt.
**Location, location, location!** This elegant property is a rare gem, ideally situated across the street from extraordinary amenities, including a serene lake, charming Ramada, refreshing pool, vibrant splash pad, and expansive playground. The views are absolutely breathtaking! This home is truly one-of-a-kind, offering elegance and sophistication that rivals even the most exclusive properties. Appointed with some of the finest finishes available, this residence features an exceptional layout that includes a stunning hidden pantry and a primary suite closet that is an organizer's dream. Step inside to experience an exquisite open floor plan that flows seamlessly throughout with 4 bedrooms, 3.5 bathrooms, & a bonus flex room making it the perfect home for both living and entertaining! The kitchen is a chef's paradise, boasting an etched marble backsplash, complementary two-tone cabinets, and a magnificent 12-foot island - a family gathering oasis. Illuminated cabinet toppers highlight the elegant lighting and a generous gas stove, while the cabinet lighting in the bathrooms adds a touch of luxury and functionality. The divine split floor plan ensures ultimate privacy and convenience for both families and guests. The spacious master suite offers a sumptuous bathroom with a luxurious shower and spectacular views from the windows. Every bedroom boasts its own en-suite bathroom, providing unparalleled comfort and convenience. Entirely designed for ease and beauty, the home features real wood flooring that is both soft underfoot and easy to maintain. The incredible storage solutions, with numerous cupboards and closets, make organizing effortless. Bask in the serene backyard, complete with a cozy gas fireplace and a pergola, perfect for outdoor entertaining. The wall slide door seamlessly extends the great room into the backyard, creating a unique indoor-outdoor living space that enhances the home's inviting ambiance. The neighborhood itself is a delightful mix of friendly energy and privacy, with unobstructed sky views and no two-story homes nearby. The front and backyards are turnkey and low-maintenance, designed with pavers and beautiful grass, with room left for future customization like adding a pool. Don't just take our word for it - this exquisite home needs to be experienced in person to truly appreciate its luxury and charm. Check the documents section of the MLS for a comprehensive list of upgrades, and the things our sellers will miss the most about this exceptional property. Don't miss out on this unparalleled opportunity!

25819 S 227th Way, Queen Creek

Start Your Search

All information should be verified by the recipient and none is guaranteed as accurate by ARMLS. Copyright 2026 Arizona Regional Multiple Listing Service, Inc. All rights reserved.

Harvest Queen Creek Parcel 1-5 Real Estate & Homes

Our website features the best real estate search for homes, condos, land and foreclosure properties available in Harvest Queen Creek Parcel 1-5, Queen Creek AZ. It is the only site you will ever need! It is easy-to-use and updated by the official Realtor®’s database every 15 minutes. 

You can save searches, and get daily email alerts of new listings, price changes, sold data, and market reports. Our Interactive Map Search allows you to view properties on a map or refine your search by drawing the boundaries around the area you desire. 

Curious about what’s happening in your neighborhood? You can create a custom market report to see what’s active, under contract, and sold in your neighborhood! 

Considering selling or refinancing your home? Get an INSTANT property valuation now!

Contact us today to find out how we can be of assistance to you!