Quick Queen Creek AZ MLS Search

Browse All Nauvoo Station Properties for Sale

$655,000
4 Beds 3 Baths 6878491 MLS 2,634 SqFt.
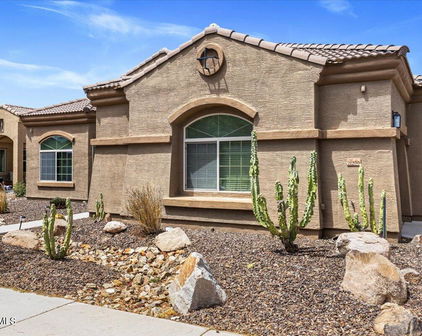
This one's special—former model home, premium lot, pool, owned solar, attached guest home & views that'll stop you in your tracks. This was the showcase home for the entire community & is loaded w/ extra features. Perfect for multi-generational living or rental potential w/ a private casita featuring its own entrance, kitchen, & laundry. Lower utility costs w/ owned solar system. Professionally designed backyard landscaping w/ travertine, pavers, turf, & pool waterfall. 2 BBQ gas hookups (quick disconnect), awning for the casita patio, surround sound (primary and casita), soft water system, Rinnai tankless water heater, alarm system (hard wired) & garage epoxy floor. Including a $1,000 home warranty for the buyer at no additional cost. Great views of Superstition Mountain & Four Peaks! Energy Efficiency Owned solar system ($38,000 value, 10.88 kW DC) Interior Features 10' ceilings 8' doors Ceiling fans throughout Blinds throughout Ring doorbells (2) Alarm system (hard wired) Surround sound (primary and casita) Soft water system Rinnai tankless water heater Next Gen home Epoxy flooring in garage Outdoor Living & Landscaping Awning for casita patio ($5,500) Salt finish concrete at entry/porch and back patio Travertine and pavers Professional backyard landscaping Premium lot with unobstructed views of Superstition Mountains and Four Peaks 2 BBQ gas hookups (quick disconnect) & 2 Weber grills included Pool Features Pebble sheen finish Pool light Waterfall In-floor cleaning system Hayward Pro Logic programmable controller High affordability and walkability ratings from local Nextdoor residents

21352 E Domingo Road, Queen Creek

$920,000
5 Beds 4 Baths 6873098 MLS 3,980 SqFt.
Located in the heart of Queen Creek, AZ, one of the East Valley's most desirable and fastest growing communities, this stunning home has everything today's buyers are searching for. The entire house has been completely remodeled. There's over $250,000 in upgrades, and every inch has been thoughtfully designed for modern living. With 5 spacious bedrooms, a den, and a large loft, there's room for everyone and every need, whether it's a home office, guest space, or playroom. The kitchen is gorgeous, featuring an island with quartz countertops, beautiful upgraded cabinetry and backsplash, and plenty of storage space. The owner's suite feels like a retreat, with plenty of room for a sitting area and a spa inspired bathroom complete with a soaking tub, an oversized walk-in shower, duavanities, and a huge walk-in closet. Throughout the home, you'll love the abundance of natural light, creating a bright, welcoming atmosphere. Situated on a premium 1/4-acre corner lot with no neighbors directly in front, you'll enjoy peaceful views of the lush greenbelt while maintaining privacy. The backyard is an entertainer's dream, featuring a pool with heating and cooling features, a large baja step, a diving board, real grass, a garden, citrus trees and a spacious covered patio. A beautiful front courtyard adds even more charm, an uncommon, welcoming feature you don't often see. Additional highlights include a 3 car garage plus driveway parking for up to 5 additional vehicles. The home has been meticulously maintained, clean, and is truly move-in ready. Bonus: This home has a VA assumable loan at an incredible 3% interest ratea rare opportunity for eligible VA buyers to take advantage of today's low rates! Don't miss your chance to own a fully upgraded, turnkey home in one of Queen Creek's best locations!

21266 S 213th Place, Queen Creek

$615,000
3 Beds 2 Baths 6832443 MLS 2,439 SqFt.
Stunning home situated on a desirable corner lot, featuring RV gate & plenty of space for outdoor living. The south-facing backyard is an entertainer's dream, w/ a heated pool, covered patio, extended pavers, artificial turf, & mature vegetation that creates a serene, resort-like atmosphere. Charming overhead solar lighting for the evenings. Side yard has a concrete slab perfect for a trailer or recreational vehicle & two storage sheds for extra space. Inside, the home boasts a spacious & open floorplan, showcasing upgraded plank tile flooring & 5'' baseboards throughout. Kitchen is complete w/ 42'' cabinets, granite countertops, and newer stainless steel appliances, fridge included! A cozy den sits off the great room, the perfect space for a home office. Primary bedroom is split from the other bedrooms. The ensuite bathroom features double sinks, separate tub & shower, & a large walk-in closet. The laundry room is equipped with a sink & cabinets for added storage. The 2-car garage has been upgraded w/ EV Car Charger Outlet, epoxy floors, garage cabinets & overhead racks, maximizing storage space. The separate 3rd car garage is outfitted with a mini-split system, offering year-round comfort, making it perfect for a gym, hobby room, or workshop. The community itself offers beautiful walking paths, children's playgrounds & a large park, perfect for outdoor activities. Close to shopping, dining, & all the conveniences you need.

21359 E Camacho Road, Queen Creek

$700,000
4 Beds 2 Baths 6796399 MLS 2,193 SqFt.
*PRICED UNDER APPRAISED VALUE!* Welcome to this stunning home in the heart of Queen Creek, where luxury meets functionality! This beautifully designed property offers everything you could want and more. From the moment you arrive, you'll notice the expansive paver driveway, complete with a 3-car garage, and not one, but two RV gates, making it perfect for all your vehicles, toys, and storage needs. One of the standout features is the convenient drive-through garage, providing easy access to the backyard. Step inside to discover a bright and open floor plan filled with natural light. The gourmet kitchen is a chef's dream, boasting high-end appliances, granite countertops, and a spacious island that flows effortlessly into the living and dining areas. at home, this space is perfect for creating lasting memories. The primary suite is your personal retreat, offering a spa-like en-suite bathroom and a walk-in closet designed for maximum comfort and style. The additional bedrooms are equally inviting, providing plenty of space for family and guests. The backyard is an entertainer's dream, featuring a covered patio, an outdoor kitchen, and low-maintenance artificial turfideal for relaxing or hosting gatherings. The thoughtful landscaping adds to the home's charm while keeping upkeep minimal. Located close to Queen Creek's best shopping, dining, and entertainment options, as well as scenic hiking trails, this home offers the perfect balance of convenience and tranquility. Come and see for yourself why this property is the perfect place to call home!

21559 E Russet Road, Queen Creek

$580,000
4 Beds 3 Baths 6790172 MLS 2,188 SqFt.
Don't miss this beautifully upgraded 4-bedroom, 3-bathroom home in central Queen Creek with 2 covered patios, 3-zone climate control, 9 ft. ceilings & 8 ft doors. The spacious kitchen boasts an oversized island, walk-in pantry, and abundant natural light. The master suite includes a luxurious en-suite with a double vanity, walk-in shower, & a large walk-in closet. The backyard features a heated pool, gas fire pit, & beautiful white travertine wrapping around the pool and covered patios. Additional features include porcelain floor tiles, luxury ceiling fans & light fixtures, electric vehicle charger, water softener, reverse osmosis system, feature walls, master bidet, & matte black kitchen faucet / cabinet pulls throughout. Be advised that listing agent is related to Seller. Don't miss this beautifully upgraded home in central Queen Creek with a stunning backyard oasis! Featuring 4 bedrooms, 3 bathrooms, 2 covered patios, 3-zone climate control, and 7 ceiling fans, this home offers comfort year-round. Upon entering through the front door, you will notice the upgraded porcelain floor tiles in a beautiful chocolate brown that exists throughout the home (excluding the bedrooms which are carpeted), 9 ft. ceilings and 8 ft doors. Bedrooms 1 and 2 are generously sized and are located at the front of the home and share a bathroom. These three rooms and the hallway that connects them comprise climate zone 1. Upon entering though the garage, you will find additional storage and a "drop zone", the laundry room, and the entrance to bedroom 3 and its ensuite bathroom. As you converge back into the homes main hallway, with sightlines throughout the home, you will pass by the first covered patio which is enclosed by 3 walls and perfect for relaxing while avoiding the heat of the sun. As you continue through the home you will enter the main entertaining areas including the kitchen with an oversized island, walk-in pantry, dining area and living room which contain many windows for abundant natural light. You will notice the upgrades here as well, including the luxury (Modern Forms ©) ceiling fan, pendant & dining area lights, black cabinet pulls (throughout the home), feature walls, large dual kitchen faucet, reverse osmosis system (connecting to kitchen faucet and refrigerator) and the controls for climate zone two which covers all of the shared spaces throughout the home. The Master bedroom, located at the rear of the home, includes an intricate feature wall, large windows and luxury remote controlled ceiling fan. In fact, each bedroom contains the same high-end ceiling fan! The Master bath features a double vanity, an additional bank of cabinets & area for clothes folding, a walk-in shower with dual showerheads, and a toilet room with electric (heated) seat & bidet. Continue through to the Master closet to find an enormous walk-in closet that is almost large enough to be a bedroom! Climate zone 3 controls the temperature for the Master suite and bedroom 3. white travertine laid in a French tile pattern wrap around the large pool and side yard back to the first covered patio. On the way, you will notice the aesthetic use of astroturf and travertine that brings sophistication to the space. Your eye will also be drawn to the sitting area and gas fire pit that overlooks the pool and water feature, perfect for those cool fall and winter evenings. The pool heater (within a few hours) will also allow you to enjoy the pool year-around as well! The pool lights and all other controls can be access by a handy phone application or just a few feet from the pool in the hidden control area at the corner of the yard. The French drains on each side of the yard allow for seamless use of astroturf throughout the remainder of the backyard until reaching the side gate which has a travertine area for storage and a path through the front yard to the garage. A variety of original tiles, paint, travertine and carpet will convey with the home to assist with any future repairs / replacement. Be advised that listing agent is related to Seller.

21231 E Domingo Road, Queen Creek

Start Your Search

All information should be verified by the recipient and none is guaranteed as accurate by ARMLS. Copyright 2026 Arizona Regional Multiple Listing Service, Inc. All rights reserved.

Nauvoo Station Real Estate & Homes

Our website features the best real estate search for homes, condos, land and foreclosure properties available in Nauvoo Station, Queen Creek AZ. It is the only site you will ever need! It is easy-to-use and updated by the official Realtor®’s database every 15 minutes. 

You can save searches, and get daily email alerts of new listings, price changes, sold data, and market reports. Our Interactive Map Search allows you to view properties on a map or refine your search by drawing the boundaries around the area you desire. 

Curious about what’s happening in your neighborhood? You can create a custom market report to see what’s active, under contract, and sold in your neighborhood! 

Considering selling or refinancing your home? Get an INSTANT property valuation now!

Contact us today to find out how we can be of assistance to you!