Quick Queen Creek AZ MLS Search

Browse All Whitewing At Whisper Ranch Properties for Sale

$1,950,000
5 Beds 5 Baths 7055433 MLS 4,339 SqFt.
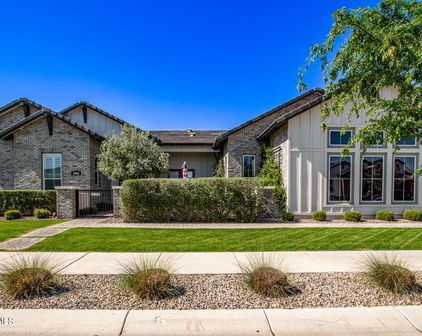

Experience refined luxury in this exceptional move-in ready semi-custom residence, privately situated behind the gates of the prestigious Whitewing at Whisper Ranch. Perfectly positioned on a beautifully landscaped ½+ acre homesite, this single-level estate offers luxury, comfort, and resort-style living. Designed for effortless indoor-outdoor entertaining, the private backyard showcases mature landscaping, an oversized heated diving pool with an in-floor cleaning system and beautiful water feature, relaxing spa, open lush grassy areas, a sport court, and an expanded covered patio featuring built-in heaters and new speakers, creating an inviting retreat for year-round enjoyment. Inside, the thoughtfully designed floor plan blends timeless elegance with modern functionality. The gourmet. kitchen is beautifully appointed with double ovens, a full-size built-in refrigerator and full size freezer, double-stacked custom cabinetry, abundant storage, and quality finishes. Spacious bedrooms, generous storage and plantation shutters throughout, a dedicated teen/game room with surround sound, and two custom built-in media centers provide exceptional comfort for everyday living. The private casita, complete with its own courtyard entrance, living room, bedroom, and full bath, offers remarkable flexibility for multigenerational living, extended guests, or a private home office. The oversized, extra-deep garage is finished with epoxy flooring and extensive custom built-in cabinetry, delivering outstanding storage and workspace for all your needs. In addition, residents of Whitewing enjoy exclusive access to the beautifully appointed community clubhouse and private amenities, enhancing the exceptional lifestyle this premier gated community is known for. This exceptional home delivers the luxury lifestyle you've been searching for in one of Queen Creek's most sought-after gated communities. With its impressive amenities, impeccable presentation, and outstanding value, this is an opportunity you won't want to miss.

19877 E Natalie Way, Queen Creek

$2,800,000
4 Beds 5 Baths 7032383 MLS 4,605 SqFt.
Experience elevated desert living in this extraordinary contemporary estate located within the prestigious gated enclave of Whitewing at Whisper Ranch. Designed for seamless indoor-outdoor living and exceptional entertaining, this one-of-a-kind residence showcases a spectacular resort-inspired backyard paired with refined luxury interiors. The outdoor environment rivals a private five-star resort, centered around a dramatic 70-foot diving pool featuring two sheer descent water features, seven ColorVision bubblers, four oversized Baja shelves, spa, beadcrete plaster finish, gas heater, heat pump, ozone/UV purification system, and in-floor cleaning. A custom 14' x 28' steel cantilever pergola creates a striking architectural focal point, while five fire bowls add warmth and ambiance throughout the evening. Designed for both recreation and relaxation, the grounds also include a basketball court, pickleball court, putting green, and in-ground trampoline. Expansive natural stone decking provides multiple entertaining spaces enhanced by integrated landscape lighting and outdoor sound. A lush private turf area adds another layer of resort-style living, offering the perfect setting for relaxing outdoors, enjoying the greenery, or gathering with family and friends for lawn games and casual entertaining. Inside, the home welcomes you with expansive open-concept living spaces curated for luxurious entertaining. The chef's kitchen is anchored by dual quartz top islands and opens effortlessly to the outdoors through a dramatic sliding wall of glass, creating true Arizona indoor-outdoor living. Additional gathering spaces include a dedicated billiards or media room and private den. The oversized laundry room is thoughtfully designed with extensive storage, cabinets and sink. The luxurious primary retreat offers a true spa experience, featuring designer glass tile finishes, granite countertops, soaking tub, separate vanity area, and two oversized custom walk-in closets. Each secondary bedroom includes its own en-suite bath and walk-in closet, while the detached casita provides ideal accommodations with a private living room, bedroom, full bath, and walk-in closet. Recently completed upgrades including new white oak wide plank hardwood flooring, fresh interior paint and beautifully updated bathrooms with limestone bathroom floors, further elevating the home's refined contemporary aesthetic. Additional highlights include automated window shades throughout the main living spaces, designer lighting, and exceptional custom finishes throughout. Residents of Whitewing at Whisper Ranch enjoy access to premier community amenities including a clubhouse, fireplace lounge, bocce court, playground, dog park, and scenic walking and hiking trails.

24848 S 198th Place, Queen Creek

$2,375,000
6 Beds 6 Baths 6981953 MLS 5,313 SqFt.
Welcome to resort-style living in the highly sought-after Whitewing at Whisper Ranch community. This stunning desert contemporary, multi-generational home is situated on a premium lot and offers an impressive 6 bedrooms, 5.5 bathrooms, and 4-car garages, including a private casita. An inviting entryway opens into a spacious, modern interior with lofty ceilings with an abundance of natural light and a magnificent floor to ceiling tiled fireplace creating a warm and welcoming atmosphere. The sleek, modern tiles add an elegant touch, perfectly complementing the room's open and airy feel in the extended great room. Exuding warmth, this contemporary home features wood tile flooring and custom Roman shades throughout. The Chef's kitchen is the heart of the home and features dual islands for entertaining large groups and has an abundance of storage. Admire the painted accent walls and stylish tiled backsplash that enhances the kitchen's contemporary appeal complementing the sleek countertops and cabinetry. With its timeless design the backsplash serves as a beautiful accent, elevating the overall aesthetic of the space while providing easy maintenance. Kitchen has 42'' upper cabinets equipped with stainless steel appliances including 6-burner gas stove with griddle, 3 ovens, built-in microwave, separate 2 drawer fridge in island along with a 15" automatic ice maker. The large built-in fridge/freezer is equipped with RO filtered water and ice maker. The great room features an electric 74" fireplace and a 20' sliding wall of glass that seamlessly flows into outdoor living. Store and pour your beverages at the bar which includes a dual zone wine fridge, sink and plenty of cabinetry. Custom iron and glass doors adorn the office entry to provide a quiet workspace off the great room. The large primary suite offers plenty of space for a sitting area. The luxurious spa-like bathroom has a soaking tub, walk-in shower with dual heads, built-in bench, and an oversized mirror. Separate vanity area includes a lighted mirror with Bluetooth speaker. Large closet with wall unit for extra storage and a separate exercise room which could also be used as a second closet. This split floor plan offers four additional bedrooms on the east wing of the home along with a spacious bonus room featuring a wall unit for extra storage as well as direct backyard access. Each generously sized bedroom has walk-in closets and direct access to a bathroom. The sizable laundry room has entry to all 4 garages, an abundance of storage, utility sink and refrigerator. Garage upgrades include custom garage cabinetry from floor to ceiling, professional epoxied floors, and a built-in workbench. Also included are two Rinnai tankless gas water heaters. This energy efficient home is easy to keep cool as it has 4 individual air conditioning units along with sunshades on the windows. Escape to the resort-style backyard, where relaxation awaits at every turn. Lounge under the sun on the Baja steps, soaking in the serenity from one of four luxurious Ledge Loungers. The backyard's centerpiece is the one-of-a-kind 11' square raised spa, featuring therapeutic jets and offering ample space to comfortably seat up to 12 people. It's the perfect spot for unwinding or hosting friends and family in a private, resort-like setting. The pool and spa have an in-floor cleaning system. They are easily heated and controlled with a touch of a button from your phone or tablet along with the deck jets, bubblers and LED lighting. The private backyard is an entertainer's dream. The outdoor kitchen is complete with a built-in Hestan 42'' professional BBQ grill, gas burner, sink and commercial fridge, fully equipped for outdoor cooking and entertaining, complete with a media wall large enough for an 86" television. A commercial misting system has been installed on the 15' x 26' ramada and the covered back patio. The ramada also features an outdoor shower. Enjoy your morning coffee under multiple structures taking in the beautiful Arizona outdoor living with tranquility and privacy. Professionally designed and landscaped with front and backyard lighting and pavered walkways on each side of the house. In addition to the 10' RV gate, a third 4' gate was added to the west side of the home. Expansive pavered driveway offers additional parking. Located just off the courtyard, the private casita offers a separate entrance for ultimate privacy. Inside, you'll find a cozy family room, a spacious bedroom with a walk-in closet, and a bathroom featuring a walk-in shower. The kitchenette is equipped with a 2-drawer fridge/freezer and upgraded stone countertops, complemented by plenty of cabinet space. Convenience is key with washer/dryer hookups, while ceiling fans and a dedicated A/C unit ensure year-round comfort. Perfect for guests or extended family, this casita is a true retreat. Fully wired with the Unifi WIFI 6 system it incorporates 30 ethernet drops, 13 - 4K cameras throughout the property, NVR security camera recordings, 5 access points, 8 TB hard drive, CAT 6 as well as a networking closet that is rack mounted. Controlling the pool, spa, garage, thermostats, security system, tankless water heaters, kitchen ovens and smart locks have never been easier thanks to the many smart home features and dedicated apps easily accessible from your phone, computer, or tablet. The Whitewing at Whisper Ranch community offers impressive amenities which include front and back entrance gated access, a fully equipped and furnished clubhouse perfect for entertaining and hosting events, outdoor gas fireplaces and BBQ areas to gather, a bocce ball court, a fenced in dog run, luscious green belts, and a children's play area/park. Just a couple minutes away from the Queen Creek Marketplace, Pecan Creek Entertainment, excellent schools, restaurants, shopping, and serene trails to walk, hike and bike around the Sonoqui Wash. In close proximity to all the community has to offer! Owner Agents - Home Warranty provided!

19912 E Natalie Way, Queen Creek

$2,325,000
4 Beds 5 Baths 6855547 MLS 4,146 SqFt.
Property appraised at $2,680,000 in November 2024. Seller will consider seller credits to buyer with agreeable offer. Introducing 19687 E Melissa Pl - an opportunity to immerse yourself in a home that has been meticulously upgraded. Built by Toll Brothers but enhanced beyond measure, your new home stands at an impressive 3,852 in the main property and 447 sq ft in the expanded and attached casita ($122,665.) At this heavily customized estate, you and your guests will first be impressed by the private, oversized courtyard complete with tranquil water sculpture. Inside the home, a floor-to-ceiling temperature and humidity-controlled wine wall ($51,242) welcomes you amongst 12-foot ceilings (enhanced by 2' at a cost of $66,015.) Floor plan was also extended to add an additional 4 feet of space to the kitchen and primary bedroom. Find white oak hardwood flooring ($111,620 in upgrades) throughout, numerous custom lighting features and home automation through Control 4. Control music projection and volume throughout multiple zones (including outdoors!) with built-in kitchen wall system. In the heart of the home - the kitchen - enjoy a double island with built-in wine fridge and waterfall quartzsite, twin built-in Sub Zero refrigerators ($13,570), 48" Wolf Range Top ($18,415), Kitchenaid Beverage Center and double wall ovens. The gathering area is anchored by a 72" linear fireplace ($21,070), creating the ideal space to relax and make memories. In the primary bedroom, enjoy the extended floor plan, upgraded bathroom fixtures and custom closet upgrades. Pull back the fully retractable slider to reveal not only incredible mountain views, but your $750,000 backyard paradise that you'll never want to leave. You'll find a custom outdoor kitchen with pergola, pellet smoker, EVO grill, beverage fridge and storage. Entertaining is absolutely effortless with commercial-grade outdoor misters at the covered patio and outdoor kitchen, and outdoor speakers in the front courtyard, back yard and kitchen. Additional upgrades include: KITCHEN COUNTERTOP UPGRADES: $55,602 CABINET UPGRADES; $52,210 SOUND EFFECTS, VISION MAKERS + INSULATION: $50,583 WALL TILE UPGRADES: $39,557 EXPANDED GARAGE DEPTH 4' : $10,610 LEVEL 5 CABINETS: $8,030 SANTA FE WALL TEXTURE: $7,750 See docs tab for full list of upgrades.

19687 E Melissa Place, Queen Creek

$1,920,000
5 Beds 4 Baths 6809320 MLS 4,269 SqFt.
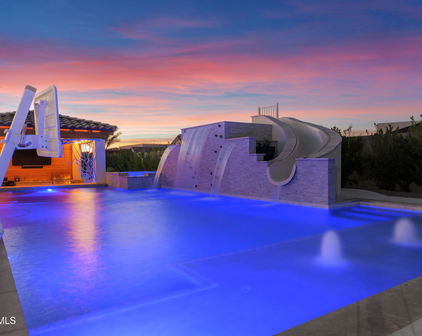
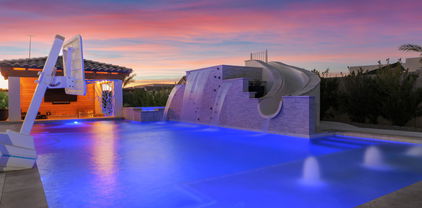
Tucked behind the gates of the prestigious Whitewing at Whisper Ranch community in Queen Creek lies this impeccable home showcasing upscale living at its finest! Every feature has been thoughtfully designed to transform daily living into something extraordinary. This well-designed, highly upgraded Sawyer floorplan is the one you have been waiting for! As you arrive, you're welcomed by a pristine exterior with a pavered courtyard entry, perfectly situated next to a community walking path with no neighbors on one side. Step inside just past the foyer to the open concept greatroom with soaring 16-foot ceilings, custom wood beams, built-in cabinetry accented with shiplap, and an expansive 20-foot multi-panel door that fills the home with abundant natural light and seamlessly integrates indoor and outdoor living spaces. The gourmet kitchen is a chef's dream, offering shaker-style cabinets, quartz countertops with a stunning waterfall island, stylish tile backsplash, high-end stainless steel gas appliances including double ovens and a built-in refrigerator, and a convenient coffee bar with beverage refrigerator. The primary suite is situated at the back of the home for added privacy and includes a decorative accent wall, custom barn door, and a spa-like ensuite bathroom complete with double vanities, a free-standing tub, dual entry subway-tiled shower, and a spacious walk-in closet. Three generously sized secondary bedrooms along with two additional bathrooms, including a convenient Jack-and-Jill, offer ample space for the whole family. You'll love the attached two-room casita with a separate entrance that offers flexible living options for extended family members or guests. Additional spaces include a stylish office with wood beams and shiplap accents, a spacious bonus room with a barn door and direct patio access, a mudroom with extra storage, and a large laundry room with abundant cabinetry and a built-in sink. Plus, custom shutters, a premium audio system, upgraded lighting and fans, R/O and soft water, and a security systems with cameras to help give you added peace of mind. Head outside where you'll feel as if you stepped into a resort! The breathtaking heated pool provides endless fun for kids and adults alike with a rock climbing wall, waterslide, and Baja step with water feature. Retreat to the hot tub for some relaxation or head over to the swim-up bar and catch a game on the outdoor TV while the chef in the family grills your next meal. Next, head over to the sport court to shoot some hoops or play an exciting game of pickleball. Finally, unwind at the end of the day around the firepit while watching stunning Arizona sunsets. Incredible community amenities, plenty of green spaces, and close proximity to all of the fantastic schools, shopping, restaurants, and entertainment that the Queen Creek community offers. You are NOT going to want to miss this opportunity!

19780 E Ivy Lane, Queen Creek

$2,200,000
4 Beds 4 Baths 6686209 MLS 4,269 SqFt.
Nestled within the prestigious Whitewing at Whisper Ranch community, this luxurious residence epitomizes modern elegance and upscale living. Boasting meticulous attention to detail and refined craftsmanship, this home offers an impressive array of features designed to elevate everyday living to extraordinary heights. Upon entering, guests are welcomed by soaring 16-foot ceilings and expansive windows that flood the interior with natural light, creating an inviting and airy atmosphere. A striking 20-foot pocket door seamlessly integrates indoor and outdoor living spaces, providing a seamless flow for entertaining on any scale. Luxurious real wood beams adorn the family room, dining room, and primary bedroom ceilings, adding a touch of rustic charm to the modern farmhouse design. The main house boasts three spacious bedrooms, including a serene primary retreat featuring a rainfall shower, his/hers vanities, and an expansive primary closet. In addition to the bedrooms, there is a private office with a hidden door and an artist's studio that offers versatile spaces to accommodate your lifestyle needs. Custom barn doors, shutters, and a gas fireplace further enhance the home's elegant aesthetic, while a security system ensures peace of mind. The gourmet kitchen is a culinary enthusiast's dream, featuring a 48-inch wide 6-burner stove with griddle, built-in refrigerator, custom cabinets with additional stacked uppers and wine rack, and white sand quartz countertops. A mudroom with built-in storage and a spacious 4-car garage provide added convenience and functionality. Additionally, a two-room casita with a separate entrance offers flexible living options for guests or extended family members. Outside, the allure of resort-style living awaits in the sprawling backyard oasis. A stunning pool complete with a baja shelf, waterfall, and slide promises endless hours of relaxation and enjoyment, while a hot tub provides the perfect spot to unwind after a long day. An outdoor kitchen and pergola offer ample space for outdoor dining and entertaining, while a cozy firepit invites gatherings under the stars. The flourishing garden adds a touch of natural beauty to the meticulously landscaped grounds, while breathtaking views of San Tan Mountain provide a picturesque backdrop to this idyllic setting. Located near downtown Queen Creek, this home offers the perfect combination of luxury living and convenience.

19861 E Vallejo Street, Queen Creek

$1,920,000
4 Beds 5 Baths 6620351 MLS 3,898 SqFt.
WHOA! Generously priced semi-custom beauty situated on a premium private lot just under ½ acre , in the upscale Whitewing at Whisper Ranch gated community. An exquisite foyer greets you with a serene view of the interior courtyard with running water feature and calming landscape design. Spacious greatroom floorplan has vaulted ceilings, expansive 20' multi-sliders for indoor/outdoor entertainment, and a well-equipped kitchen with dual center islands, breakfast bar, pendant lighting, abundant counter and cabinet space, double wall ovens, sub-zero fridge, Wolf gas cooktop, wine fridge, and custom walk-in pantry. Surround sound speakers in multiple areas, owned energy-saving solar panels, and lots of storage. Beautiful master suite is enhanced with a spacious sitting area and a master bath boasting dual-sink vanity, large soaking tub, luxe glass-enclosed shower, and a sizable walk-in closet. All secondary bedrooms feature roomy walk-in closets and personal ensuites. Add a door at the large bonus area to use as a suite with its own living room, bedroom, private bath, and side covered patio. Private office off the foyer, centrally located laundry, tankless water heater, and 3-car garage. Tree-lined intimate backyard has solar-heated pool, artificial turf, ramada, built-in BBQ and outdoor kitchenette. Community amenities include clubhouse, outdoor firepit, bocce court, dog park, and playground. Near shopping, restaurants, entertainment, hiking trails, and more.

19896 E Vallejo Street, Queen Creek

$1,575,000
4 Beds 5 Baths 6574730 MLS 4,445 SqFt.
This award-winning home design has upgraded features throughout. A welcoming entrance opens to luxurious finishes, the great room, and backyard. A chef's dream kitchen makes a statement with its premium finishes, upgraded cabinets with door hardware, huge center island, walk-in pantry, and upgraded stainless-steel appliances including a Sub-Zero refrigerator. The casual dining area is adjacent to the kitchen and provides a convenient and intimate setting. Soaring 14' ceilings, and an impressive 20' multi-panel pocket door in the great room allow for an abundance of natural light and space for indoor/outdoor living. A private study with ample natural light is perfect for working from home. The primary suite at the back of the home. Seller requests an extended closing to the end of August This award-winning home design has upgraded features throughout. A welcoming entrance offers views of luxurious finishes, the great room, and backyard beyond. A chef's dream kitchen makes a statement with its premium finishes, upgraded cabinets with door hardware, huge center island, walk-in pantry, and upgraded stainless-steel appliances including a Sub-Zero refrigerator. The casual dining area is adjacent to the kitchen and provides a convenient and intimate setting. Soaring 14' ceilings, tall windows, and an impressive 20' multi-panel pocket door in the great room allow for an abundance of natural light and space for indoor/outdoor living. A private study with ample natural light is perfect for working from home. The primary suite is in the back of the home for a more intimate, private setting. A luxurious primary bathroom boasts quartz countertops, split vanities, a massive walk-in shower, large soaking tub, linen closet, private toilet area, and huge walk-in closet. An impressive 20' multi-panel sliding pocket door leads to a luxury outdoor living space and enhances your outdoor experience. Additional highlights of this home include upgraded flooring throughout, upgraded door hardware throughout, a gas line to dryer, upgraded hot water heater, refrigerator water stub at laundry room, sound effects, alternate garage layout and more! Gorgeous designer finishes highlight every room in this home. The community is situated just minutes away from shopping, dining, and entertainment.

24579 S 199th Place, Queen Creek

$1,900,000
4 Beds 5 Baths 6574729 MLS 4,907 SqFt.
An open courtyard leads to a beautiful covered entry in this open-concept floor plan with luxurious finishes. Located off the foyer is the living room and dining room with soaring 14' ceilings with a 12' multi-panel pocket door leading to an additional covered patio for outdoor living. The Chef's dream kitchen makes a statement with its dual-islands, upgraded cabinets with door hardware, beautiful countertops, upgraded appliances including a Sub-Zero 48'' refrigerator, walk-in pantry, and views of the great room and covered patio beyond. The casual dining area is adjacent to the kitchen and provides a convenient and intimate setting. Soaring 12' ceilings, tall windows, and sliding glass doors in the great room allow for an abundance of natural light and space. Home completion March '24 An open courtyard leads to a beautiful covered entry that offers views of an open-concept floor plan and luxurious finishes. Located off the foyer is the living room and dining room with soaring 14' ceilings with a 12' multi-panel pocket door that leads to an additional covered patio for outdoor living. The Chef's dream kitchen makes a statement with its dual-islands, upgraded cabinets with door hardware, beautiful countertops, upgraded appliances including a Sub-Zero 48" refrigerator, walk-in pantry, and views of the great room and covered patio beyond. The casual dining area is adjacent to the kitchen and provides a convenient and intimate setting. Soaring 12' ceilings, tall windows, and sliding glass doors in the great room allow for an abundance of natural light and space for entertaining. An attached guest casita with living area, ample closet space, private bath, and private entry access offers guest a private living space. The primary suite is in the back of the home for a more intimate, private setting. The primary bedroom is a true respite with its own private covered patio for outdoor living. A luxurious primary bathroom boasts split vanities, a massive walk-in shower, large soaking tub, private toilet area, and dual walk-in closets. An expansive bonus room on the split floor plan located off the secondary bedrooms provides additional space for entertaining and living. Highlights of this home include keyless entry for garage, upgraded electrical, upgraded flooring throughout, closet organizers, tankless hot water heater, gas line to dryer, upgraded doors and hardware, and more! The community is situated just minutes away from shopping, dining, and entertainment.

19952 E Melissa Place, Queen Creek

$2,290,000
4 Beds 5 Baths 6549655 MLS 4,463 SqFt.
Perfect model home on nearly half-acre homesite with open space and privacy. A semi-custom home with attention to detail! As you enter this spectacular home your eyes will immediately go to the dramatic 13' custom ceilings with wood beams and shiplap that carry throughout the entire home including the large outdoor covered patio. The expansive great room highlights a linear fireplace and a 20' multi-slide pocket door that opens to the outdoor kitchen perfect for Arizona indoor/outdoor living. Executive kitchen showcases a stunning custom hood, two large center islands with ample storage and Wolf and SubZero gourmet appliances. Private dining room features a multi-slide door that opens to the resort style backyard with outdoor fire features. This home is perfect for entertaining guests Spacious primary suite includes an elegant custom closet, lavish bath and a personal sanctuary that includes an outdoor shower! A study, bonus room and three additional en-suite bedrooms with private baths and walk-in closets make this home complete. Bonus room and secondary en-suite bedroom could be used as a separate guest area or guest casita with its own living space. Custom floor to ceiling cabinetry throughout for additional storage and a sizable laundry room! This home is complete with a Control4 home automation system and completely owned solar panels with back up batteries for reduced utility costs. The resort backyard features a spa, heated lap pool for year-round enjoyment with gas and electric heating as well as cooling for those hot summer months and fire features! A true semi-custom home! Private gated community with amenities including a club house, dog park and outdoor dining areas.

19854 E Vallejo Street, Queen Creek

Start Your Search

All information should be verified by the recipient and none is guaranteed as accurate by ARMLS. Copyright 2026 Arizona Regional Multiple Listing Service, Inc. All rights reserved.

Whitewing At Whisper Ranch Real Estate & Homes

Our website features the best real estate search for homes, condos, land and foreclosure properties available in Whitewing At Whisper Ranch, Queen Creek AZ. It is the only site you will ever need! It is easy-to-use and updated by the official Realtor®’s database every 15 minutes. 

You can save searches, and get daily email alerts of new listings, price changes, sold data, and market reports. Our Interactive Map Search allows you to view properties on a map or refine your search by drawing the boundaries around the area you desire. 

Curious about what’s happening in your neighborhood? You can create a custom market report to see what’s active, under contract, and sold in your neighborhood! 

Considering selling or refinancing your home? Get an INSTANT property valuation now!

Contact us today to find out how we can be of assistance to you!