Quick Scottsdale AZ MLS Search

Browse All Scottsdale AZ 4 Bedroom Properties for Sale

10040 E Happy Valley Road Unit 300, Scottsdale
$2,700,000
4 Beds ⋅ 6 Baths ⋅ 7088725 MLS ⋅ 4,266 SqFt.
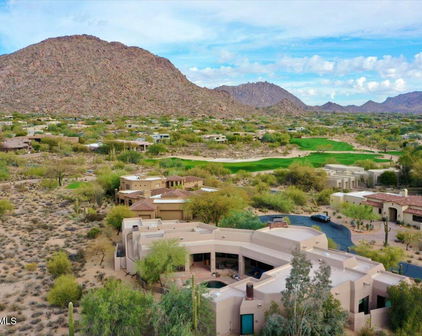
IMMEDIATE FULL CLUB MEMBERSHIP AT CLOSING. Fully remodeled top to bottom with all major systems replaced, this custom residence sits on the 4th hole of the Jack Nicklaus Signature course at Desert Highlands. Private and lush at ground level, with a resort-style backyard, pool, and spa. Then step up to the rooftop deck with a fireplace for sweeping 360-degree mountain, city-light, and golf course views. 4 bedrooms plus office, 4 full baths, 2 powder rooms, 3-car garage. Soaring 20-foot great room ceilings, custom copper fireplace, new Andersen windows and sliders. Chef's kitchen with Wolf induction range, Wolf double ovens, and Sub-Zero. New HVACs, water heaters, and soft water. Motivated seller. Bring your buyers. **IMMEDIATE FULL CLUB MEMBERSHIP AVAILABLE AT CLOSING.** Fully remodeled from top to bottom with all major systems replaced, this exceptional custom residence is perfectly positioned on the 4th hole of the renowned Jack Nicklaus Signature Golf Course at Desert Highlands Country Club. Blending timeless architectural character with modern luxury, the home offers remarkable privacy and undeniable presence. A spectacular rooftop deck delivers sweeping 360-degree mountain, city-light, and golf course views complete with a fireplace, creating an unforgettable setting for sunset gatherings and evening entertaining. Meticulously maintained, the residence features **4 bedrooms plus a dedicated home office**, **4 full bathrooms**, **2 powder rooms**, and a **spacious 3-car garage**. The dramatic great room welcomes you with soaring **20-foot ceilings**, warm wood flooring, and a striking custom **copper fireplace**. Expansive new Andersen Deluxe Windows and Sliding Glass Doors flood the home with natural light and frame picturesque views of the resort-style backyard. The **newly redesigned kitchen** is a chef's dream, showcasing a **Wolf induction range**, **Wolf stainless steel double ovens**, **Sub-Zero refrigerator**, and an oversized island ideal for entertaining and everyday living. Step outside to your private desert oasis, featuring a **sparkling pool, spa, and generous patio spaces** perfect for relaxing or hosting gatherings in complete serenity. The primary suite is a true retreat, offering a luxurious spa-inspired bath and an expansive walk-in closet outfitted with **custom, furniture-grade cabinetry** for exceptional organization and storage. Living in **Desert Highlands Country Club** means enjoying a world-class lifestyle, including: * Jack Nicklaus Signature 18-Hole Golf Course * Access to local reciprocating private golf clubs * 18-hole putting course for all skill levels * State-of-the-art pickleball & tennis center with grass, clay, and composite courts * Bocce ball courts * Newly renovated, full-service fitness center * Scenic stocked lake and welcoming dog park The beautifully remodeled clubhouse reflects casual Southwestern elegance and provides an inviting atmosphere for dining, socializing, and entertaining. Residents also benefit from exceptional on-site home services and **24/7 professionally trained security**, ensuring peace of mind within this prestigious gated community. **Discover the rare opportunity to own a fully remodeled home with immediate club access in one of Scottsdale's most coveted private communities. Experience Desert Highlands and this remarkable property firsthand.** deserthighlandsscottsdale

10040 E Happy Valley Road Unit 300, Scottsdale

7426 E Palm Lane, Scottsdale
$575,000
4 Beds ⋅ 2 Baths ⋅ 7088687 MLS ⋅ 1,498 SqFt.
Turnkey South Scottsdale home with no HOA, flexible living space and an outstanding location! This updated 3-bedroom, 2-full-bath home + offers 1,498 SF plus a versatile bonus room with its own separate entrance and direct backyard access. The flexible layout is ideal for a home office, guest retreat, hobby space or multigenerational living, and may offer additional possibilities for buyers seeking a more independent living arrangement. The home has benefited from extensive improvements over the years, including updated electrical and plumbing, roof, HVAC, dual-pane windows, kitchen and baths. The kitchen features updated cabinetry, stainless steel appliances, pantry and island, while both full baths have been updated for a clean, move-in-ready feel. Tile flooring throughout the main living areas, ceiling fans and thoughtful improvements add to the home's everyday comfort. Outside, enjoy a low-maintenance backyard with synthetic grass, covered patio and an irrigated home garden, with plenty of room to relax, entertain or personalize the space. The 6,991 SF lot offers North/South exposure, alley access and a convenient single-level layout. Located in an established South Scottsdale neighborhood just minutes from Old Town Scottsdale and a stroll to El Dorado Park, the home offers easy access to dining, shopping, entertainment, golf and recreation. Nearby Eldorado Park and the Indian Bend Wash Greenbelt provide extensive opportunities for walking, biking and outdoor activities, while convenient access to Loop 101 makes it easy to reach Tempe, ASU, Sky Harbor Airport and destinations throughout the Valley. With no HOA, an updated interior, flexible bonus space, private backyard and a central Scottsdale location, this home offers a combination of character, convenience and versatility that can be difficult to find. Move-in ready and well suited for a primary residence, second home or buyers looking for additional space to accommodate guests, work or multigenerational living. South Scottsdale offers an appealing combination of established neighborhoods, mature landscaping and convenient access to some of the Valley's most popular destinations. The area sits between Scottsdale, Tempe and Phoenix, making it especially convenient for those who want to enjoy multiple parts of the Valley without sacrificing the character of an established Scottsdale neighborhood. Residents are close to ASU, Papago Park, the Phoenix Zoo and Desert Botanical Garden, along with numerous golf courses, spring training venues and outdoor recreation. Everyday conveniences are equally accessible, with grocery stores, restaurants, coffee shops, medical services and shopping throughout the surrounding area.

7426 E Palm Lane, Scottsdale

9828 E Gamble Lane, Scottsdale
$1,195,000
4 Beds ⋅ 4 Baths ⋅ 7088300 MLS ⋅ 2,888 SqFt.
Tucked behind the gates of The Monument at Troon North, this transitional Southwest style property sits on a corner lot bordered by natural open space. A 3 bedroom, 2.5 bath main house with a split floor plan and a 1 bedroom, 1 bath casita built in 2024 total approximately 2,881 sf. Flagstone floors and vaulted ceilings greet you at the entry, which flows into the living and dining rooms where artfully curated glass pendants in a soft cactus green hang before a picture window, mirroring the mature prickly pear cacti just beyond it.At the center of the home, the kitchen offers stainless steel appliances, granite counters, a breakfast bar and walk-in pantry, and opens to the casual great room with a bar, fireplace and dramatic oversized window framing the desert backdrop.The primary suite is a true retreat, with direct access to the backyard for morning coffee or a quiet evening outdoors. One set of sliding barn doors reveals a bathroom finished in travertine, with a deep soaking tub and a sleek walk-in shower. Behind a second set, a bonus space adjoins the bedroom yet closes off for privacy; it serves as an office today and could easily suit a gym, craft studio or reading nook. Off the foyer, a spacious guest bedroom comfortably accommodates a king bed, with an attached full bath, a walk-in closet and direct patio access. Four steps up from the great room lead to a powder room and the third bedroom with a pleasant surprise: a peek-a-boo view of Pinnacle Peak. The backyard, originally designed by a Taliesin architecture student, pairs desert landscaping and citrus trees with a pool, built-in BBQ, kiva fireplace and covered patio. Guests reach the casita through a dedicated entrance off the patio, giving them independence while keeping them close. The 2 car garage leads to a generous laundry room with a utility sink and extra storage. Recent improvements include fresh stucco and paint (2024), HVAC (2026), a tankless water heater, water filtration and reverse osmosis systems, a pool pump, ceiling fans throughout, a washer and dryer, and front landscape lighting. World class golf, resorts, hiking trails and North Scottsdale dining and shopping are all within minutes.

9828 E Gamble Lane, Scottsdale

11481 E Blanche Drive, Scottsdale
$1,399,000
4 Beds ⋅ 4 Baths ⋅ 7088197 MLS ⋅ 3,090 SqFt.
PRICE ADJUSTED. AMAZING OPPORTUNITY! Priced below appraisal. Located in the popular guard gated community of Cimarron Hills near the top of the hill in Cimarron Ridge. The gated courtyard leads to a welcoming entry with slate tile floors. Boasting 4 bd, 3.5 ba, and 3090 sq. ft. the open concept great room and kitchen were updated in 2019 with wide plank wood-look laminate, an enlarged island with quartz and granite counters, GE Profile glass cooktop (also plumbed for gas), a Kenmore 42 inch refrigerator and Jenn-Air oven & microwave. Large walk-in pantry. The great room has a gas fireplace and entertainment area. Primary suite is ample with high ceilings and a door to the back patio. The primary bath has dual sinks, a soaking tub and separate shower. The second bedroom is an ensuite. More. Bedrooms 3 & 4 are on the opposite side of the home and share a jack and jill bath. A half bath is in the hall near the laundry room. The low maintenance backyard has a covered patio, elevated deck (NO POOL), and synthetic grass. Heat reducing screens on all the sun facing windows. Built in and overhead storage in the garage and still plenty of room for 2 large cars. A/C's replaced in 2024. McDowell Mountain Ranch has multiple rec centers, including a private one for this guard gated enclave with a heated negative edge pool, spa, tennis courts & fitness facility. Pickleball near clubhouse #2. Numerous trails, both paved & unpaved, meander throughout the community. The McDowell Mountain Golf Club is minutes away. The City of Scottsdale Aquatic Center w/lazy river & Library is close by in addition to miles of hiking, biking & equestrian trails at the McDowell Sonoran Preserve.

11481 E Blanche Drive, Scottsdale

10848 E Becker Lane, Scottsdale
$798,000
4 Beds ⋅ 2 Baths ⋅ 7088080 MLS ⋅ 2,010 SqFt.
VOTED #1 IN THE HEART OF SCOTTSDALE HOME TOUR! Welcome to this beautifully renovated single-level home in the highly sought-after Shea Corridor, ideally situated in Paradise Vista Estates with no HOA. Thoughtfully updated and filled with natural light, this 4-bedroom, 2-bath home features new flooring throughout, a bright and open layout, vaulted ceilings, and no interior steps for effortless living. The inviting formal living room features a fireplace and flows into the formal dining room. At the heart of the home, the beautifully renovated kitchen showcases crisp white Shaker-style custom cabinetry, granite countertops, high-end stainless steel appliances, and a charming bay-area window with picturesque views. The spacious great room is designed for everyday living and entertaining, with double doors opening to the backyard for seamless indoor-outdoor living. The private primary suite offers direct access to the covered patio and features dual vanities, dual closets, and a beautifully updated glass-enclosed walk-in shower. Generously sized secondary bedrooms provide plenty of space for family and guests, including one with a walk-in closet. The fourth bedroom offers flexibility as a home office, study, or guest room. Step outside to your own resort-style retreat. The maintenance-free backyard features a sparkling pool, oversized covered patio, extended pavers, and multiple seating areas--perfect for relaxing, entertaining, and enjoying Arizona's indoor-outdoor lifestyle. Additional updates include a freshly painted exterior, newer windows, newer water heater, updated pool equipment, removable pool fence and AC in the garage! Located in Paradise Vista Estates along the desirable Shea Corridor, this home offers convenient access to an array of restaurants, shopping, entertainment, and major freeways. Beautifully updated and move-in ready, this home combines modern comfort, effortless living, and an exceptional location with the added benefit of no HOA. Minutes from the best schools including Basis, Scottsdale Schools (Cheyenne, Anasazi, Laguna), Scottsdale Prep and Notre Dame Prep.

10848 E Becker Lane, Scottsdale

8650 E Staghorn Lane, Scottsdale
$1,850,000
4 Beds ⋅ 5 Baths ⋅ 7087898 MLS ⋅ 4,030 SqFt.
Set within the gated North Scottsdale community of Cantada, this beautifully maintained custom residence by Carlson Homes offers just over 4,000 square feet, 4 bedrooms, 4.5 baths, and a wonderful sense of privacy and connection to the surrounding desert. Situated on a 0.75 acre lot and backing to natural open space with views toward the Continental Mountains, the home feels peaceful and tucked away while remaining close to everything North Scottsdale has to offer. The experience begins in the private front courtyard, where a custom iron gate and carved wooden doors open to a colorful desert garden framed by mature landscaping, paver stone patios, and an extended shade structure. It's an inviting outdoor room, equally suited to morning coffee, an evening glass of wine, or gathering with friends beneath the Arizona sky. Inside, the home's Southwest architecture creates warmth and character at every turn. Graceful curvilinear walls, soaring ceilings, 8-foot arched Alder doors, Alder custom cabinetry, polished 24-inch travertine floors, and wood flooring in each bedroom are complemented by an abundance of natural light. Beyond the custom double wood entry doors, the spacious great room is surrounded by windows on both sides and anchored by a dramatic floor-to-ceiling stacked-stone fireplace. A built-in wet bar with seating makes entertaining effortless. Accordion doors open directly to the front courtyard and French doors with retractable screens provide a seamless connection to the back patio, allowing indoor and outdoor spaces to blend naturally. At the heart of the home, the kitchen is designed for both everyday living and entertaining. A generous center island with seating, prep sink, and abundant storage provides a natural gathering place, while Sub-Zero, Dacor, and Miele appliances - including a 5-burner cooktop and double ovens with warming drawer - make the space as functional as it is welcoming. A butler's pantry adds additional workspace and convenience. A sunny breakfast nook overlooks the backyard. while the formal dining area enjoys views of the lush front courtyard. The primary suite is a private retreat positioned to embrace the home's tranquil desert setting. A French door opens to the patio and spool, with views stretching toward the Continental Mountains. The spacious bath offers dual vanities, a dedicated makeup vanity, two private water closets, two walk-in closets, a walk-in shower, and a jetted soaking tub tucked into a windowed nook, a peaceful place to unwind at the end of the day. A split-bedroom floor plan provides exceptional privacy for family and guests. The attached guest suite offers the flexibility of a second primary or self-contained in-law suite, with a kitchenette, ample room for a living area, double French doors opening to the rear patio, and an oversized bathroom and walk-in closet. Two additional generously sized bedrooms each feature their own ensuite bath and walk-in closet. Outdoor living is an integral part of the home. Designed to be enjoyed throughout the seasons without demanding extensive upkeep, the backyard offers a fireplace, built-in BBQ, ceiling-mounted outdoor heaters, and a spool with water feature. Whether hosting dinner outdoors, relaxing by the fire, or simply enjoying the quiet of the desert, the natural wash and open space beyond provide a beautiful and private backdrop. Thoughtful details continue throughout the property. The curb appeal of this home is enhanced by beautiful front yard landscaping, mature trees and a wide paver stone driveway. The well-appointed laundry room offers a sink, granite counters, extensive cabinetry, and generous storage, while the garage is equally well considered with epoxy flooring, built-in cabinetry, a workbench with utility sink, overhead storage, a water filtration system, and water softener. Just as important as its beauty, this home reflects years of meticulous care and meaningful investment. Two 5-ton HVAC systems were replaced in 2023, the exterior was painted in 2025, and tile roof was replaced and the flat roof was recoated in 2026. The wooden French doors were refinished in 2026. The landscaping irrigation system and outdoor lighting have also been comprehensively updated, and the garage has been equipped with epoxy flooring, built-in cabinetry, a workbench and utility sink, overhead storage, water filtration, and water softener. From mornings in the courtyard to evenings beside the backyard fireplace, this home brings together custom Southwest architecture, inviting indoor-outdoor living, flexible guest accommodations, thoughtful updates, and the privacy of a beautiful natural desert setting.

8650 E Staghorn Lane, Scottsdale

21661 N 78th Street, Scottsdale
$3,500,000
4 Beds ⋅ 4 Baths ⋅ 7087378 MLS ⋅ 3,507 SqFt.
This is your opportunity to own an exceptional luxury residence located on a half-acre golf lot in the highly sought-after Raptor Retreat at Grayhawk. Beautifully reimagined with sophisticated, high-end finishes throughout, this stunning home welcomes you with breathtaking views of the resort-style backyard featuring a heated lap pool and spa, fireplace and barbecue. Enjoy spectacular views of the McDowell Mountains and the 4th fairway of the renowned Raptor Golf Course. Flooded with natural light, the home seamlessly blends indoor and outdoor living, creating the perfect setting for entertaining or enjoying a private retreat. The chef's kitchen is a showpiece, featuring premium Wolf and Sub-Zero appliances, custom cabinetry, an oversized island, and elegant quartz countertops that flow effortlessly into the spacious great room--an inviting space for gathering with family and friends. The luxurious primary suite offers a peaceful escape with a beautifully appointed spa-inspired bath. Secondary bedrooms have been thoughtfully updated with designer bathrooms and premium fixtures. A spectacular club room/man cave showcases custom cabinetry, a built-in refrigerator, upgraded lighting, and distinctive designer finishes. Guest casita. Spacious office/bedroom 4. Meticulously designed landscaping enhances every corner of this remarkable property, while the three-car garage features finished floors and extensive built-in cabinetry. This exceptional Grayhawk residence offers luxury, comfort, and timeless style in one of Scottsdale's most desirable golf communities. A MUST SEE!

21661 N 78th Street, Scottsdale

37200 N Cave Creek Road Unit 1102, Scottsdale
$2,585,000
4 Beds ⋅ 5 Baths ⋅ 7086344 MLS ⋅ 2,683 SqFt.
Golf Membership Available A rare opportunity to own an exceptional first-floor residence at Seven in Desert Mountain, offering the ultimate in effortless, lock-and-leave living with zero steps throughout. This beautifully appointed four-bedroom residence features four private suites, including a separate casita, along with an impressive oversizecar garage. The thoughtfully designed open great-room floor plan maximizes both space and livability, with no wasted areas. Expansive stackable glass doors open to a sophisticated outdoor living room with a fireplace, creating a seamless transition between indoor and outdoor living and providing an ideal setting for entertaining or simply enjoying the spectacular Desert Mountain lifestyle. Every detail has been carefully considered, from the Wolf gas cooktop and Sub-Zero refrigerator/freezer to the custom-built bar and refined finishes throughout. The oversized 2 car garage is equally impressive with room for a golf cart or extra storage, featuring an epoxy floor and EV charger for modern convenience. Beautifully designed and exceptionally maintained, this residence combines luxury, functionality and effortless living in one of North Scottsdale's premier communities. Golf membership is available, offering the opportunity to enjoy the world-class amenities and lifestyle that make Desert Mountain so extraordinary. Furniture available by separate agreement.

37200 N Cave Creek Road Unit 1102, Scottsdale

15413 N 110th Street, Scottsdale
$1,850,000
4 Beds ⋅ 4 Baths ⋅ 7085875 MLS ⋅ 3,455 SqFt.
Exceptional privacy and resort-style living in guard-gated Cimarron Hills at McDowell Mountain Ranch. This beautiful single-level home offers 4 bedrooms + den, 3.5 baths, including a private ensuite guest bedroom, 3-car garage and 3,455 SF on an expansive .38-acre lot. Soaring 12' ceilings and abundant natural light enhance the open floor plan. The private backyard is a true Scottsdale retreat with pool, water feature, built-in BBQ, beverage cooler, firepit, sport court, new turf, landscape lighting and elevated sunset seating. Minutes from the Sonoran Preserve, golf, DC Ranch, dining and shopping. Set on an expansive lot in guard-gated Cimarron Hills at McDowell Mountain Ranch, this thoughtfully updated single-level home offers an exceptional combination of privacy, space and indoor/outdoor living. The 3,455-square-foot floor plan features four bedrooms plus a separate den/home office, 3.5 baths and a spacious three-car garage, all with no interior steps. Inside, soaring 12-foot ceilings and abundant natural light create an open and welcoming feel. The living and dining areas flow naturally into the expansive family room and kitchen, creating an ideal setting for both everyday living and entertaining. The kitchen features granite countertops, a center island with prep sink, stainless-steel appliances and a walk-in pantry. A two-way gas fireplace adds warmth and character to the main living spaces. The private primary suite offers direct access to the backyard along with dual vanities, a soaking tub, separate glass-enclosed shower and oversized walk-in closet. The thoughtfully designed bedroom layout also includes a private ensuite guest bedroom, providing an ideal retreat for visiting family and friends. A separate den/home office offers additional flexibility and privacy. The backyard is a true highlight of the property and is designed for both relaxation and recreation. Enjoy the private pool with soothing water feature, built-in BBQ with undercounter beverage cooler, gas firepit, sport court, new synthetic turf, landscape lighting and elevated seating positioned to enjoy Arizona sunsets. Mature desert landscaping, seasonal color, jasmine, honeysuckle, key lime and pomegranate trees enhance the private Sonoran setting. The current owners have thoughtfully improved and refreshed the property since purchasing it in 2024. Updates include new flooring in all four bedrooms, two new large windows, updated lighting and ceiling fans, reverse-osmosis and whole-house water-softening systems, refreshed pool and new motorized pool equipment. Additional improvements completed in 2026 include fresh exterior paint, new exterior lighting, updated kitchen appliances, an updated laundry room, new backyard turf and numerous cosmetic improvements throughout. A complete Improvements Since 2024 list is available in the Documents section. Cimarron Hills offers the privacy of a guard-gated enclave along with community pool and spa, tennis courts, playground and walking and biking paths. Conveniently located near the Sonoran Preserve, golf, DC Ranch, Market Street and North Scottsdale's extensive dining, shopping and recreational amenities. With its expansive private lot, single-level floor plan, ensuite guest accommodations, pool, sport court and inviting outdoor living spaces, this home offers a rare combination of space, privacy and lifestyle in one of North Scottsdale's most desirable settings.

15413 N 110th Street, Scottsdale

8522 E Vernon Avenue, Scottsdale
$795,000
4 Beds ⋅ 3 Baths ⋅ 7085356 MLS ⋅ 2,094 SqFt.
NOT JUST ANOTHER SCOTTSDALE REMODEL, THIS HOME WAS REBUILT! Welcome to a rare Scottsdale find: a home rebuilt in 2018, with NO HOA, a 3-car garage and an RV gate, just minutes from Old Town Scottsdale. This single-level home received far beyond a cosmetic update - this home was knocked down to just ONE original brick wall remaining and then rebuilt to appease the modern buyer. Step inside to an open-concept floor plan with vaulted ceilings, recessed lighting, and no interior steps. A charming window seat frames the large front picture window, making a charming spot to read, relax or provide plenty of seating for hosting. The kitchen centers on a large island with cabinetry on both sides, so there's plenty of storage and room to gather, entertain and cook. With 4 spacious bedrooms and 3 full bathrooms, this home offers the space and privacy that is hard to find in Old Town Scottsdale. Two of the four bedrooms have their own ensuite bathrooms, ideal for guests, multigenerational living, or a private office setup. The rare features continue in the primary suite with a walk-in closet, separate shower and tub, private toilet room, FOUR showerheads and a private exit to the backyard. Outside, low-maintenance turf in the front and back yards means more time enjoying your home - and less time taking care of it. The backyard's outdoor soaking tub gives you your own spa retreat, or use it as a cold plunge for the ultimate wellness setup. The oversized 3-car garage with epoxy flooring and an RV gate are also a rarity in this location. The location is hard to beat. Hohokam Elementary is just one street over, and you're minutes from Old Town Scottsdale's award-winning restaurants, shopping, nightlife, and entertainment. Golf, hiking, and outdoor recreation are close by, and quick access to the 101 and 202 freeways puts the whole Valley within easy reach. No HOA. 3-car garage. 4 bedrooms, 3 full bathrooms. RV gate. Rebuilt. THIS is the Scottsdale home buyers have been searching for and the type of home that rarely comes available!

8522 E Vernon Avenue, Scottsdale

7324 E Sand Hills Road, Scottsdale
$929,000
4 Beds ⋅ 3 Baths ⋅ 7085330 MLS ⋅ 2,360 SqFt.
Located in the gated community of Los Portones in North Scottsdale, this beautifully updated four-bedroom home offers a flexible two-story floor plan with the primary suite conveniently located on the main level. A fully renovated kitchen, designer lighting, bay windows, and thoughtfully selected finishes create an inviting interior. Just off the entry, the formal living and dining room is enhanced by dramatic vaulted ceilings, creating an open and welcoming space for gathering and entertaining. The kitchen blends clean, transitional style with exceptional functionality, featuring custom Bellmont soft-close cabinetry with crown molding, quartz countertops, a decorative patterned tile backsplash, and stainless-steel KitchenAid appliances, including an induction cooktop. Pendant lighting highlights the generous center island while a bay window brings additional natural light into the space. Open to the kitchen, the family room is anchored by a wood burning fireplace with tile surround, creating a comfortable setting for everyday living. The desirable main-level primary suite offers privacy from the secondary bedrooms and features double entry doors, a bay window, and a spacious walk-in closet with built-ins. The primary bath includes an custom dual-sink vanity, travertine-tiled shower, and soaking tub. An iron and wood banister leads upstairs to a cozy loft and three additional bedrooms, each with its own walk-in closet. Two of the upstairs bedrooms capture views of the surrounding mountains and city lights. Designed for easy outdoor enjoyment, the low-maintenance backyard features artificial turf, a paver stone patio, elevated planters, and view fencing overlooking natural open space. A gazebo and a firepit create an inviting setting for relaxing or entertaining, and are included with the home. Additional updates and conveniences include: roof replaced 4 years ago, windows replaced throughout over the past 2-4 years, water heater replaced 4 years ago, touch-technology faucets in all bathrooms, Nest thermostats, water softening system, and Tesla solar. Situated near Pinnacle Peak and Pima Road, the home is conveniently located near the shopping, dining, and everyday amenities of North Scottsdale, with easy access to Loop 101 for connections throughout the Valley.

7324 E Sand Hills Road, Scottsdale

8366 E Old Paint Trail, Scottsdale
$2,995,000
4 Beds ⋅ 5 Baths ⋅ 7085301 MLS ⋅ 3,338 SqFt.
Exceptional Toll Brothers residence in the gated Reserve at Black Mountain, where sophisticated design, custom enhancements and seamless indoor-outdoor living create a private, resort-style retreat. Thoughtfully designed for both everyday living and effortless entertaining, this home offers the feeling of being on vacation year-round. The expansive great room features soaring ceilings, a reimagined and expanded fireplace with custom designer wall treatment, and dramatic multi-panel pocket doors that open the home to the outdoor living spaces. A dedicated dining room and beautifully appointed kitchen flow naturally from the main living area. The kitchen showcases OakCraft cabinetry, quartzite countertops with a full-slab backsplash, Kohler fixtures and an exceptional luxury appliance package including a 48-inch Sub-Zero refrigerator, 48-inch Wolf dual-fuel range with six burners and griddle, Wolf wall oven and microwave, and Cove dishwasher. A walk-in pantry, morning kitchen, dedicated coffee bar, generous breakfast area and nearby mudroom add exceptional functionality. The privately positioned primary suite features a spa-inspired bath with quartz countertops, Kohler fixtures, freestanding soaking tub, designer tile and oversized walk-in closet. Three additional bedrooms each offer a dedicated bath and ample closet space, providing flexibility for guests, office or additional living needs. Custom wall treatments throughout add texture and a tailored designer finish. Designed by Creative Environments, the backyard is a true private resort and entertainer's dream. The heated pool and spa are anchored by a dramatic water feature and complemented by a Baja shelf, in-ground lounge area, lush landscaping and private bocce ball court. A covered gazebo with full outdoor kitchen and dedicated dining area creates an exceptional setting for year-round entertaining. Integrated Sonos surround sound extends throughout the backyard and into the home, allowing entertainment to flow seamlessly between indoor and outdoor spaces. The private front courtyard offers a second retreat with its own water feature and direct access through pocket doors, creating a tranquil arrival experience and enhancing the home's resort-style ambiance. Beautiful Arizona sunsets further elevate the outdoor experience. Thoughtful technology and enhancements include Hunter Douglas Designer Roller PowerView Gen 3 automated shades in all bedrooms, an AquaZona Kinetic Water System providing whole-home water treatment, and a Google Nest camera system. The three-car garage features beautiful epoxy flooring. The buildable area of the lot extends beyond the fence, offering additional space and potential opportunities for a future casita, extension or other custom improvements, subject to applicable approvals. Striking contemporary architecture, designer finishes and exceptional indoor and outdoor living spaces complete this extraordinary residence. Set against the natural beauty of North Scottsdale, the Reserve at Black Mountain offers a peaceful desert setting close to golf, hiking, dining, shopping and entertainment throughout Carefree, Cave Creek and North Scottsdale.

8366 E Old Paint Trail, Scottsdale

27122 N 66th Street, Scottsdale
$2,395,000
4 Beds ⋅ 4 Baths ⋅ 7084890 MLS ⋅ 4,122 SqFt.
Beautiful, like-new Scottsdale luxury residence offers 4 bedrooms, a den, 3.5 bathrooms, and 4,122 sq ft of refined living space on a private cul-de-sac lot within an exclusive gated community of just 11 homes. Featuring two primary suites, a gourmet kitchen, an extraordinary RV garage, exceptional privacy, and panoramic Arizona sunset views, this residence offers an impressive combination of luxury, versatility, and seamless indoor-outdoor living. Designed to embrace Arizona indoor-outdoor living, the home opens to a private resort-style backyard featuring a lap pool, expansive patio space, and spectacular panoramic sunset views. Whether entertaining or relaxing, this inviting outdoor retreat provides an exceptional setting for enjoying the Scottsdale lifestyle. The thoughtfully designed floor plan features two primary suites. The main primary suite offers direct access to the backyard oasis and a spa-inspired bath with dual vanities, an expansive glass-enclosed shower, and a large soaking tub. The second primary suite features a private en-suite bath, providing excellent flexibility for guests, extended family, or multigenerational living. Extraordinary 53' x 20' oversized RV garage Ideal for a full-size RV, car collection, vehicle lifts, or indoor recreation area. Garage amenities include four garage doors, a 50-amp electrical outlet for an RV or electric vehicle, epoxy-coated floors, cooling, and a pass-through rear garage door for convenient access. This is an exceptional opportunity for buyers seeking a Scottsdale luxury RV Garage home, collector-car garage, or expansive recreational vehicle storage. The owned solar system reflects an investment of more than $100,000 and delivers significant long-term energy savings, with no solar lease or payment for the buyer to assume. The owner reports an estimated 30%-40% reduction in electric costs, enhancing the home's efficiency and value. Rarely available and meticulously maintained, this like-new Scottsdale luxury residence combines an intimate gated-community setting, an extraordinary, oversized RV or collector-car garage, resort-style outdoor living, dual primary suites, lap pool, and spectacular Arizona sunset views.

27122 N 66th Street, Scottsdale

33962 N 70th Way, Scottsdale
$1,850,000
4 Beds ⋅ 3 Baths ⋅ 7084840 MLS ⋅ 3,011 SqFt.
Welcome to the Art of Terravita Living Sophisticated. Serene. Exceptionally located. This stunning Ventus model offers an elevated Terravita lifestyle in a beautifully remodeled 4-bedroom, 2½-bath residence with a 3-car garage, ideally positioned on a desirable corner lot just a three-minute stroll along the nature trail to the clubhouse. From the moment you enter, the architecture and design create an immediate sense of luxury. Your gaze is drawn effortlessly through the home toward the spectacular lush backyard and shimmering pool, creating a seamless connection between the elegant interiors and the outdoor living spaces. The residence has been beautifully updated throughout, blending timeless materials with a warm, contemporary aesthetic...see more Rich wood flooring and sophisticated travertine tile complement the dramatic floor-to-ceiling limestone 2 way fireplace with black sand and rolled black steel insert, creating a stunning focal point in the 2 living spaces. The gas fireplace adds warmth and ambiance, while expansive views toward the backyard invite natural light and the beauty of the desert landscape indoors. Step outside to escape and discover your own private resort. The backyard has been completely reimagined, featuring lush landscaping, a beautifully remodeled tranquil pool, and travertine extending throughout the outdoor living areas. Multiple private sitting areas provide intimate spaces for morning coffee, sunset cocktails, or entertaining friends around the gas fie pit while taking in the breathtaking Black Mountain views. The extensive improvements include a newer tile roof, new rolled flat roof, new A/C units, and new epoxy garage flooring, indoor & outdoor paint offering both beauty and peace of mind. And then there is the location... It simply doesn't get better. Imagine leaving your car in the garage and walking along the beautiful trail to the Terravita Clubhouse for dinner, a workout, a round of golf, tennis, pickleball, or time with friends. This is the convenience and exclusivity of true club living--right outside your door. A rare opportunity to own a beautifully transformed Ventus model in one of Terravita's most coveted locations, where luxury, privacy, resort-style living, and extraordinary convenience come together. Terravita is a guard gated 823 acre planned community which consists of many amenities including an 18 hole championship golf course, a 39,000 square foot newly remodeled clubhouse facility with 2 dining areas, a heated 25 meter pool with easy beach front entrance and hot tub, 5 tennis courts and a full-time tennis pro, 6 pickleball courts, a 13,000 square foot health and fitness center, community-wide 6 mile long walking and jogging trails, and extensive event calendar with fun-filled events for the dozens of social organizations.

33962 N 70th Way, Scottsdale

6402 E Vernon Avenue, Scottsdale
$935,000
4 Beds ⋅ 3 Baths ⋅ 7084551 MLS ⋅ 2,001 SqFt.
Set on a corner lot in the established Hy-View neighborhood, this fully updated South Scottsdale home sits just steps from Papago Park. Hole in the Rock, the Desert Botanical Garden, the Phoenix Zoo, and Papago Plaza are all within easy biking distance, while Old Town Scottsdale, SkySong, Sky Harbor International Airport, and the 202 are only minutes away. The home has been meticulously maintained throughout and is offered fully furnished, ready to enjoy as a winter retreat or a full time residence without the cost of furnishing it. The kitchen features quartz countertops, light shaker cabinetry, a gas range, stainless steel appliances, a walk in pantry, and a large center island. The 4 bedroom, 3 bath split floor plan places the primary suite at the rear of the home for privacy, wit direct access to the pool and spa. The primary bath includes an oversized shower, dual sinks, a private toilet room, and a walk in closet. The secondary bedrooms include a second en suite, and two of them offer walk in closets. The backyard is designed for year round enjoyment. A Pebble Tec pool is equipped with a natural gas heater and an Intellichlor salt system, and a spa sits beneath a pergola. The Kool Deck lanai includes Hunter ceiling fans, and professional landscaping extends throughout the yard. Significant updates include a new roof and 5 ton AC unit (2019), replaced sewer lines (2020/2021), updated electrical, and fresh paint (2026).

6402 E Vernon Avenue, Scottsdale

12451 E Troon Vista Drive, Scottsdale
$1,600,000
4 Beds ⋅ 4 Baths ⋅ 7084409 MLS ⋅ 2,475 SqFt.
Welcome to SERENO CANYON, at the base of the McDowell Mountain Preserve, this showstopping community illustrates the ultimate in luxury living offering unending desert and mountain vistas and access to the Mountain House Lodge restaurant, spa, pools, fire pits, hot tub, steam room, fitness center and hiking trails. This exceptional corner lot 3-bedroom 3.5 bath home including casita is thoughtfully appointed, epitomizing refined living in an idyllic setting capturing that seamless indoor-outdoor flow to take advantage of those extraordinary views! The newly built home offers modern, sophisticated and well-appointed accents. Beginning with the glass garage doors which add a chic modern look to the residence. Before entering the home, extend your time outdoors relaxing on the paver patio capturing the surrounding vistas. You will notice that the driveway and walkway carry the theme of the patio by being bordered with pavers offering cohesiveness. Upon entering the home, the Visonmakers steel glass door immediately directs your eye to the indoor-outdoor living concept. The interior of this home is awashed in natural light with views from all angles. The kitchen and coffee bar area offer additional windows continuing the panoramic view of the surrounding landscape. The color scheme of the home offers a cool and serene palette overall, with hints of boldness, keeping it from becoming boring. Large format tiles are offered throughout the home. The casita showcases wood plank tile flooring. Custom floor to ceiling window treatments are featured in the bedrooms continuing that resort feeling. Curated lightening compliment every room in the residence. The open planned kitchen and dining area are appointed with Wolf appliances, featuring a 6-burner gas cooktop, built-in 48-inch refrigerator, wall oven and microwave topped with leather honed quartzite on the generous sized island and backsplash, complimented by a honed finished granite stone on the perimeter. Adjacent to the kitchen is a coffee bar finished with honed granite and curated tile flanking the oversized window. Two "wall of windows" flank the living space unfolding the comfort of indoors with the beauty of blue skies and mountain views! When you push back those massive 90 degree stackable doors you embrace the outdoor living concept with an extensive patio, curated tile flooring, a built-in BBQ and bar finished with fantasy white honed granite: all providing a spectacular atmosphere for entertaining guests, al fresco dining, or simply kicking back enjoying the harmony the desert surroundings offer. The curated modern design elements featured in this backyard showcase a cascading water feature, multi-level patios with built in seating, travertine tile and lightening features inviting you to savor spectacular Arizona sunrises and sunsets all with a backdrop of mountain views! For those brief cold Arizona nights, press a button to ignite a gas fireplace encapsulated with a unique tile and granite surround. The finishes in the master suite instill a vibe of tranquility and peacefulness. Open or closed...the custom floor to ceiling drapes elevate this room to a feeling of lux. Continuing that vibe, the ensuite bath offers dual sinks with an oversized backsplash, bench shower seating and soaking tub... all elevating the experience of sheer relaxation and luxury. This master suite is finished with a fully fitted master closet complimenting the suite. The secondary ensuite bedroom and casita are also well appointed continuing that sense of resort living. The home also offers an additional space suited either for an office or additional sleeping quarters. The laundry area features washer and dryer with floor to ceiling built-in cabinets offering additional storage space and crafting area. Additional storage space is allocated in the garage.

12451 E Troon Vista Drive, Scottsdale

12366 N 129th Street, Scottsdale
$1,795,000
4 Beds ⋅ 3 Baths ⋅ 7084388 MLS ⋅ 2,870 SqFt.
BRAND NEW POOL • COMPLETELY REMODELED • SINGLE-LEVEL LUXURY • MOUNTAIN VIEWS Your Scottsdale Mountain retreat is ready! Located behind a 24 hour guard gated entrance, this beautifully reimagined, single level home combines sophisticated interiors with an exceptional brand new backyard oasis. Completed in September 2026, the custom PebbleSheen pool features Hayward equipment and LED lighting, surrounded by premium travertine decking, pavers and artificial turf. Enjoy mountain views and natural open space along the side and rear of the property. Inside, European oak engineered hardwood flooring, custom cabinetry and thoughtfully selected designer finishes create a warm, luxurious feel. The chef's kitchen features a quartz waterfall island, 42 inch Sub-Zero refrigerator, 36 inch Wolf six burner gas range, Wolf drawer microwave and Kohler fixtures. The redesigned family room showcases custom built-ins and a striking fireplace wall. The primary retreat features a beautifully remodeled bath with Turkish marble, a freestanding Kohler soaking tub and LED mirrors. Major improvements are already complete, including TWO NEW TRANE HVAC SYSTEMS (2025), NEW ROOF UNDERLAYMENT, NEW WATER HEATER, and interior and exterior paint. Enjoy Scottsdale Mountain amenities including 24 hour guarded security, tennis, pickleball, basketball and a heated community spa, plus nearby hiking trails, BASIS Scottsdale and Mayo Clinic. An exceptional opportunity to enjoy a fully remodeled luxury home and brand new resort style backyard without the expense, uncertainty or wait of construction.

12366 N 129th Street, Scottsdale

Start Your Search

Copyright 2026 Arizona Regional Multiple Listing Service, All rights reserved. The data relating to real estate for sale on this website comes in part from the Arizona Regional Multiple Listing Service. All information deemed reliable but not guaranteed and should be independently verified. All properties are subject to prior sale, change or withdrawal. Neither listing broker(s) nor Arizona Regional Multiple Listing Service shall be responsible for any typographical errors, misinformation, misprints and shall be held totally harmless.

4 Bedroom Scottsdale Real Estate

Our website features the best real estate search for 4 bedroom properties available in Scottsdale and surrounding areas. It is the only site you will ever need! It is easy-to-use and updated by the official Realtor®’s database every 15 minutes. 

You can save searches, and get daily email alerts of new listings, price changes, sold data, and market reports. Our Interactive Map Search allows you to view properties on a map or refine your search by drawing the boundaries around the area you desire. 

Curious about what’s happening in your neighborhood? You can create a custom market report to see what’s active, under contract, and sold in your neighborhood! 

Considering selling or refinancing your home? Get an INSTANT property valuation now!

Contact us today to find out how we can be of assistance to you!

How much is your home worth?

Get instant property value now!