Refine Search
Sort by
5717 E Parnell Drive, Cave Creek
$1,400,000
5 Beds ⋅ 5 Baths ⋅ 6723875 MLS ⋅ 4,043 SqFt.
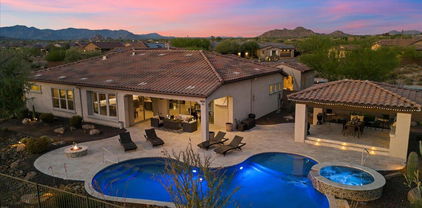
Proudly presenting, an exclusive retreat nestled in the unparalleled gated community of Lone Mountain!! 5 BED/ 4.5 BATH, 5 CAR GARAGE (epoxy coated) & CASITA!!! This extraordinary home is the largest model and the only one of its kind in the community!! As you enter through the custom-designed iron front doors, you'll be presented with a stunning view through a wall of sliding glass doors out to your very own backyard oasis, with a sparkling pool, heated jacuzzi spa, travertine decking, artificial turf, waterfall and fire feature. Admire the privacy while enjoying outdoor entertaining under a ramada with a gas fireplace, built-in BBQ, mini fridge and cafe lighting. This premium lot has views to the desert preserve with some of the most beautiful skylines and sunsets! Rich wooden floors set the tone for your formal dining room with a stacked stone fireplace and faux wood ceiling beams for an added touch of character. Feel inspired to cook in your exquisite gourmet kitchen. Fully equipped with built-in SUB ZERO, WOLF, and Miele Stainless Steel appliances, six-burner gas range, and double ovens ensuring you have the best tools for every culinary creation. Upgraded cabinetry provides ample storage, while sleek granite countertops offer abundant workspace for meal prep. Enjoy your expansive center island, with a built-in wine fridge and seating for all your gatherings. Whether entertaining guests for a short or long stay you have a delightful CASITA with a full bath that is both charming and a versatile addition to your home. Primary Owner's closet upgraded with flooring and tastefully redesigned by California Closets. Engage in movie nights in your very own theater room, wired with surround sound, projection screen and all the equipment needed! Extra Perk...VIKING freezer in garage will convey with the sale!!! Pride of ownership and loved by its original owners. Come view this magnificent home!!!

5717 E Parnell Drive, Cave Creek

32026 N 62nd Place, Cave Creek
$1,700,000
4 Beds ⋅ 5 Baths ⋅ 6722888 MLS ⋅ 3,822 SqFt.
Gated luxury living in prestigious Lone Mountain Monarch! This stunning zerostep Compound boasts 4BR, 4.5BA, +Office +Den, 3CG & separate Casita thru private gated Courtyard! Its legendary resort yard w/ European travertined Ramada, hardscape & covered Patio w/ surround sound, music, fans & automated shades, proceeds to covered Ramada's built-in BBQ w/ dining area. The sparkling heated pool, spa & waterfall span the stunning, scenic preserve VIEWS from every angle, revealing Arizona's high Sonoran desert with its elevation & pristine air. This curated estate is an entertainer's paradise w/ 3822 SF of spaciously beautiful living on a generous half-acre VIEW Lot. This enchanting VIEW Lot is fully savored via your ''wall of windows'' with large sliding glass ''Wall.''....CLICK ''MORE''..... This invites your indoor/outdoor Arizona lifestyle! As you enter, be captivated by the spectacularly detailed ceilings and flowing, open floorplan. Blending both intimacy & privacy, the gathering areas invite connection & the spread out bedrooms provide leisure, space & privacy. The abundance of natural lighting & highest quality finishes, cabinetry & stone counters, creates an inviting, elegant sanctuary. Open the massive hand-wrought Gate to start your tour in the cozy courtyard, complete w/private covered Cabana "room", w/gorgeous fireplace, built-ins & furnishings... past stunning bouldered riverbeds, leading into the grand foyer. To your left, you'll find a dedicated home office/game/or family room, ideal for productivity or fun. The expansive Great Room, featuring fabulous linear designer fireplace w/stacked stone rough-hewn wall tile & large sliding doors, seamlessly connects to the beautiful outdoor living area. The gourmet kitchen is a chef's dream, featuring superior appliances, including a 48'' 6-burner+grill ProRange with 3 ovens, 2 dishwashers, microwave; walk-in Pantry Room; Wet Bar w/wine cooler, prep sink & abundant cabinets. This gourmand's kitchen offers custom backsplash, exceptional cabinetry, granite countertops & large executive island w/ breakfast bar seating for four & banks of additional deep storage cabinets. The kitchen effortlessly flows into the elegant dining area, perfect for entertaining. A versatile flex room offers endless possibilities for customization. The luxurious Owner's Suite includes a private Retreat, complete w/ huge walk-in closet w/built-ins, expansive resort-style shower with two doors & freestanding bathtub, dual sinks & dual commode rooms! Each of the remaining bedrooms is generously sized and features its own private bath & walk-in closets. The casita provides that fourth spacious bedroom w/ private courtyard access, perfect for guests or additional family members. Additional features include a security system with cameras, a central vacuum system, and surround sound. The strategically crafted garage offers EV Charging hookup; cooling & heating; built-in Triton storage cabinetry & Workshop counter space. Water softening system too! Most furnishings are available separately! This luxurious and sophisticated home is a true gem in the heart of gated Lone Mountain Monarch. Moments from schools, gym, community centers, shopping & exceptional Dining, entertainment & top Medical campuses, this village-like neighborhood delivers it all! Don't miss your chance to make this dream home yours! Call for your Tour today! UPGRADES AND UPDATES AT 32026 N. 62ND PLACE " CAVE CREEK 3-Car Garage: " 220V Hook up for EV Electric Vehicle charging " Epoxy Flooring in large, 3- car garage " Trane mini-split Heat Pump & AC " 3 Walls of Triton Cabinets " Workshop w/ Work Bench " 4 overhead fluorescent Lights Separate Casita in Gated, Private Courtyard across from Covered Cabana: " Dark wood Venetian blinds Cabana in Private Courtyard w/ Fireplace: " Epoxied Floor " Ceiling Fan " Sitting Room " High "Windows" to let light in Gourmet Kitchen: " 48 inch KitchenAid refrigi-freezer " Professional chef-grade 6-burner Gas cooktop & 1-Burner Flat Grill " 3 Ovens top quality " Microwave top quality " 2 Dishwashers! " Significant, extra top-level Cabinet " Walk-in Pantry room Covered Patio outside Wall of Windows Slider & Side Sliding Glass Door: " 2 Ceiling Fans " 2 Ceiling Speakers " Automatic Shade Screen - West-facing " Electric Shade Screen - South-facing Ramada w/ Outdoor Kitchen - Elevated, European Travertine Flooring, gorgeous roofwork: " Built-in Bullet Grill " 2 Stainless Cabinets " Stainless Trash Enclosure " Ceiling Fan " Manual Shade Screen - West-facing Primary Suite : " Floorplan contains "The Master Retreat" - modeled as Office, could be Sitting or Lounge area " Significant, large walk-in Shower w/ 3 Shower Heads. " Upgraded Shower Tile level and installation floor to ceiling " Top quality cabinetry in both commode rooms " Voluminous walk-in Closet w/ French Doors, opening to Center Island and wall cabinets Great Room: " 5 Ceiling Speakers " 4-Panel Sliding Glass Doors (Opens to Great Room & Covered Patio) " Enclosed Electronic Storage Area (central location for media in Great Room - behind cabinet) " Large horizontal Linear Fireplace " Wall of Stacked Stone for Fireplace and Media Wall, with designer lighted shelving framing FP Media Room: " 5 Ceiling Speakers " Rear Sub-Woofer plug-in Outdoors - Natural Landscaping Front and Rear, Sides & Courtyard: " Over 60 Boulders " Undulating mounds for natural elevation changes " Assorted saguaros " Stabilized nature paths in rear " Underground irrigation " Landscape lights " 16 X9 concrete block raised bed garden with underground irrigation and lighting Aesthetics and Lighting: " Numerous built-in Canlites " All electrical fixtures added by homeowner " All ceiling fans added by homeowner " Extra wide pavers beyond garage (also illuminated via landscape lighting) Luxury Structural Enhancements: " Ten Foot Coffered Ceilings in Entry / Grand Foyer " Ten Foot Coffered Ceilings in Great Room " Ten Foot Coffered Ceilings in Owner's Suite Bath Fixtures Throughout: " Comfort height commodes " Designer Vanity lights Laundry Room: " Window " Niche - w/ refrigerator (available on a separate bill of sale) " Deep sink " Countertops in same solid wood - top level from Builder Overall home: " Homeowner first Upgraded when building this largest of the Pulte Models in the community " This is the largest Lot in all of Lone Mountain community " Upon ownership, homeowner invested additionally into Upgrades and Updates (see Property Description document in "Docs Tab" / or "Public Remarks" " Homeowner then invested approximately $400,000 into the design, construction and build-out of Landscaping, which took about a year. This produced all the European Travertine hardscapes, heated Pool, heated Spa, Ramada, and Garage enhancements, flooring, Trane Split for cooling and heating the oversized 3-Car Garage You will LOVE this Estate property! Call for your Tour today!

32026 N 62nd Place, Cave Creek

5830 E Sierra Sunset Trail, Cave Creek
$1,220,000
4 Beds ⋅ 3 Baths ⋅ 6712582 MLS ⋅ 3,036 SqFt.
Stunning Torrey Pines model in beautiful Lone Mountain is nicely upgraded throughout with custom finishes. Designed for views & privacy, the backyard opens to a lush wash & Black Mtn views featuring a spacious travertine paver patio, sparkling pool w/water falls, built in BBQ, and artificial turf. The interior features tile plank floors & timeless neutral tile in the main living areas, new carpet in the bedrooms, shutters throughout, & custom cabinets in the family room. The open kitchen features GE Monogram stainless appliances, including a 48'' gas range w/griddle, granite countertops, beverage fridge at the large island & dining nook. The formal dining & living room offer ample entertaining space that flows to the large shaded patio. The master is split from the 3 BR/2 BA guest wing.

5830 E Sierra Sunset Trail, Cave Creek

5833 E Bramble Berry Lane, Cave Creek
$1,000,000
4 Beds ⋅ 3 Baths ⋅ 6710216 MLS ⋅ 2,636 SqFt.
Welcome to your dream home! This stunning one-level residence offers an exceptional blend of luxury and comfort, situated on a private lot backing to NAOS land. As you approach, you'll be greeted by the inviting paver driveway, walkway, and gated courtyard that set the tone for the elegance within. Step inside to discover spacious living areas adorned with 24'' tile and LED lighting throughout. The kitchen is a chef's delight, featuring 42'' staggered cabinets, granite countertops, an island with a breakfast bar and pendant lighting, a large corner pantry, and top-of-the-line stainless steel appliances including a KitchenAid fridge and a Whirlpool gas range with hood. The eat-in area with a door to the backyard provides a perfect spot for casual dining. The family room, highlighted by a double-sided gas fireplace and built-in speakers, seamlessly connects to the living room, creating a warm and inviting atmosphere. A versatile bonus room with a double-door entry offers additional space for your needs. Retreat to the luxurious master suite, complete with an extra-large walk-in closet and a bathroom boasting 42" cabinetry, dual vanities, private water closet, and an extended walk-in shower with floor-to-ceiling tile, a rain shower head and bench. Secondary bedrooms feature fans with light kits, and the full hall bathroom including dual sinks and a tub/shower combo. The outdoor space is an entertainer's paradise. Enjoy the covered patio with a view fence, travertine pavers, and a fully automated pool and spa with a large Baja step and sheer water feature, powered by a NEW Pentair motor. Host gatherings under the pergola with a built-in Turbo BBQ and unwind by the gas fire pit. NEW turf adds to the low-maintenance, lush landscape. Additional features include plantation shutters, a security system with cameras, and newer 2014 AC units. The extended 2-stall garage offers ample cabinetry, built-in storage, and a newer tankless water heater. Don't miss the opportunity to own this exquisite home that perfectly balances style, functionality, and privacy.

5833 E Bramble Berry Lane, Cave Creek

6213 E Bramble Berry Lane, Cave Creek
$1,325,000
3 Beds ⋅ 3 Baths ⋅ 6708758 MLS ⋅ 3,037 SqFt.
Here is your chance to own this beautifully appointed Lone Mountain Gated Community 3/3 bath home with southern exposure and views of Natural Desert Area (NAOS). Open floorplan with kitchen opening to large family room. The kitchen boasts Quartz countertops, chef-grade appliances, a 6 burner gas range and dual ovens. Primary bedroom boasts two walk-in closets and the secondary bedrooms have a 'jack and jill' bathroom. The fourth room can easily be an office, play room or an exercise room. Numerous upgrades in 2022-2023 have been made to include fresh exterior and interior paint, tile in the living room and den; carpet in bedrooms; pool bath and primary bathroom; home audio system, motorized sunscreens on patio, blinds, new faucets and RO System - too many to mention here! Spectacular outdoor space with several places to entertain, sparkling swimming pool that you can easily do laps in, artificial turf for easy maintenance - this is like living at a resort year around! Subdivision features walking paths and multiple parks/plays areas. Close to outdoor activities, area shopping and restaurants.

6213 E Bramble Berry Lane, Cave Creek

31854 N 61st Place, Cave Creek
$1,100,000
3 Beds ⋅ 3 Baths ⋅ 6702054 MLS ⋅ 3,216 SqFt.
Welcome to your dream home in the gated community of Lone Mountain! This popular Bell Tower model offers breathtaking sunset and mountain views. Enjoy an open floor plan with abundant natural light from large windows, while sunscreens keep the heat at bay. The gourmet kitchen features a gas cooktop, wall oven, spacious island, and walk-in pantry. Retreat to the main bedroom with a huge walk-in closet and a luxurious bathroom for ultimate relaxation. The large bonus room with built-in cabinets and beverage fridge can serve as a 4th bedroom, game room, craft room, office, exercise room...whatever you desire. Don't miss the plantation shutters, central vac, and all appliances included. Step into the backyard oasis with a sparkling pool, hot tub, spacious grass area, covered patio, and stunning views for ultimate privacy and entertainment. Conveniently located near shopping, entertainment, and dining, this home is a haven of luxury and comfort.

31854 N 61st Place, Cave Creek

31707 N 61st Street, Cave Creek
$1,250,000
3 Beds ⋅ 3 Baths ⋅ 6698138 MLS ⋅ 3,216 SqFt.
Seller willing to participate in rate buydown with qualifying offer. Exceptionally well loved home in the prestigious Lone Mountain neighborhood. Second owner bought to add casita to make their forever home but found same model with existing casita for sale so will not occupy ... hence a (one owner lived in) home. It is in immaculate shape and clean ... clean ... clean! Ready to be moved into and LOVED once again. Home is on a corner lot of a beautiful Cul-De-Sac. 3 car garage, living room/dining room that can be enclosed for an office, plus a large dining area off kitchen, 3 bedrooms, 2.5 bathrooms, great room with coffered ceiling, large bonus room can be a family room, entertainment room, exercise room, 4th bedroom (with a little modification), plantation shutters, and covered patio

31707 N 61st Street, Cave Creek

5630 E Bramble Berry Lane, Cave Creek
$915,000
4 Beds ⋅ 4 Baths ⋅ 6695541 MLS ⋅ 3,094 SqFt.
Fresh, remodel w new premium Aspen Blond porcelain floor, Monet backsplash, LED fixtures, faucets, wtr softener, 4 car epoxied garage, desert landscape, tuned up Tankless wtr htr, AC units. Tuscan style villa w fine finishes, exclusive gated Lone Mountain. Dramatic mtn views.15 yrs newer than surrounding ungated communities. Perfect flowing sight lines, room placements, bright indirect daylight, custom accents. DOWN: soaring 20 ft great room clerestory windows, bistro kitchen w sweeping tiger eye granite, premium brushed SS double gas ovens,42 in maple cabs, walk in pantry; MBR suite w plantation shutter Bay Window sunrise, billowy pro steam bath, rainforest walk in shower, built out walk-in closet, Den. UP: Double sized media room, 3 BR, walk in closets, 2 full BAs. Turf sports yard, desert garden, green house, roses, hot tub, 750sf Travertine deck. Private quiet island cul de sac. 2 mi to YMCA heated pool. 980sf finished garage, extreme storage. 2 RO systems. Utility sink. Paver drive. Room to add: 2 BR in 4200 sf footprint, pool. Pristine.

5630 E Bramble Berry Lane, Cave Creek

5618 E Sleepy Ranch Road, Cave Creek
$950,000
3 Beds ⋅ 3 Baths ⋅ 6693760 MLS ⋅ 2,898 SqFt.
Views of Black Mountain from your private backyard. Located in gated Lone Mountain, this single story home backs to the native desert, providing privacy in the backyard. The split floor plan includes a spacious owner suite, oversized den (4th bedroom option) & 2 guest suites. Stainless steel appliances complete the chef's 'eat-in' kitchen and is open to the living room with a wet-bar & wine refrigerator. A large covered outdoor patio provides indoor/outdoor living. North/South exposure is perfect for year round activities. The low maintenance landscape plantings include roses, citrus & synthetic lawn. Light & bright interior spaces with plantation shutters & a neutral color palette. Close to shopping, dining, entertainment & major freeways. The perfect LOCK & LEAVE.

5618 E Sleepy Ranch Road, Cave Creek

32846 N 61st Place, Cave Creek
$1,375,000
4 Beds ⋅ 3 Baths ⋅ 6678309 MLS ⋅ 3,037 SqFt.
Welcome to this stunning 4-bedroom family home nestled in the picturesque town of Cave Creek, Arizona. This modern home offers the perfect blend of comfort, style, and scenic views. As you step inside, you'll be greeted by an inviting living space adorned with large windows that frame breathtaking mountain views. The open floor plan seamlessly connects the living room to the gourmet kitchen, complete with granite countertops, stainless steel appliances, and ample cabinet space. The spacious master suite boasts a tranquil retreat with a luxurious en-suite bathroom featuring a dual vanity, soaking tub, and walk-in shower. Three additional bedrooms provide plenty of space for family or guests, each with its own unique charm and natural light. Outside, the backyard oasis awaits, showcasing a brand-new pool and yard perfect for entertaining or relaxing under the Arizona sun. Enjoy alfresco dining on the patio while soaking in the panoramic vistas of the surrounding mountains. Conveniently located near top-rated schools, shopping, dining, and outdoor recreation, this home offers the ideal combination of luxury living and natural beauty.

32846 N 61st Place, Cave Creek

6210 E Bramble Berry Lane, Cave Creek
$1,025,000
3 Beds ⋅ 3 Baths ⋅ 6665729 MLS ⋅ 2,856 SqFt.
Gorgeous home like new in Lone Mountain Gated Community. North/South exposure with Black Mountain out back. 3 bedrooms plus 4th office/guest Room. Beautifully clean with fresh paint and carpet, extensive backyard entertaining area with built in BBQ, Firepit, and Spa*Adjacent to the wash for Privacy plus views of Black Mountain* Numerous Mature Fruit Trees, and Large Covered outdoor Dining. Stunning Lennar Aurora split floor plan allows perfect balance of large room size and open design while the 3rd bedroom has dedicated separate garage entrance and 17x 22 Game Room. Chef's Kitchen with Granite tops and more cabinets than you will fill plus large walk in Pantry, Stainless appliances, gas stove, large center Island, Oversized Primary Suite, Cabinetry and Epoxy in Garage. 100% Value.

6210 E Bramble Berry Lane, Cave Creek

6217 E Brambleberry Lane Lane, Cave Creek
$1,400,000
4 Beds ⋅ 4 Baths ⋅ 6663624 MLS ⋅ 3,173 SqFt.
Introducing a captivating residence in the esteemed Lone Mountain Community! This exquisite property boasts 4 bedrooms, 3.5 bathrooms, an office, and a NextGen Casita - a unique find for those seeking a blend of luxury and practicality. Positioned on a tranquil street, the south-facing backyard offers unobstructed views of the NAOS, ensuring privacy and a serene atmosphere. Key Features: Chef's Kitchen: Revel in a gourmet experience with top-tier GE Monogram Stainless Steel appliances, a stand-alone gas stove featuring 6 burners and a griddle, two ovens, and a spacious island. The chef's vent hood adds a touch of sophistication. Elegant Interiors: The interior showcases porcelain tile flooring with a light-colored wood-like design, complemented by white linen drapes on the windows, creating an inviting and bright ambiance. Primary Retreat: The primary bedroom is perfectly sized and features dual walk-in closets. The en-suite bathroom is a dream with a generously sized, oversized walk-in shower. NextGen Casita: Discover the convenience of a separate living space with its own garage, bedroom, bathroom, kitchen, laundry area, family room, and dining space. White plantation shutters throughout the casita add a touch of charm. Outdoor Oasis: The meticulously landscaped front and back yards create a desert oasis, with travertine pavers adding an elegant touch. The backyard offers an open yet private feel, an extended patio space for Arizona outdoor living, and a sparkling large pool. This thoughtfully designed home is a testament to comfort, privacy, and luxury. Each detail has been carefully considered, making it an ideal residence for those who appreciate both indoor and outdoor living. Don't miss the opportunity to make this Lone Mountain gem your own!

6217 E Brambleberry Lane Lane, Cave Creek

31511 N 59th Street, Cave Creek
$1,490,000
4 Beds ⋅ 4 Baths ⋅ 6651620 MLS ⋅ 3,580 SqFt.
Step inside the rarely available Biltmore floor plan by Lennar in the unparalleled Lone Mountain of Cave Creek! With over 1/4 an acre & 3,580 sq/ft, a private pool, natural area open space behind, Black Mountain views, easy access to the community park, and so much more, this home checks all the boxes! Perfect for multi-generational living, the Next Gen® suite offers two homes under one roof: complete with its own bedroom, bathroom, kitchenette, attached garage, living area, washer/dryer, and separate entry. The main home offers three bedrooms & three full bathrooms, a spacious great room, an open kitchen with upgraded cabinetry, GE Monogram appliances & granite countertops, neutral tile throughout (no carpet!), a large walk-in pantry, plenty of closet space, and a sizeable dining area. The spacious primary suite features an oversized walk-in shower with a rain shower head and private access to the backyard oasis. Exterior features include a large covered patio, upgraded travertine pool decking, a sparkling pebbletec pool with water feature, beautiful mountain & vista views, a double-wide side gate, an above-ground spa, and low-maintenance desert landscaping & turf. Located conveniently near first-rate schools, shopping, dining, golf, & hiking trails.

31511 N 59th Street, Cave Creek

31707 N 61st Street, Cave Creek
$1,225,000
3 Beds ⋅ 3 Baths ⋅ 6648169 MLS ⋅ 3,216 SqFt.
Step into contemporary elegance in this spacious, well cared for 3-bedroom, 2.5-bathroom single-story residence in the prestigious Lone Mountain neighborhood. You'll find meticulous attention to detail at every turn. Situated on a prime corner lot within a cul-de-sac, this home, with its stylishly paved walkway/driveway and charming curb appeal beckons you inside. The interior showcases architectural finesse, highlighted by a coffered ceiling in the expansive great room and arched openings. You'll find a seamless blend of tile flooring in living areas and plush carpeting in the bedrooms. Plantation shutters adorn the windows throughout. The gourmet kitchen is equipped with upgraded cabinets, granite countertops, a gas cooktop and wall oven plus a beautiful backsplash. You'll find top-of-the-line stainless-steel appliances including the refrigerator which is included for your convenience. Practicality meets style in the laundry room, complete with cabinets and a sink, where the washer and dryer are ready for immediate use. Additional features include garage cabinets for organized storage, a tankless hot water heater for efficiency, a security front door, and sunscreens for added comfort. Outside on the covered patio you'll feel the tranquility of the oversized, landscaped backyard with front and back watering systems. It''s bordered by a view fence open to the greenbelt for an added touch of privacy. This home seamlessly blends modern amenities with timeless elegance, offering a fresh and updated living experience for 2024. Don't miss the opportunity to make this property your new home!

31707 N 61st Street, Cave Creek

32203 N 56th Place, Cave Creek
$1,480,000
3 Beds ⋅ 3 Baths ⋅ 6644680 MLS ⋅ 3,037 SqFt.
On a cul-de-sac in gated Lone Mountain Estate, this 3 bed, 3 bath home has high ceilings with crown molding, formal dining, & eat-in kitchen with upgraded Subzero refrigerator, Asko dishwasher, & new backsplash. With a split floorplan, the primary suite includes natural light from oversized windows, dual sink vanity, enlarged shower, separate bathtub, and walk-in closet with built-in storage. Backyard is perfect for entertaining with solar heated pool, covered patio with misting system & automated drop-don shades, built-in BBQ with gas firepit, indoor/outdoor surround sound system, & new turf, exterior lighting, travertine & desert landscaping. Add'l rooms include office, great room, and family room. Added upgrades include Anderson windows with warranty, tankless water heater, & newly painted exterior with stone décor. Three stall garage with storage cabinets & racks, epoxy floors, & exterior RV parking. Close to the best golf, hiking, and top restaurants in Cave Creek.

32203 N 56th Place, Cave Creek

5722 E Jake Haven --, Cave Creek
$900,000
4 Beds ⋅ 3 Baths ⋅ 6639343 MLS ⋅ 2,636 SqFt.
ARE YOU READY TO FALL IN LOVE? Nestled on a quiet interior street & backs to a lovely arroyo.. Popular gated Lone Mountain community offers walking paths, community parks with children's play equipment, ideal for pets to play too~! Chic single level split master floorplan with a bonus room/den. The luxe master suite features an oversized walk-in closet (builder's upgrade), bay window, wood floors, soaking tub, walk-in shower, dual granite vanities. Eat in island kitchen with glass tile backsplash, granite counters, gas range, stainless appliances, pull out drawers, walk-in pantry, bay window. Cozy 2 way fireplace links family/living rooms Wide wood shutters t/o. Dual sinks in 2nd bath. Huge laundry room. Wood floors 2nd bedroom, Gas stub for outdoor grill. 12' garage overhead storage,

5722 E Jake Haven --, Cave Creek

6237 E Bramble Berry Lane, Cave Creek
$1,400,000
3 Beds ⋅ 3 Baths ⋅ 6616765 MLS ⋅ 3,036 SqFt.
Stunning light and bright open floor plan located within the beautiful Lone Mountain Community. All white and stainless kitchen boasts large curved center island, which is great for entertaining! Luxurious owners suite and bath with stand alone tub and large glass shower as well as double sinks and vanity area. Beautiful neutral palete throughout the home is move-in ready and home has many other incredible features to include RO System in the Kitchen, Soft Water System, Electric Pet Door, electric remote operated blinds, Kegerator, Wine cooler and much more! Take in the breathtaking mountain and sunset views from your sparkling heated pool and spa or from the multiple resort style seating areas with gas fire pit! This one is special!

6237 E Bramble Berry Lane, Cave Creek

5710 E Parnell Drive, Cave Creek
$1,375,000
3 Beds ⋅ 3 Baths ⋅ 6615312 MLS ⋅ 3,522 SqFt.
Check out the new photos of this gorgeous restyled home! Priced to sell & has so much to offer w/spacious rooms & 12ft soaring ceilings. It's light, bright & open. The chef's kitchen features quartzite countertops & backsplash, Wolf appliances, built in Sub-Zero, 5 burner gas cooktop & a butler's pantry. The private backyard oasis features a 14x16 resort style Ramada w/a built-in stainless-steel grill & bar, a therapeutic hot tub, heated pool & inground spa, cozy fire feature & multi panel sliding door for easy indoor-outdoor access. Abundance of storage throughout & 2 extra-large closets in the owners suite, don't miss out on this opportunity! Garage parking for 4 cars but currently holds 6 cars with lifts (lifts available for purchase by separate sale) Feature's list in the docs tab

5710 E Parnell Drive, Cave Creek

Copyright 2026 Arizona Regional Multiple Listing Service, All rights reserved. The data relating to real estate for sale on this website comes in part from the Arizona Regional Multiple Listing Service. All information deemed reliable but not guaranteed and should be independently verified. All properties are subject to prior sale, change or withdrawal. Neither listing broker(s) nor Arizona Regional Multiple Listing Service shall be responsible for any typographical errors, misinformation, misprints and shall be held totally harmless.

How much is your home worth?

Get instant property value now!