Refine Search
Sort by
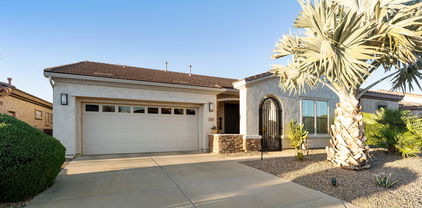
5380 S Lantana Lane, Gilbert
$480,000
2 Beds ⋅ 2 Baths ⋅ 6951446 MLS ⋅ 1,604 SqFt.
Lovely Well Kept Home With Pride of Ownership, Popular 55+ Community at Trilogy Power Ranch, Morning Star Model, Upgrades; (Partial Kitchen 2025, Replaced Carpet in Bedrooms 2025, Custom Media Niche 2024, Garage Door Mechanics 2025), 2 Beds, 2 Baths, Kitchen With Granite Countertop, Den/Office, Open & Split Floor Plan, 2 Car Garage, Open Pergola to Backyard, Very Private & Quiet Backyard, Firepit with Sitting Area, Includes All Appliances, Resort Living with Community Heated Swimming Pools, Award Wining Golf Club, Tennis, Pickleball, Bocce Ball, Lovely Clubhouse With On Site Restaurant, Fitness Center, Many Crafts Classes & Much More to Enjoy, Come & Embrace This Luxury Lifestyle, Home Has Easy Access Gate Entrance to Property On Corner Lot.

5380 S Lantana Lane, Gilbert

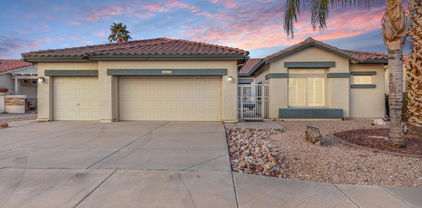
4915 S Tangerine Lane, Gilbert
$677,000
3 Beds ⋅ 2 Baths ⋅ 6947070 MLS ⋅ 2,145 SqFt.
A rare find in Trilogy! Beautifully upgraded home featuring 3 bedrooms plus a den, and a three-car garage on a spacious 9,362 sq ft lot with wide side yards. Inside, you'll find plantation shutters throughout, an induction stove, granite countertops, and newer stainless steel LG appliances. The home also includes significant upgrades for peace of mind, such as a roof replacement in 2025 and a new BOSCH AC system with resealed ductwork installed in 2023. Additionally, the extended patio with a pergola provides a perfect space for outdoor enjoyment. The property is fully fenced with a finished block wall. This provides excellent privacy and ample room for a pool., Additional upgrades under the document tab! Enjoy the many amenities Trilogy has to offer in this 55+ active adult community,

4915 S Tangerine Lane, Gilbert

5018 S Barley Court, Gilbert
$620,000
3 Beds ⋅ 2 Baths ⋅ 6934375 MLS ⋅ 2,231 SqFt.
Golf Course Views & Resort Amenities! This bright home showcases soaring ceilings & abundant natural light throughout. The kitchen features a center island, pantry, eat-in dining area & large windows, flowing seamlessly into the living room with built-in shelving & carpeted floors. The spacious primary suite offers French doors, backyard access, high ceilings, walk-in closet & an ensuite with dual vanity, walk-in shower & soaking tub. Two additional bedrooms are generously sized, ideal for guests or a home office. Enjoy a covered patio overlooking the golf course & mountain views! Added perks include a 2018 AC unit, new dishwasher, built-in garage cabinets & garage fridge. Community amenities include a clubhouse, two pools, spa, fitness center & courts for tennis, pickleball & bocce ball.

5018 S Barley Court, Gilbert

5042 S Peachwood Drive, Gilbert
$625,000
3 Beds ⋅ 2 Baths ⋅ 6900337 MLS ⋅ 1,630 SqFt.
Welcome to Trilogy at Power Ranch—an exclusive 55+ golf course community offering resort-style living in the heart of Gilbert. This beautifully maintained 3-bedroom, 2-bath home. 1,630 sq ft of bright, open living space. The kitchen is the centerpiece, showcasing a large granite island, perfect for hosting or everyday meals. Step outside into your private backyard oasis featuring a heated pool, putting green, covered patio, and breathtaking views of the golf course and surrounding mountains. One of the few homes in the neighborhood with a 3-car garage—ideal for extra storage or your golf cart. Enjoy a short walk to the Power Ranch Golf Clubhouse for casual dining and lively community events. Residents of Trilogy have access to top-tier amenities.

5042 S Peachwood Drive, Gilbert

4932 S Verbena Avenue, Gilbert
$590,000
2 Beds ⋅ 2 Baths ⋅ 6844289 MLS ⋅ 1,537 SqFt.
Captivating, fully remodeled rare Azalea gem nestled in the vibrant 55+ community of Trilogy at Power Ranch. Stunning home offers 2 spacious bedrooms & 2 luxurious baths, meticulously designed for comfort & elegance.The gourmet kitchen is a chef's paradise, flaunting oyster white granite countertops, a large island breakfast bar, eat-in area, pantry & sleek KraftMaid Dakota Maple cabinets. Flow effortlessly from the kitchen into the open-plan great room and dining area—perfect for hosting unforgettable evenings or simply basking in the tranquility of your home.Sophistication meets style with custom shutters, elec blind over sliders, designer paint with expansive LVP flooring that adds a timeless touch to every corner. Retreat to the primary suite where you'll find a spa-like bath with a separate shower, tub, elevated counters, and a dreamy walk-in closet.Step outside to a expanded covered patio and your low-maintenance desert backyard, designed for ease and relaxation. Beyond your doorstep, enjoy the resort-style amenities of Trilogy at Power Ranchgolf, pickleball, tennis, bocce, pools, and a multitude of social clubs. This is where Arizona dreams come true! Live the life you've always wanted at 4932 S. Verbena. Welcome home.

4932 S Verbena Avenue, Gilbert

4121 E Narrowleaf Drive, Gilbert
$675,000
2 Beds ⋅ 2 Baths ⋅ 6830995 MLS ⋅ 2,114 SqFt.
Gorgeous remodeled Agave model, in the desirable Adult Community of Trilogy. This bright open plan, has exquiste new wood plank & tile flooring throughout. The gourmet kitchen has quartz counter tops, with a quartz waterfall at center island. All new Kitchen Aid Range, Frig, & D/W. New Sink, Faucet, and Reverse Osmosis. Custom pendant lighting to add to the elegance. Cabinets added in the great room, for a fun bar of your choice. The cozy office or den has a custom built-in entertainment center. Two new bathrooms with faucets, sinks, showers and quartz counter tops. 2+ garage allows space to park your golf cart! Freshly painted with all new LED lighing. Perfectly landscaped backyard, with wrought iron fence, artifical grass & hook up for gas grill. Don't miss this Home!!

4121 E Narrowleaf Drive, Gilbert

4672 E Apricot Lane, Gilbert
$690,000
3 Beds ⋅ 3 Baths ⋅ 6811633 MLS ⋅ 2,049 SqFt.
WOW, this incredible home has it ALL: Golf Course LOT, Casita/guest house, 3 car garage, FENCED back yard and freshly painted!! The home offers a blend of elegance and functionality. The spacious layout is highlighted by stunning willow-style architecture, and the ceramic tile flooring throughout the main living areas, den, kitchen, and bathrooms provides a modern touch. The large kitchen, equipped with granite countertops, opens into a roomy family room, while the beautiful dining area, featuring bay windows, creates a bright and inviting space. The den offers perfect space for a private office. French doors lead to a large covered patio, which has been recently extended to provide even more space for relaxation or entertaining, all while overlooking the AMAZING views of the GOLF course. The Primary suite is expansive and features a cozy bay window sitting area, providing a serene retreat. The second bedroom is quite large and could easily be transformed into a suite with a sitting area. The separate guest Casita offers a kitchenette, a full bath, and its own private courtyard, ideal for visitors or as an additional private space. This home also includes upgraded plantation shutters, ceiling fans, and a 3-car extended-length garage, perfect for storing larger vehicles or toys. Added features include a utility sink, water softener, and reverse osmosis system add even more convenience and comfort. Community is a TOP rated one featuring club house, pickleball courts, tennis court, pool, spa, fitness, restaurants, privately gated and more. MUST SEE!

4672 E Apricot Lane, Gilbert

5556 S Hawthorn Street, Gilbert
$550,050
2 Beds ⋅ 2 Baths ⋅ 6799327 MLS ⋅ 1,917 SqFt.
Discover the unique ''Cottonwood'' model home in the 55+ community of Trilogy at Power Ranch, offering stunning views of the San Tan Mountains and an open green space. This home features an open floor plan with 2 bedrooms, a den, and 2 baths. The kitchen is equipped with stainless steel appliances, staggered maple cabinets with pullouts, a large breakfast bar, and a pantry. The dining area overlooks the backyard and includes shutters and a chandelier. Relax in the great room, which boasts ample windows, surround sound, a 3-way gas fireplace, and an entertainment niche. The office/den, with double doors, plantation shutters, and a fan, can also serve as an additional bedroom. This well-maintained home had a NEW ROOF 2024 with warranty and complete EXTERIOR PAINT May 2023, HIT MORE The master bedroom is carpeted and features shutters, a private bath with double sinks, a walk-in shower, upgraded lighting, high counters, a linen closet, and a large walk-in closet. The guest room is located on the opposite side of the home, providing privacy for your guests, and includes its own bath with a tub/shower enclosure, a linen closet, and high counters. The laundry room is conveniently located inside, and the washer and dryer are included. The 4' extended two-car garage houses the water softener, R/O system and garage cabinets. The lot, over 8,300 square feet, is large enough for a pool and is fully fenced. Enjoy the paver-covered patio in the back surrounded by high-end synthetic turf with borders and a wonderful patio in the front with a decorative courtyard wall, both offering beautiful views of the green space and mountains. Experience the Trilogy lifestyle with access to golf, pools, bocce, pickleball, tennis, clubs, restaurants, and much more.

5556 S Hawthorn Street, Gilbert

4680 E Blue Spruce Lane, Gilbert
$575,000
2 Beds ⋅ 2 Baths ⋅ 6797844 MLS ⋅ 1,917 SqFt.
MOVE-IN READY ''COTTONWOOD'' MODEL OFFERS 2 BEDROOMS AND A DEN in a vibrant 55+ ACTIVE ADULT COMMUNITY with incredible amenities! This home is loaded with upgrades, including granite countertops throughout, wood-look ceramic plank flooring, 5 ½'' baseboards, crown molding, cabinet pull-outs, and sleek black stainless appliances and more. The open design features 10' flat ceilings, 8' doors, and a built-in entertainment center. The spacious master suite boasts a huge bedroom and an oversized walk-in closet. The guest bedroom is equipped with a convenient Murphy bed. The oversized garage offers ample storage, a dedicated golf cart area, and a FULLY PAID SOLAR LEASE providing us with annual overage credits. A stunning property that's a MUST-SEE to fully appreciate! Owner/Agent

4680 E Blue Spruce Lane, Gilbert

5327 S Harvest Street, Gilbert
$560,000
2 Beds ⋅ 2 Baths ⋅ 6767506 MLS ⋅ 1,917 SqFt.
Come enjoy Trilogy at Power Ranch, Gilbert's prestigious 55+ community! This model sharp Cottonwood plan offers 2 beds + a den and loaded with upgrades, including recently painted kitchen cabinets, designer paint on the interior, wood-look tile flooring, and custom drapery. The open concept kitchen boasts an abundance of white cabinets, stainless appliances, corian counters, RO system, and pendant lights over the kitchen island. Custom built in wall unit, 3-sided gas fireplace, split floorplan, and large master suite with double sinks, walk-in shower, and ample storage. 2 car garage, built-in cabinets, and soft water system. Enjoy your fully fenced backyard complete with a large, extended covered patio with stamped concrete.

5327 S Harvest Street, Gilbert

4910 S Sugarberry Lane, Gilbert
$661,000
3 Beds ⋅ 2 Baths ⋅ 6762497 MLS ⋅ 2,000 SqFt.
Welcome to 4910 S. Sugarberry Lane, a stunning Juniper model home nestled in the vibrant active adult community of Trilogy at Power Ranch. This meticulously maintained home boasts 3 spacious bedrooms, 2 baths, and a versatile extended laundry room that can double as a computer station or craft space. The gourmet kitchen is a chef's dream, featuring granite countertops, two large islands with a breakfast bar, eat-in area, pantry, and 42'' cabinets with pull-out shelves. The open floor plan seamlessly connects the great room with a cozy gas fireplace, surround sound, and formal dining space, perfect for entertaining or unwinding. Custom window coverings, designer paint, and large tile flooring elevate the interior. The luxurious primary suite offers a spa-like bath with a separate shower, tub, higher counters, and a walk-in closet. The third bedroom, with built-in shelving and double doors, adds flexibility to your lifestyle. Step outside to one of the largest private backyards in the community! Complete with an expansive covered patio with pull-down shades, an outdoor kitchen with a BBQ, a sit-up granite bar, a stone gas fireplace, and water features, this is outdoor living at its finest. Plus, a putting green! The 3-car extended garage comes with epoxy floors, built-in cabinets. Enjoy resort-style amenities like golf, pickleball, tennis, bocce, pools, and countless clubsthis is the ultimate Arizona lifestyle!

4910 S Sugarberry Lane, Gilbert

Copyright 2026 Arizona Regional Multiple Listing Service, All rights reserved. The data relating to real estate for sale on this website comes in part from the Arizona Regional Multiple Listing Service. All information deemed reliable but not guaranteed and should be independently verified. All properties are subject to prior sale, change or withdrawal. Neither listing broker(s) nor Arizona Regional Multiple Listing Service shall be responsible for any typographical errors, misinformation, misprints and shall be held totally harmless.

How much is your home worth?

Get instant property value now!