Refine Search
Sort by
5424 N 186th Drive, Litchfield Park
$745,000
4 Beds ⋅ 3 Baths ⋅ 6862814 MLS ⋅ 2,823 SqFt.
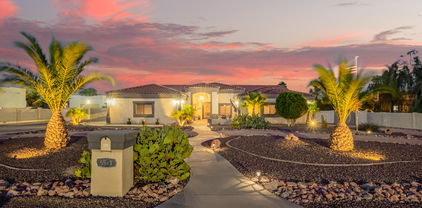
WOW. Third of an Acre! CAR LIFT! 5car garage. POOL. Pavers. LUXURY front private entry. This Incredible single level home sits in a PRIME Lot in the Sought-After Neighborhood of Litchfield Park! 4-bedroom, 3-bathroom residence with breathtaking mountain views. This home truly has it all — including a rare 5-car garage complete with a hydraulic lift and rear-access door, ideal for car enthusiasts or extra storage. Step onto the charming front patio, perfect for morning relaxation or cozy evenings by the fire. Inside, a grand entrance welcomes you into a spacious, thoughtfully designed interior featuring a neutral color palette just RECENTLY PAINTED, expansive living areas, and a beautifully appointed open kitchen with ample cabinetry, large island, breakfast bar, eat-in area, and formal and formal dining room. Retreat to the oversized primary suite, enjoy the convenience of a Jack & Jill bathroom between two secondary bedrooms, and take advantage of flexible living spaces for all your needs. Outside, your private resort-style backyard awaits  ideal for relaxing or entertaining. Enjoy the custom pool with water feature (built in 2021), paver walkways, built-in BBQ, and both gas and wood-burning fireplaces for year-round enjoyment. Home also has quick access to I-10 and Loop 303 This home is a MUST SEE!! Don't miss the chance to own this extraordinary home that combines luxury, functionality, and unbeatable location!

5424 N 186th Drive, Litchfield Park

19414 W Pasadena Avenue, Litchfield Park
$697,000
4 Beds ⋅ 3 Baths ⋅ 6862771 MLS ⋅ 3,286 SqFt.
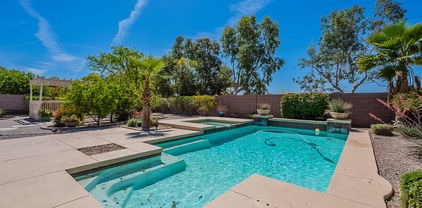
Welcome to this stunning home that perfectly blends comfort, style, and luxury. Located in the highly sought after neighborhood of Arroyo Mountain Estates, this impeccably maintained and move-in ready home boasts a spacious gourmet kitchen, expansive living spaces, a resort style backyard - plus paid off solar. When you step outside to your own private oasis you'll find a beautifully landscaped, large backyard complete with a sparkling pool, covered patio, and plenty of space to relax or entertain. This is outdoor living at its finest. The bedroom accommodations are equally impressive, with oversized rooms and the primary suite offering a luxurious spa-inspired bath, walk in shower, and serene views of the backyard retreat. Don't miss your chance to own this immaculate home!

19414 W Pasadena Avenue, Litchfield Park

13313 W Indianola Avenue, Litchfield Park
$505,000
5 Beds ⋅ 3 Baths ⋅ 6862368 MLS ⋅ 3,048 SqFt.
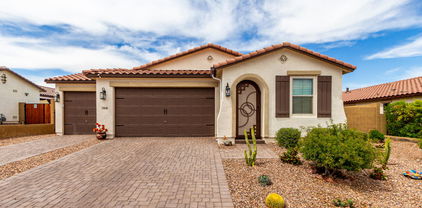
PAID OFF SOLAR at Closing!!!! Welcome to your dream home! This stunning 5-bedroom residence is perfectly situated in a highly sought-after neighborhood in Litchfield Park known for its top-rated school district. Step inside to find a beautifully remodeled kitchen featuring modern cabinetry, quartz countertops, and stainless steel appliances—perfect for family meals and entertaining. The spacious open floor plan includes a bright and airy loft, ideal for a home office, playroom, or second living space. Outside, enjoy your private backyard oasis complete with a sparkling pool—BBQ area for all those parties with family and friends just in time for summer! With plenty of room to grow this home is truly waiting on you!

13313 W Indianola Avenue, Litchfield Park

19873 W San Juan Avenue, Litchfield Park
$499,900
4 Beds ⋅ 3 Baths ⋅ 6861749 MLS ⋅ 1,813 SqFt.
Seller willing to pay $20,000 in closing costs. Charming 4-bed, 3-bath home. Featuring an oversized 9000 sq ft, 3-car garage, an RV gate with 14 foot clearance & a desert landscape. The interior boasts a welcoming great room, a neutral palette, recessed lighting, and a taste of wood-look tile & carpet flooring in all the right places. Garage has gym setup, flooring and high quality mirror included. Kitchen showcases white cabinetry w/ crown moulding, granite counters, a walk-in pantry, subway tile backsplash, SS appliances, & an island w/a breakfast bar. The primary bedroom hosts a private bathroom w/ dual sinks, & a walk-in closet. The large backyard offers a covered patio, where you can sit back, relax, or perfect for creating a garden, outdoor kitchen, play area, or tranquil retrea

19873 W San Juan Avenue, Litchfield Park

18929 W Windsor Boulevard, Litchfield Park
$495,000
3 Beds ⋅ 3 Baths ⋅ 6861170 MLS ⋅ 2,716 SqFt.
Skip the Wait — This Home Beats New Construction! Why pay more for a smaller lot and fewer upgrades when you can move into this 2,716 sq. ft. Litchfield Park beauty today? Featuring 3 bedrooms, 2.5 baths, an office, and a 3-car garage, it already has everything you'd pay extra for in a new build — plantation shutters, full landscaping, soft water & RO systems, ceiling fans throughout, and a finished backyard ready for entertaining. Inside, enjoy a gourmet kitchen with built-in oven, 5-burner gas range, full-height backsplash, and walk-in pantry. The laundry room offers built-in cabinetry and extra fridge space. The luxurious primary suite has dual sinks, soaking tub, and extended walk-in shower. Outside, relax in your private, south-facing backyard with extended paver patio, gas line for a firepit, lush lawn, and privacy-enhancing laurels all already done. No waiting on construction, no construction dust & no surprise costs just a turnkey home in a sought-after community with top-rated schools, walking trails, and parks.

18929 W Windsor Boulevard, Litchfield Park

12423 W Citrus Way, Litchfield Park
$513,473
4 Beds ⋅ 3 Baths ⋅ 6861008 MLS ⋅ 2,096 SqFt.
ASSUMABLE LOAN at 2.75% with just 27 years remaining! Welcome to this beautifully upgraded 4-bedroom, 3-bathroom home—including a private attached casita—located in a quiet, well-maintained neighborhood with convenient access to Loop 101, shopping, dining, and entertainment, including State Farm Stadium. Inside, you'll find 8' doors, tile flooring throughout the main living areas, and carpeted bedrooms. Thoughtful touches include dimmable lighting with built-in nightlights in the wall outlets, and ceiling fans in every room. The living room and covered patio are pre-wired for surround sound, making it perfect for entertaining both indoors and out. The stylish kitchen features quartz countertops, stainless steel appliances, and a breakfast bar that opens seamlessly into a bright and spacious living area. The primary suite includes a walk-in closet and an ensuite bath. Two additional bedrooms offer flexibility for guests, a home office, or creative space. The 2-car garage has a quiet, belt-driven garage door opener and the tankless water heater that maximizes usable space. Step into the low-maintenance backyard, showcasing artificial turf, decorative rock, and low-voltage landscape lighting in both the front and rear yards. The expanded driveway leads to the attached casita with its own private entrance ideal for guests, a home office, an in-law suite, or potential rental income. Paver steps welcome you to the inviting front entry.

12423 W Citrus Way, Litchfield Park

16222 W Augusta Avenue, Litchfield Park
$629,000
3 Beds ⋅ 2 Baths ⋅ 6860953 MLS ⋅ 1,746 SqFt.
BEAUTIFUL EQUESTRIAN CUSTOM HOME blends Southwest charm w/Modern comfort. BRAND NEW INTERIOR PAINT, CARPET, & ROOF! Ideal location minutes from Route 303, Northern Parkway, Casino w/Morton's Steakhouse & Luke AFB nestled in a highly desirable established neighborhood. Stunning front courtyard & foyer leads to great room w/fireplace open to the kitchen. Gourmet kitchen boasts granite c-tops, knotty alder cabinets, breakfast bar & eat-in nook. Private primary suite features patio access, soaking tub, shower & walk-in closet. Two guest rooms, a full bathroom, equipped laundry rm, and 2-car side load garage. ONE FULL ACRE, covered patio, phenomenal horse facilities & storage building. Wildlife World Zoo steps away & Falcon Dunes Golf Course nearby. A rare & exceptional opportunity to own a modern yet timeless desert home with equestrian amenities in the heart of Litchfield Park!

16222 W Augusta Avenue, Litchfield Park

6002 N 124th Drive, Litchfield Park
$520,000
4 Beds ⋅ 2 Baths ⋅ 6860481 MLS ⋅ 2,134 SqFt.
Charming Home with Pool on Oversized Corner Lot. Featuring 3-car garage, RV gate access & three storage sheds. Interior boasts abundant natural light, neutral & warm palette, vaulted ceilings, fresh interior paint and a taste of tile & carpet flooring in all the right places. Eat-in kitchen showcases ample counter space, SS appliances & an island w/ a breakfast bar & walk-in pantry. The primary suite boasts a walk-in closet, dual sinks, a separate shower/tub & direct access to the backyard. Enjoy Arizona living at its best in the lush backyard with covered patio, sparkling pool, Koi pond with waterfall, and green grassy area ideal for entertaining or relaxing in tranquility. Additional highlights include: Reverse Osmosis system in kitchen, soft water system, sunscreens all windows, sunshades on patio, laundry room with cabinets & wash basin, garage attic with pull-down ladder for extra storage. This home truly has it allcomfort, functionality, and curb appeal. This gem won't last! ***4th Bedroom or Den - No closet - Set up as a guest bedroom. There is a linen closet outside bedroom that could be used for closet***

6002 N 124th Drive, Litchfield Park

12503 W Vista Paseo Drive, Litchfield Park
$485,000
4 Beds ⋅ 2 Baths ⋅ 6860365 MLS ⋅ 2,284 SqFt.
This beautifully maintained home is located on a premium north/south facing corner lot with no homes across the street and offers 4 bedrooms plus a den & 2 baths in 2284 SqFt with an open great room layout. The kitchen features an abundance of cabinetry with crown molding, a Lazy Susan, and pull-out shelves, granite counters, tile backsplash, stainless appliances including an electric range with double ovens, a pantry, and an island with breakfast bar for casual dining. The large backyard features a refreshing pebble tec pool, easy care artificial turf for kids and pets to play on, and an extended patio with a ceiling fan. The primary bedroom has an en-suite bath with dual sink vanity, oversized walk-in tiled shower, and a walk-in closet. Other features include vaulted ceilings and tile floors throughout, hallway storage cabinets, upper/lower laundry room cabinets, security screen doors, and an oversized 2 car garage with storage racks, epoxy floors, and service door. Don't miss out on this great home!

12503 W Vista Paseo Drive, Litchfield Park

12428 W Vermont Court, Litchfield Park
$445,000
4 Beds ⋅ 2 Baths ⋅ 6860355 MLS ⋅ 2,313 SqFt.
Seller offering up to 2% in concessions—perfect for a rate buy-down, closing costs, or prepaids! This move-in ready family home features fresh interior paint, brand-new carpet, and stylish upgrades throughout. Tucked away on a quiet cul-de-sac with no rear neighbors and only one next door—ideal for privacy, safety, and play. Start your mornings on the charming front porch, sipping coffee. Inside, you'll find a spacious, open layout with wood floors, upgraded stainless appliances, and modern finishes. Water heater replaced in 2021. The private, low-maintenance backyard includes new turf and a custom putting green—great for family fun and entertaining. Walkable to schools, parks, and just minutes from Wigwam Resort, trails, Tanger Outlets, and the future Mattel Adventure Park!

12428 W Vermont Court, Litchfield Park

5511 N 128th Drive, Litchfield Park
$1,250,000
4 Beds ⋅ 3 Baths ⋅ 6859527 MLS ⋅ 3,044 SqFt.
Incredible Opportunity with Features Rarely Found! Enjoy huge savings with OWNED SOLAR!! 34x56 Block-constructed RV Garage, 210 sq ft casita, 30-amp RV hookup. 2-RV Gates with concrete/gravel pads on both sides. Room for EVERYTHING and EVERYONE w/10 slab parking spaces, circular front drive and a 3-car side-entry garage with built-in cabinets. The extended front courtyard includes pavers and stained concrete and is anchored by a striking 8'x5' 2021 custom iron and glass entry door. Step inside to a beautifully 4-bedrooms, 2-full baths, 2-half baths an open formal living and dining room, an appointed kitchen featuring staggered soft-close cabinets w/slide-outs, granite countertops and backsplash, 2025 five-burner gas cooktop, walk-in pantry, wall oven, and a built-in GE Monogram side-by-side refrigerator andbreakfast bar seating for four and Eat-In Kitchen Area with Bay Windows offering views of the stunning backyard. Family room with gas fireplace, stained concrete, tile and 4" wood baseboard throughout. A fully outfitted laundry room with upper/lower cabinets, granite countertop and a utility sink. Primary suite boasts dual walk-in closets including a custom-designed "her" closet with elegant Nordstrom's racks and a spa-inspired bath with executive-height double vanity, large tiled walk-in shower, custom glass enclosure, and dual shower heads. The resort-style backyard is an entertainer's dream, boasting a 10-ft deep pool with cave slide, lighted rock grotto waterfall, and heated in-ground spa all surrounded by custom block and iron fencing with a gated entry. Recent updates include: 2024 Pool remodel, 2025 HP Pool Pump, 2021 Cool Decking, Color LED Lighting and a 12x12 Gazebo with electricity. The 2022 custom outdoor kitchen bar is a true entertainer's dream with a built-in gas BBQ, double burners, beverage fridge, sink, marble countertops, ice chest, and bar-height seating for eight all with stainless steel soft-close drawers and cabinets. Lush backyard landscaping with a large grass area, gravel stone accents, and beautiful curb appeal. Prime location just minutes from I-10, Loop 101, and Loop 303 with convenient access to State Farm Stadium, Phoenix Raceway, Luke Air Force Base, and Northern Parkway. Enjoy nearby recreation at White Tank Mountain Regional Park offering miles of hiking, mountain biking, and walking trails. Owner/Agent - What's not to love?

5511 N 128th Drive, Litchfield Park

1106 N Villa Nueva Drive, Litchfield Park
$775,000
4 Beds ⋅ 4 Baths ⋅ 6859435 MLS ⋅ 2,698 SqFt.
BACK ON MARKET -BUYER FINANCING FELL THROUGH .. . Large corner lot on Villa Nueva and Acacia. Custom built, 4 bedrom, 3 1/2 bath home with large circular drive. Upon entry, house opens to modern open floor plan that dispalys a huge fireplace as a centerpiece. Glass sliders bring in natural light and beatiful views of the Wigwam Golf Course. House sits on the 14th fairway of the prestigous Gold course and adjacent to the 9th hole of the Blue course. needs some remodeling and also has access to a large laundry room and cabana bathroom for the pool. All of the bedrooms have new carpet and the primary suite is in the far back of the house for privacy with a large bath and walk in closet. The backyard has spectacular views of the golf course and sunsets.

1106 N Villa Nueva Drive, Litchfield Park

13213 W Jacobson Drive, Litchfield Park
$385,000
3 Beds ⋅ 2 Baths ⋅ 6858782 MLS ⋅ 1,717 SqFt.
Tucked away on a quiet street in Dreaming Summit, this charming home offers a lifestyle that feels both relaxed and connected. Step outside and discover a backyard made for unwinding — a private heated spa, a cozy gazebo perfect for morning coffee or evening gatherings, and lush, well-tended landscaping that makes every day feel like a getaway. There's even an extra storage shed neatly tucked along the side for all your tools and toys.Inside, the home flows comfortably with spaces that feel warm and welcoming, ideal for everything from quiet nights to lively get-togethers. And with easy access to Westgate, the 101, and endless dining and entertainment, you're close to all the action when you want it — but can retreat to your own peaceful oasis! Live the good life, inside and out!

13213 W Jacobson Drive, Litchfield Park

13304 W Palo Verde Drive, Litchfield Park
$675,000
5 Beds ⋅ 4 Baths ⋅ 6858757 MLS ⋅ 4,633 SqFt.
NEW ROOF AND NEW AC UNITS!!! This is what is a move-in ready masterpiece—where every detail has been upgraded so you don't have to lift a finger. HOA includes sewer and trash expenses!! Spanning an impressive 4,633 square feet, this expansive home sits on one of the largest lots in the entire community—second only by a mere few square feet—offering nearly half an acre of space that's both rare and highly desirable in today's market. Step inside a truly turnkey residence featuring all NEW paint inside and out, NEW AC units, a brand-NEW roof, fresh NEW carpet throughout, updated NEW flooring in the bathrooms, and stunning new QUARTZ countertops in both the kitchen and bathrooms. Every major component has been addressed, ensuring peace of mind and comfort from day one. The floorplan is both functional and elegant, room to gather and room to retreat. The spacious primary suite is located on the main level, offering ease of access and a private retreat. Formal living and dining areas are ideal for entertaining, while the eat-in kitchen for everyday living. Upstairs, a spacious loft provides the perfect setting for a home office, media room, or play area. There are no small bedrooms here! Also, the upstairs balcony offers a lovely view, adding a touch of serenity to your day. Outside, the backyard is ready for entertaining, featuring a new built-in oven and an extended patio that's perfect for hosting guests or enjoying quiet evenings. The sheer size of the lot opens up endless possibilitiesgardens, a pool, or simple privacy and room to roam. The community boasts approximately 80 acres of parks and landscaped areas, including the expansive 22-acre Dreaming Summit Private Park. Residents enjoy amenities such as basketball and volleyball courts, playgrounds, picnic ramadas with barbecue grills, and open green spaces. Immaculate, spacious, and fully upgraded, this home is ready to welcome you. All that's left for you to do is move in and make it yours.

13304 W Palo Verde Drive, Litchfield Park

12899 W Pasadena Avenue, Litchfield Park
$599,000
4 Beds ⋅ 3 Baths ⋅ 6858572 MLS ⋅ 2,506 SqFt.
WELCOME HOME! Discover elegance at 12899 W Pasadena Ave, Litchfield Park, AZ—a luxurious single-story retreat boasting 4 beds, 3 baths, and 2,506 sq ft on a sprawling 15,468 sq ft corner lot. Revel in the gourmet kitchen with Quartz and peninsula countertops, a formal dining room and large Great room, perfect for entertaining. The expansive primary suite features a soaking tub, walk-in shower and an envious walk-in closet, while a private guest quarter w/ a bedroom, bath & entry offers in-law potential. Plantation shutters and dual AC ensure comfort. The vast lot, w/ a gazebo , fruit trees, side gate for RV & room for pool. Near Cardinal Stadium, Camelback Ranch, and Luke Air Force Base, this sophisticated haven blends space, style, and prime location for an unparalleled lifestyle

12899 W Pasadena Avenue, Litchfield Park

5221 N Tuthill Road, Litchfield Park
$850,000
4 Beds ⋅ 2 Baths ⋅ 6858238 MLS ⋅ 2,817 SqFt.
Nicely situated close to nearby Verrado and the base of the White Tank Mountains, this custom 2,817 sq. ft. home features 4 bedrooms, 2 bathrooms, oversized 3 car garage, private pool w/ waterfall, multiple covered patios, roof-top deck, sand volleyball court, solar panels, and more -- all on a spacious 0.86 acre lot with horse privileges. No HOA! Upon entry, you are greeted by the main living area complete with a beautiful gourmet kitchen featuring granite counter tops, tons of Alderwood cabinets, large kitchen island + breakfast bar, and walk-in pantry. Kitchen opens to both the great room and dining room with windows all across the great room, territorial style rounded timber columns, tile flooring, soaring high ceilings, and French doors to the backyard. The primary bedroom suite has a spa-like bath/ Jacuzzi tub, separate walk-in shower, huge walk-in closet plus an additional closet. The three secondary bedrooms are all generously sized and one of the secondary bedrooms, has a separate exit door to a large private covered patio. The back covered patio runs the full-length of the home and overlooks the fenced in private pool with sparkling waterfall feature. Enjoy the firepit, built-in BBQ, and beautifully landscaped yard with friends and family! Truly ideal for entertaining, and/ or indoor/ outdoor AZ living. On top of all that, the home features a roof-top deck above the patio to enjoy the scenic view of the mountains and city views! Recessed lighting and ceiling fans in all the rooms. Plumbed for central vac and hot water recirculation. Home also has 400 AMP service. There are three fences on the property--- perimeter fence, pool fence, and backyard fence. Perimeter fenced area can accommodate horses with an easement for riding. Just outside of the backyard fence, is a regulation sand volleyball court that's fun for everyone. Minutes away from the Fry's Marketplace, Ace Hardware, Super Star Car Wash, Greulich's Automotive Repair, Black Rock Coffee, Chipotle Mexican Grill, Burger King, MOD Pizza, Salad and Go, O'Reilly Auto Parts, UPS Store, Dollar Tree, Jack in the Box, Brakes Plus, and Macayo's Mexican Food at Village Grove at Verrado Shopping Center. A must see!

5221 N Tuthill Road, Litchfield Park

13305 W Colter Street, Litchfield Park
$745,000
5 Beds ⋅ 4 Baths ⋅ 6858153 MLS ⋅ 3,771 SqFt.
Welcome to your dream home in the beautiful gated community of Veranda, home to just 50 residences. Situated on a spacious 1/3-acre lot, this beautifully upgraded property offers resort-style outdoor living with a heated play pool, spa, tranquil water feature, gazebo, fire pit, and a built-in outdoor kitchen complete with BBQ, wet bar, and both covered and uncovered tiled patio areas—perfect for entertaining year-round. Inside, you'll find extensive upgrades throughout, including luxury vinyl plank (LVP) flooring, new baseboards, fresh interior paint, and stylish new lighting. The gourmet kitchen shines with freshly painted cabinetry, new quartz countertops, stainless steel double convection ovens, gas cooktop and two generous pantries. Living spaces include formal living and dining, a family room with an update tile fireplace plus a separate den featuring custom niches and lighting. Retreat to the spacious primary suite, featuring a sitting area, dual-sided fireplace, brand new carpet and windows, dual sinks, a soaking tub, walk-in shower, and a massive walk-in closet. The bathrooms and laundry room have also been updated with sleek new quartz counters. Additional features include a 3-car garage with built-in cabinetry and a new water heater, plus newly painted pool decking to complete the backyard oasis.

13305 W Colter Street, Litchfield Park

5510 N 132nd Drive, Litchfield Park
$825,000
5 Beds ⋅ 4 Baths ⋅ 6858063 MLS ⋅ 4,595 SqFt.
Your dream family oasis awaits! Built w/ too many upgrades to list, and many more additions along the way, you'll love everything this beautiful, spacious family home has to offer. And wait until you see the backyard! Kitchen boasts custom cabinetry, gas cooktop & double ovens. Big family room w/wet bar & French doors leading to expansive covered patio. One first floor bedroom w/ensuite & 3 large bedrooms on 2nd floor. Big Bonus room w/slider to walk-out deck overlooking expansive lot. Oversized Master suite w/ double closets, each w/custom organizing. Double-sided fireplace creates a spa-like oasis in master bath. Separate walk-out slider at master overlooking custom pool w/raised spa & grotto. Welcome home!

5510 N 132nd Drive, Litchfield Park

13628 W San Miguel Avenue, Litchfield Park
$515,000
3 Beds ⋅ 2 Baths ⋅ 6857939 MLS ⋅ 1,836 SqFt.
Beautiful 3-bed, 2-bath rental home in Dreaming Summit will surely impress you! A front patio & a split 3-car garage with extended driveway are just the beginning. Fabulous interior boasts vaulted ceilings, designer palette, wood-look flooring, archways, and tons of natural light. You'll love the formal dining room and an inviting living room with a fireplace & media niche! The large kitchen has built-in appliances, quartz counters, tile backsplash, a pantry, staggered shaker cabinetry, recessed lighting, and an island w/breakfast bar. Main bedroom offers an ensuite with dual vessel sinks, separate tub/shower, & a walk-in closet. Discover the entertainer's backyard with a covered patio, artificial turf, & a sparkling pool for year-round enjoyment! Plus SOLAR PANELS for energy savings!

13628 W San Miguel Avenue, Litchfield Park

13723 W Rovey Avenue, Litchfield Park
$385,000
3 Beds ⋅ 2 Baths ⋅ 6857736 MLS ⋅ 1,247 SqFt.
Fabulous Dreaming Summit home for sale by original owner! This single level, 3 bed/2 bath home features the best floor plan in the community, and has all the upgrades you could ever want - including a solar system (owned) for low-cost living! Secure security screen doors provide entry, and large format ceramic flooring, vaulted ceilings welcome you into this great home. In the spacious kitchen, granite counters, wood cabinets and a stone tile backsplash demonstrate the integrity of long term stewardship. Primary bedroom has large walk-in closet and all bedrooms feature brand new carpet. The pride of ownership continues into the backyard with large covered patio with travertine tile deck that extends through the turf yard and all around the sparkling swimming pool with pebble-tec finish.

13723 W Rovey Avenue, Litchfield Park

19858 W San Juan Avenue, Litchfield Park
$472,500
4 Beds ⋅ 2 Baths ⋅ 6857184 MLS ⋅ 1,813 SqFt.
Seller is offering 3% buyer concessions.Stunning Single-Level Home offers the perfect blend of style, comfort, & functionality, featuring an array of premium upgrades throughout.Nestled in the sought-after Canyon Views Community,this residence is designed to impress from the moment you step through the door.Spacious 3-Car Garage is equipped with 8 ft high doors, epoxy flooring, overhead storage, service door, sink,and RV gate to accommodate all your vehicles& toys.Great floorplan with large slider seamlessly blends the indoors with the outdoors, extending your living space and making the most of the beautiful Arizona weather.The large covered patio perfect for entertaining features high wind safety retractable shades. Enjoy the low-maintenance artificial grass & mature landscaping, while relaxing in private hot tub. This home boasts a neutral color palette with custom upgraded paint and tile flooring throughout. The open concept kitchen is complete with stainless steel appliances including gas double oven, 42-inch cabinets, quartz countertops, custom backsplash, beautiful pendant lighting, and a spacious walk-in pantry. The versatile 4th bedroom with double doors could also be used as a den offers a large walk-in closet. The front entry features a thoughtfully designed covered area, providing a safe and secure spot for deliveries and packages. Additional upgrades include custom California Closets in primary bedroom, plantation shutters, water softener, RO system, programmable thermostats, ceiling fans in all bedrooms and the den. This residence is a true gem!

19858 W San Juan Avenue, Litchfield Park

14123 W Greentree Drive S, Litchfield Park
$1,300,000
4 Beds ⋅ 5 Baths ⋅ 6856882 MLS ⋅ 3,656 SqFt.
Welcome to elevated living in this beautifully reimagined 3,656 sq ft custom estate, perfectly nestled on a generous 19,327 sq ft lot overlooking the 6th Green of the Wigwam Red Course. Located within the highly coveted gates of Litchfield Greens, this 2024 renovation masterfully fuses timeless sophistication with state-of-the-art enhancements. Enjoy panoramic golf course views from the expansive Great Room, Kitchen, Dining and Primary Suite. This estate is designed with both everyday comfort and upscale entertaining in mind. Enter into a grand first impression, this circular foyer welcomes you with soaring ceilings that create a breathtaking sense of space and light. The architectural curves guide your eye upward, drawing attention to the expansive height and setting a tone of timeless elegance. The entry leads to an open living room where the heart of the space is a sleek, modern gas fireplace, seamlessly embedded in a show-stopping wood feature wall. This custom-crafted backdrop is a work of art. Transition into a stunning great room, where your eyes are immediately drawn to the custom Pella windows perfectly placed to flood the room with natural light. Through them, your very first view of the 6th green is nothing short of breathtaking. The chef's kitchen is masterfully designed with new top-tier Wolf Subzero appliances including an induction cooktop, built-in refrigerator and wine fridge, drawer microwave, dual traditional and convention steam ovens, two beverage refrigerators, Scotsman ice machine, and a Miele dishwasher. The elegant oversized island is the centerpiece of this spectacular culinary haven adding sophistication along with additional storage and seating. Behind this kitchen is an elegant custom library with built-in shelving creating a flexible space for a home office, den, or easily converted formal dining room. The Primary Suite is a luxurious retreat, complete with automated blackout shades, high-end wool carpeting, and a private gym. The spa-inspired bath boasts a Mr. Steam shower, built-in custom closet with ample storage, and a private water closet featuring a Toto heated, auto-lid bidet. Designed as a true split floor plan offering privacy for guests or family with three additional bedrooms, each with their own en-suite bath, and an extra guest powder room. No detail was overlooked in the full 2024 renovation including: New roof and dual Lennox HVAC systems, Low-E Pella fiberglass windows, 2 Rinnai tankless water heaters with circulation pump, whole house water softener & carbon filtration system, luxury vinyl flooring, custom tile work, a full Shasta pool remodel with all new automated equipment and heater plus extended honed marble patio, new outdoor kitchen and landscaping updates. Enjoy exceptional energy efficiency and independence with a fully owned 15.39 kW Tesla Solar System paired with a 40.5 kWh Powerwall keeping utility costs low and eliminating peak usage concerns. A rare offering for the most discerning buyer combining polished luxury, advanced efficiency, and a magnificent golf course setting we invite you to experience one of Litchfield Park's finest custom homes.

14123 W Greentree Drive S, Litchfield Park

18746 W Rancho Drive, Litchfield Park
$430,000
3 Beds ⋅ 2 Baths ⋅ 6856803 MLS ⋅ 1,501 SqFt.
Highly upgraded! Ready to move in home. High-efficiency home, up graded granite countertops in kitchen, large shower in main bath cultured marble walls and seat, double doors added to study, 8'' interior doors, tankless water heater, upgrade HVAC to 166 seer, free standing laundry sink, 12' multi-slide glass door in Great Room, upper cabinets in mudroom area, roll out shelves in kitchen cabinet, pull out trash/recycle bins, upgraded front door, ARI Chord Glass, ceiling fans in all rooms and on patio, floor outlet in study, alarm system with doorbell camera, water treatment system, additional 50-amp RV outlet by circuit box, Solatube skylight in kitchen and hallway, front and back yard profession landscaped with pavers, additional 4' gate for backyard, garage floor epoxied. So much more!

18746 W Rancho Drive, Litchfield Park

19627 W Badgett Lane, Litchfield Park
$460,000
4 Beds ⋅ 3 Baths ⋅ 6856147 MLS ⋅ 2,027 SqFt.
ASSUMABLE VA LOAN at 2.65%!!! Low rate! Providing 4 beds, 3 baths, a 2-car garage, and a low-care landscape. The home exudes sophistication with a designer palette, wood-look tile flooring in common areas, and plush carpet in bedrooms. The impressive eat-in kitchen boasts SS appliances, quartz counters, a pantry, recessed & pendant lighting, and ample maple cabinetry. Its peninsula, with a breakfast bar, overlooks the spacious living area for a great room effect! With surround-sound, it's the perfect setup for entertaining guests or enjoying cozy movie nights. The double-door main bedroom has an ensuite with two vanities & a walk-in closet. Discover the backyard, where you can relax or enjoy BBQ! A covered patio, well-laid pavers, & artificial turf complete the picture. Welcome ho

19627 W Badgett Lane, Litchfield Park
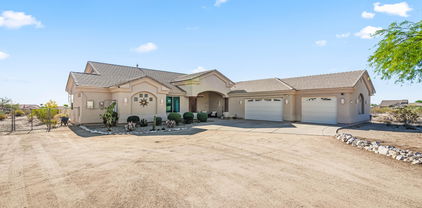
18731 W San Juan Avenue, Litchfield Park
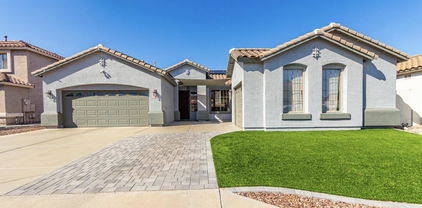
$494,900
4 Beds ⋅ 3 Baths ⋅ 6856061 MLS ⋅ 2,522 SqFt.
Ready for move-in! Bright, Beautiful & Packed with Upgrades This Corner Lot Gem Won't Last Long! Step into this stunning single-story retreat boasting 2,522 sqft. of thoughtfully designed space. With 4 spacious bedrooms, 2.5 bathrooms, and an open-concept layout, this home radiates warmth and elegance from the moment you walk in. The chef's kitchen is a dream come true featuring rich dark maple staggered cabinetry with crown molding, gleaming granite countertops, a stylish tile backsplash, and premium stainless steel appliances including a gas cooktop and wall ovens. Enjoy the ease of a butler's pantry, a large walk-in pantry, and an oversized island with a breakfast bar and pendant lighting. Just off the kitchen, a private patio with an 11x14 gazebo creates an ideal setting for weekend entertaining! The luxurious primary suite offers its own exit to the backyard and a spa-inspired bath complete with dual vanities, a barn door entry, a tiled walk-in shower, soaking tub, and a large walk-in closet. Each secondary bedroom comes with its own walk-in closet, and the hall bathroom features double sinks for added convenience. Outside, the low-maintenance backyard shines with artificial turf, an oversized paver patio, automatic watering system (front & back), and a RV gate for added flexibility. Other highlights include: Security system, Laundry room with built-in cabinets and sink, Stylish two-tone paint, tray ceilings, Durable plank tile flooring in high-traffic areas, 3-car tandem garage with parking for up to 7 vehicles, Soft water loop and entry rain gutters Don't miss this rare opportunity to own a move-in-ready home that combines comfort, style, and functionality - all priced to sell!

18731 W San Juan Avenue, Litchfield Park

Copyright 2026 Arizona Regional Multiple Listing Service, All rights reserved. The data relating to real estate for sale on this website comes in part from the Arizona Regional Multiple Listing Service. All information deemed reliable but not guaranteed and should be independently verified. All properties are subject to prior sale, change or withdrawal. Neither listing broker(s) nor Arizona Regional Multiple Listing Service shall be responsible for any typographical errors, misinformation, misprints and shall be held totally harmless.

How much is your home worth?

Get instant property value now!