Refine Search
Sort by
20476 E Sonoqui Boulevard, Queen Creek
$937,686
5 Beds ⋅ 2 Baths ⋅ 6895815 MLS ⋅ 4,517 SqFt.
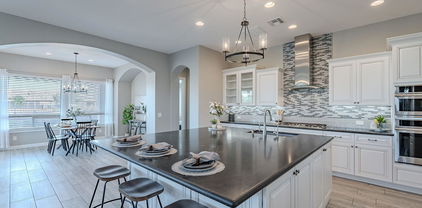
New Construction ~ January Completion. Built by America's Most Trusted Homebuilder. Welcome to the Acadia at 20476 E Sonoqui Boulevard in Ellsworth Ranch Voyage! Step inside from the front porch into a welcoming foyer with a nearby study, half bath, and laundry. The main floor features a formal dining room, great room, and open kitchen with casual dining that flows to covered outdoor living. The tucked-away primary suite offers a spa-like bath and dual walk-in closets. Upstairs, find four secondary bedrooms—including a Jack-and-Jill setup, one with a study—a shared full bath, game room, media room, and second laundry. At Ellsworth Ranch Voyage Collection in Queen Creek, enjoy a clubhouse, pool, fitness center, pickleball, and a butterfly garden certified by the National Wildlife Federationall just steps from home. Additional Highlights Include: Laundry room in place of desk space, media room with game room, and gourmet kitchen. MLS#6895815

20476 E Sonoqui Boulevard, Queen Creek

22484 E Calle De Flores --, Queen Creek
$500,000
4 Beds ⋅ 2 Baths ⋅ 6895793 MLS ⋅ 2,202 SqFt.
Welcome to this spacious and thoughtfully designed home in a quiet, friendly neighborhood. Enjoy comfortable, open living with 4 bedrooms plus a versatile den/office, perfect for working from home or additional living space. The Jack & Jill bathroom offers added convenience, while the generous pantry and multiple overhead garage storage racks—including mechanical ones—provide plenty of room to stay organized. Upgraded insulation and a south-facing orientation help keep utility bills low year-round. Outdoors, you'll love the low-maintenance landscaping, shade trees in the front yard, and an abundant lemon tree in the backyard—no mowing required! Located in the highly desirable Meridian master-planned community, this neighborhood features all single-story homes, offering added priva and a quiet atmosphere. Residents enjoy walking and biking trails, a pool, splash pad, community garden, and peaceful surroundingsall just minutes from the Queen Creek Recreation Center, top-rated schools, shopping, and dining.

22484 E Calle De Flores --, Queen Creek

36169 N Serrano Avenue, Queen Creek
$720,000
2 Beds ⋅ 3 Baths ⋅ 6895464 MLS ⋅ 2,173 SqFt.
Beautiful Genova plan with tons of upgrades, 2 car garage + golf cart garage AND AN AVAILABLE GOF MEMBERSHIP! Luxury living perfectly situated on a premium corner lot with no neighbors behind in the private golf community of Encanterra CC. Chef's kitchen boasts a large island, upgraded appliances, and plenty of storage. Spacious laundry room with additional storage and 2 large pantries! This open floor plan offers a balance of luxury living and entertaining! Primary suite featuring a barn door, upgraded tile shower, double sinks, and spacious walk-in closet. 2nd bedroom site with private bath. Additional powder room adjacent to office/den and could be a 3rd bedroom/guest room. Close distance to La Casa clubhouse with restaurant, gym, pools and business office!

36169 N Serrano Avenue, Queen Creek

1057 W Empress Tree Avenue, Queen Creek
$405,500
4 Beds ⋅ 2 Baths ⋅ 6895325 MLS ⋅ 1,873 SqFt.
Gorgeous home highly desirable Ironwood Crossing with 2 community pools, 26 parks, volleyball, basketball courts and much more. This home has 4 Bedrooms, 2 baths move in ready with fresh interior paint. Home offers spacious open floor plan with formal living/dining and a separate family room. The family room has a gas fireplace, new LVP, and opens to the kitchen for easy entertaining. The eat-in kitchen has upgraded cabinetry, stainless appliances, island with breakfast bar, granite counters, & recessed lighting. Sliding door leads out to a covered patio extended with pavers, raised garden boxes on timer and mature ficus tree. The master bedroom has a large shower, dual sink vanity & walk-in closet with built-in shelving. Other features include a RV gate, extended 2 car garage.

1057 W Empress Tree Avenue, Queen Creek

22435 E Oriole Way, Queen Creek
$616,383
5 Beds ⋅ 3 Baths ⋅ 6895071 MLS ⋅ 2,122 SqFt.
MOST POPULAR GREAT ROOM HOME THAT IS READY TO MOVE IN! FULLY LANDSCAPED FRONT AND BACK, WITH ARTIFICIAL TURF AND PERGOLA IN THE BACKYARD. 5 BEDROOM , 3 BATH, 2 CAR GARAGE. BEAUTIFUL BRIGHT FINISHES, PLANK TILE FLOORING EVERYWHERE EXCEPT BEDROOMS, GRANITE TOPS, TILE BACKSPLASH, SPA SHOWER IN MAIN BATH, INCLUDES WINDOW COVERINGS , CEILING FANS,, GAS TANKLESS WATER HEATER ENERGY STAR RATED,, ETC.! . ALL THIS IN THE NEW PREMIER MASTER PLAN COMMUNITY, LOCATED IN QUEEN CREEK. FEATURING A 22 ACRE LAKE, THAT IS THE CENTERPIECE OF THE COMMUNITY. KAYAKING, CANOEING, AQUATIC CENTER WITH LAP AND SPORT POOL, SPLASH PAD, BOCCE BALL, PICKLE BALL. BOARDWALKS AND RAMADAS AROUND THE LAKE AND MUCH MORE...KATHERINE MECHAM BARNEY SCHOOL IN THE COMMUNITY.

22435 E Oriole Way, Queen Creek

21454 E Caldwells Way, Queen Creek
$699,900
3 Beds ⋅ 3 Baths ⋅ 6895069 MLS ⋅ 2,503 SqFt.
Welcome to The Preserve at Hastings Farms! This well-maintained home sits on the largest lot on the street, N/S exposure & backs to a greenbelt for added privacy. Enjoy a charming courtyard entry with skylight & string lights. Inside features an open great room, plantation shutters, natural light, & a chef's kitchen with granite island & extended cabinetry. Split floorplan offers private primary suite with direct laundry access from the master closet. The backyard retreat includes an extended patio, sparkling pool, & plenty of space to entertain, plus an RV gate for additional storage. The 3-car tandem garage offers even more space. Located just minutes from Queen Creek's new restaurants, shops & entertainment—close enough for convenience, far enough for peace & quiet!

21454 E Caldwells Way, Queen Creek

23058 E Mayberry Road, Queen Creek
$675,438
6 Beds ⋅ 4 Baths ⋅ 6895018 MLS ⋅ 2,809 SqFt.
GREAT ROOM LOFT PLAN WITH MAIN BEDROOM DOWN, 6-BEDROOM, BEAUTIFUL FINISHES! SPA SHOWER IN MAIN, WHITE CABINETS, GRANITE KITCHEN TOPS W/ TILE BACKSPLASH,, GOURMET KITCHEN LAYOUT, UPGRADED CABINETS, UPGRADED VANITIES IN BATHS,, PLANK TILE FLOORING EVERYWHERE, EXCEPT 1 BEDROOM DOWN AND LOFT. ALL THIS, IN THE NEW PREMIER MASTER PLAN COMMUNITY, IN QUEEN CREEK, FEATURING A 22 ACRE LAKE. THIS IS THE CENTERPIECE OF THE COMMUNITY. KAYAKING AND CANOEING, AQUATIC CENTER WITH LAP AND SPORT POOL SPLASH PAD, BOCCE BALL, PICKLE BALL, BOARDWALKS AND RAMADAS THROUGHOUT AND MUCH MORE.. THE HOME INCULDES 2'' FAUX WOOD BLINDS, CEILING FANS, TANKLESS WATER HEATER+++ KATHERINE MECHAM BARNEY SCHOOL IN THE COMMUNITY.

23058 E Mayberry Road, Queen Creek

24061 S 217th Way, Queen Creek
$995,000
4 Beds ⋅ 4 Baths ⋅ 6894961 MLS ⋅ 3,514 SqFt.
This stunning home in Hastings Farm sits on an oversized lot and offers 3,514 sq ft of luxurious living space, including the highly sought-after Next Gen suite—the largest floor plan offered. Ideal for multigenerational living or extended guests, the private suite features its own spacious living room, full bedroom and bath, separate laundry, stainless steel appliances, granite countertops, and private entrance, creating a true apartment-style retreat. The main home boasts three additional bedrooms plus a custom office with stylish black doors, new designer flooring and paint, upgraded lighting, and a gourmet chef's kitchen with abundant storage and matching stainless appliances. The open-concept layout flows beautifully for entertaining and everyday living..... Step outside to your resort-style backyard, complete with a sparkling pool, built-in grill w/ a pergola, multiple seating areas, and extensive deckingperfect for Arizona outdoor living. The home also features a freshly painted exterior and a spacious 3-car garage. Truly a rare findcombining versatility, luxury, and space in one of the area's most desirable communities.

24061 S 217th Way, Queen Creek

20197 E Silver Creek Lane, Queen Creek
$885,000
4 Beds ⋅ 4 Baths ⋅ 6894906 MLS ⋅ 3,718 SqFt.
Introducing a thoughtfully designed home offering 4 bedrooms, 3.5 bathrooms and theater room, encompassing 3,718 square feet of refined interior space. Situated on a desirable corner lot, this property seamlessly blends comfort, functionality, and outdoor appeal, making it a remarkable opportunity for homeownership. Upon entering the home, you are greeted by a spacious and intelligently designed split floor plan that optimizes privacy and ease of flow. Two primary bedroom suites provide unique flexibility. Ideal for multigenerational living, guests, or simply indulging in extra comfort and space. The residence is enhanced with wood-look tile flooring. Every room benefits from abundant natural light, complemented by the $80k worth of high-quality Renewal by Andersen windows throughout the home. The heart of the home features a cozy gas fireplace with floor to ceiling stone work, perfect for creating ambiance on cool desert evenings. The kitchen and living areas are positioned for practical day-to-day living and seamless entertaining, with ample room to configure for personal style and use. Step outside to experience the generous outdoor living space, beginning with a large covered pavered patio that extends your living area into the outdoors. Whether you're entertaining, relaxing with a book, or enjoying a quiet weekend breakfast, this backyard provides the perfect setting. A private pool with waterfall, enhances the space with both visual appeal and recreation potentialbecause summer calls for pool parties and evening swims under the stars. The landscaping is professionally curated, featuring a combination of open space with synthetic grass and mature fruit trees that offer a small but sweet taste of Arizona's harvest. Located within a neighborhood where residents can enjoy convenient proximity to essential lifestyle amenities. And just over half a mile away is Desert Mountain Park, a community favorite for its walking trails, sports fields, and spacious green areas. From the carefully designed interior space to the relaxing outdoor retreat, this property offers a fine balance of comfortable everyday living and engaging lifestyle options. It's hard not to picture a relaxed afternoon in the pool followed by an evening enjoying fresh citrus from your own backyardone could say it's the kind of house that makes "home sweet home" feel very real

20197 E Silver Creek Lane, Queen Creek

21047 E Mayberry Road, Queen Creek
$675,000
4 Beds ⋅ 4 Baths ⋅ 6894827 MLS ⋅ 3,076 SqFt.
Live in the heart of Queen Creek in the community of Terravella! This 4 bedroom home by Taylor Morrison also features a loft, a bonus/teen room, and flexible floor plan. Downstairs, you'll find a full bedroom and bathroom on the first floor, ideal for guests, multi-gen living, or anyone who prefers not to do stairs. There's also a bonus teen room/second living area on the first floor, giving you flexible space for a playroom, home office, or game room. Built just 3 years ago, this home features on trend, upgraded finishes throughout, giving you all the benefits of new construction without the wait. The kitchen is a true highlight, complete with quartz countertops, a large island, a beverage bar, and a spacious walk in pantry. Upstairs, the primary suite is oversized and features dual vanities, a large walk-in shower, and two separate walk-in closets. Step outside to the backyard retreat, where two sets of sliding doors open to an easy care outdoor space with pavers, turf, and a gazebo, perfect for relaxing with friends or enjoying Arizona's beautiful weather year round. Terravella is one of Queen Creek's most desirable communities, known for its convenient location, neighborhood parks, walking trails, and green spaces. Living here means you're just minutes from Queen Creek Marketplace, The QC District, Fat Cats, Schnepf Farms, and the new Costco. You'll also have quick access to Frontier Park, Pecan Lake Entertainment, and Mansel Carter Park, plus easy freeway access via Mesa Gateway Airport, SR-24, and Loop 202. Residents of Queen Creek also have access to the town's new aquatic center. This home checks every box: space, style, location, and community. Come see it for yourself!

21047 E Mayberry Road, Queen Creek

7381 S Tatum Lane, Queen Creek
$7,000,000
6 Beds ⋅ 10 Baths ⋅ 6894754 MLS ⋅ 11,800 SqFt.
Impeccable 6-bedroom, 8-bath, 11,800 sq. ft. custom estate offers a stunning blend of luxury and modern elegance on a pristine 1-acre lot within the prestigious San Tan Lakeside Estates. Set against the backdrop of breathtaking mountain views, this waterfront property boasts a private 13-acre ski/wake/paddleboard lake and 236ft of lakefront beach. The home features expansive sliding glass wall panels that open on two levels to reveal panoramic lake views, seamlessly merging indoor and outdoor living spaces. Inside, a chef's dream awaits with a gourmet kitchen outfitted with high-end finishes, two oversized kitchen islands, wine room, and a butler's pantry. The upstairs entertainment bar and game room includes a second kitchen, , and abundant indoor and outdoor seating perfect for hosting guests. All six bedrooms offer en-suite bathrooms, ensuring privacy and comfort for everyone. The master suite's spa-like bathroom is a true retreat with luxurious finishes, expansive designer closets, steam shower, and a deep soaking tub. This family-friendly property is designed for leisure and entertainment, with resort-style amenities throughout. There is an indoor basketball half court. The 1580 sq. ft. diving pool has a swim-up bar, built-in spa, and a slide cascading from the second floor. There are two covered outdoor BBQ cooking areas, one near the pool and another overlooking the lake. Additional highlights include a workout room with sauna; pickleball court, putting green, two built-in trampolines, and an oversized RV garage with space for seven cars. A private boathouse with a hydro lift offers easy access to the water. The custom courtyard and pergola add a touch of elegance to the outdoor space. This estate offers the ultimate in luxury living with every detail meticulously crafted.

7381 S Tatum Lane, Queen Creek

20714 S 216th Place, Queen Creek
$770,000
4 Beds ⋅ 3 Baths ⋅ 6894640 MLS ⋅ 2,740 SqFt.
Our most popular floorplan! This single level home with an RV garage is truly in high demand. The extensive entry leads to the open concept gourmet kitchen and great room. This 4 bedroom, 3 full bath home has enormous closets throughout, huge multi-slide glass doors leading to the patio and overlooking the backyard, tray ceiling at the entry, and a large walk-in shower with a bench and rain shower head in the Primary Bathroom, just to name a few of the options. Front pavers and a gated courtyard complete the look. The entire garage and the garage doors are all insulated, there's an onsite RV cleanout, and the 2-car garage has 8' tall doors. Hurry in because this Harley plan is also on a ¼ acre lot and this will not last long in this amazing community!

20714 S 216th Place, Queen Creek

22241 E Quintero Road, Queen Creek
$925,000
4 Beds ⋅ 4 Baths ⋅ 6894570 MLS ⋅ 3,194 SqFt.
Better than a model home in the highly sought-after Charleston Estates of Queen Creek. This nearly new, impeccably maintained home offers 4 spacious bedrooms and 3.5 bathrooms with a desirable split floor plan. One of the bedrooms includes its own en suite bath and separate living area—ideal for guests, multigenerational living, or a private office. Situated on a premium lot backing to a lush greenbelt, the home boasts nearly $100,000 in backyard upgrades, including a resort-style pool with both heat pump and chiller for true year-round enjoyment. Views of the pool, interior courtyard, and green space from every window. Designer finishes and high-end upgrades are found throughout. All furnishings are available, creating a fully turnkey, luxury living experience.

22241 E Quintero Road, Queen Creek

21243 E Stone Crest Drive, Queen Creek
$530,000
4 Beds ⋅ 3 Baths ⋅ 6894354 MLS ⋅ 2,560 SqFt.
This 4-Bedroom Home with a beautiful private pool and water fall is located in the wonderful community of Villages at Queen Creek a Golf Course Community with fantastic amenities. This spacious 4-bedroom + den, 2.5-bath residence offers 2,560 sq ft of thoughtfully designed living space with tasteful upgrades throughout. The kitchen features white cabinetry, granite countertops, stainless-steel appliances, a stylish shiplap backsplash, and a walk-in pantry. The open-concept layout includes a large family room, and formal living space. Upstairs, the oversized primary suite offers a private balcony, walk-in closet, and a luxurious ensuite with separate tub and shower. All bedrooms include ceiling fans and ample natural light. Step outside to a backyard oasis with a pool with a waterfall, synthetic grass, fire pit, and covered patio, that is ideal for entertaining year-round. Additional highlights include: * 3-car garage with built-in storage * Interior laundry room * High ceilings and low-E windows with sunscreens Enjoy access to community amenities including a golf course, clubhouse, pool, spa, fitness center, tennis courts, and more all with low HOA dues. Close to top-rated schools, shopping, dining, and freeway access. Don't miss your chance to own this move-in-ready gem in one of Queen Creek's most desirable neighborhoods!

21243 E Stone Crest Drive, Queen Creek

22668 E Lords Way, Queen Creek
$610,000
4 Beds ⋅ 3 Baths ⋅ 6894330 MLS ⋅ 2,123 SqFt.
SUPER 4 CAR GARAGE! Priced UNDER recent sales to move quickly! Trying to find the best home for your family?! Are you having a hard time decided between new build & resale?! This is the best of both worlds! This gently lived in, 2-year-old home has the allure of a new build, with major component warranties still in place, yet the appeal of a re-sale, with no expense spared on the landscaping, & beautiful after-market upgrades. No dirt backyard here! This charming 4 bd/3 bath/ 4 car garage is turnkey at its finest! The moment you open the door you will notice the stunning custom slat wall paneling inviting you into the open great room concept and the quaint, clean kitchen, with modern white shaker cabinets, light high end 3cm quartz counter tops, & a spacious breakfast bar for entertaining Split floor plan with the utmost privacy. Looking for a casita or next generation living/mother-in-law suite? Look no further! This home through the builder had this option. Therefore, it will be an easy conversion if desired to enclose the teen/bonus/office room, that has a full private bath and bedroom next to it. There is even an area already for a kitchenette, or large game room closet conversion. This is a great set up for a home office as well. There is also an ensuite and a welcoming master bedroom, and a huge master closet. Therefore, it is like you have two master bedrooms. Save $$$$ on your electric bill with this high rated (58 HEERS rating) energy start home, with R-13 exterior blown in cellulose batting wall insulation (most areas), R-38 insulation attic, energy efficient, dishwasher, gas stove, and hot water heater, water conserving toilets, faucets, dual pane, double low E windows and doors with vinyl frames on windows and sliding doors for added energy efficiency, and LED bulbs throughout. Great wiring package with CAT 5 wiring in every room. Stunning upgraded elevation, with stone siding, and oversized paver driveway, with 7 car capacity leading to 4 car garage (extended height) and RV gate. Looking for the perfect man cave?! That is right, I said a FOUR CAR GARAGE, with storage! Perfect for extended vehicles, trucks, and plenty of room for projects. Interior has stunning flooring throughout, with 24x12 neutral tile in all the major walkways, modern/sleek hexagon tile in laundry room, and upgraded carpeting in the rooms. Backyard is gorgeous, with large patio and lush artificial turf throughout. NO need to water or mow grass here. BONUS....your yard will always look perfect! No neighbors behind you! Just gorgeous community green area with lush landscaping and trees. Madera is a highly desired master planned community with a resort like community pool and spa, as well as huge park, and pickleball courts. Quick commute to Frontier Park with the stunning lake. Next to the new Fry's, great shopping and restaurants nearby as well. Too many upgrades to list! Do not miss out on this gem!

22668 E Lords Way, Queen Creek

22863 E Russet Road, Queen Creek
$1,300,000
4 Beds ⋅ 4 Baths ⋅ 6894306 MLS ⋅ 4,060 SqFt.
Welcome to luxury living in the heart of Spur Cross, one of Queen Creek's most sought-after communities. This exceptional property offers the perfect blend of space, comfort, and upgraded elegance, ideal for those who love to entertain and appreciate thoughtful design. Step inside to a light-filled, open-concept layout featuring 4 bedrooms, 3.5 bathrooms, a versatile bonus room currently used as a gym, and a formal living or den space at the front of the home. A bonus utility room with built-in cabinetry adds even more functionality. At the heart of the home, the gourmet kitchen is a chef's dream with built-in double ovens, a gas cooktop with hood, beverage fridge, upgraded granite countertops, stacked cabinetry, and a large island that flows seamlessly into the great room, an entertainer's paradise! Retreat outdoors to a professionally designed backyard oasis with extended covered patio, natural stone travertine, artificial turf for low-maintenance living, and plenty of space to relax or gather. Car enthusiasts and storage seekers will appreciate the impressive garage setup: a 4-car garage plus a massive, fully insulated RV garage with concrete pad and rear door access. Two mini-splits keep the garage spaces cool year-round. Over $300,000 in high-end upgrades were completed between 2022 and 2023, including: 12-foot ceilings, upgraded flooring throughout, custom lighting and fixtures, trim lighting, epoxy garage floors, soft water and RO system, upgraded master shower, optional butler's pantry, and more. Enjoy the charm of Queen Creek's small-town feel with the convenience of big-town amenities, close to Costco, shopping, dining, Queen Creek High School, a new aquatic center, nearby parks, and easy access to the 24. The community also features a sparkling pool and beautifully maintained common areas. This home checks every box for lifestyle, location, and luxury!

22863 E Russet Road, Queen Creek

18909 E Ashridge Drive, Queen Creek
$1,400,000
4 Beds ⋅ 5 Baths ⋅ 6894197 MLS ⋅ 4,370 SqFt.
Stunning brand-new luxury home in the highly sought-after Legado community of Queen Creek. This never-occupied, 4,370 sq ft single-family north facing residence features 4 spacious bedrooms—each with its own private en-suite bath—plus a dedicated office and a flexible bonus room perfect for a second office, media room, or playroom. Designed with elegance and functionality in mind, the home showcases upscale designer finishes throughout. Sitting on an expansive 17,000+ sq ft lot, 12ft high ceiling throughout. The front yard is professionally landscaped, while the backyard is a blank canvas ready for your custom vision. Located in the vibrant Legado neighborhood, close to parks, schools, shopping, and dining. Don't miss this rare opportunity to own a move-in-ready luxury home in one of Queen Creek's pre

18909 E Ashridge Drive, Queen Creek

23164 E Alyssa Road, Queen Creek
$764,490
4 Beds ⋅ 3 Baths ⋅ 6893729 MLS ⋅ 2,175 SqFt.
Seller will provide a credit towards a rate buydown and closing costs with preferred lender. Ask us how to save thousands over the life of your loan. Madera is new, master-planned community located in Queen Creek, AZ. Residents here enjoy a variety of exclusive onsite amenities including playgrounds, a swimming pool, picnic area, bocce ball court, pickleball court, and spacious green belts—perfect for relaxation and recreation. This home comes fully equipped with all brand-new stainless steel kitchen appliances and features 8x36 tile flooring, elegant quartz countertops, and stylish maple linen cabinetry, thoughtfully crafted for comfort and function. Renderings/photos are of a model home. A copy of the public report is available on the ADRE's website.

23164 E Alyssa Road, Queen Creek

20575 E Mockingbird Drive, Queen Creek
$680,000
4 Beds ⋅ 3 Baths ⋅ 6893597 MLS ⋅ 3,039 SqFt.
Stunning former model home in Queen Creek Station! Welcome to this beautifully upgraded 4 bedroom, 3 bath home located in Fulton's highly sought-after Queen Creek Station. Professionally designed & full of upscale touches, this home offers a versatile & practical floor plan perfect for families, entertaining, or working from home. The first floor features an open-concept great room anchored by a chef's kitchen with GE Monogram appliances, a large island with upgraded quartz countertops & a timeless backsplash. The spacious living & dining areas create an inviting space for gatherings or everyday relaxation. Also on the main level, you'll find a private office with a full bath & a generous primary suite that offers both privacy & comfort. Upstairs, enjoy a large loft area, three additional bedrooms, each with walk-in closets. A full bath, & ample storage throughout. Step outside to a beautifully landscaped, low-maintenance backyard complete with pavers, artificial grass, a tranquil water feature, built-in BBQ, & plenty of space for outdoor dining & entertaining. Queen Creek station offers tree-lined streets, expansive greenbelts, eight parks, two basketball courts, & the Mary Lou Fulton Aquatic Center with a community pool. Conveniently located near shopping, dining, & major freeways, this home truly has it all!

20575 E Mockingbird Drive, Queen Creek

617 E Citrus Hollow Way, Queen Creek
$580,000
2 Beds ⋅ 2 Baths ⋅ 6893536 MLS ⋅ 1,926 SqFt.
Why Wait for New Construction? Move-In Ready & Packed with Upgrades! Skip the long wait times and extra expenses of a new build! This beautifully maintained, lightly lived-in homebuilt in 2022 is move-in ready and loaded with high-end finishes. Offering 2 bedrooms, 2 bathrooms, plus a dedicated office, this thoughtfully designed residence features a spacious open-concept great room with a split floor plan, ideal for added privacy when guests visit. The chef's kitchen is a true showstopper, complete with quartz countertops, a large island with gas cooktop, custom tile backsplash, stainless steel appliances, a farmhouse sink, soft-close cabinetry, and more. Throughout the home, you'll find engineered wood plank flooring, brand-new shutters, surround sound, and an oversized laundry room with a utility sink, abundant storage, and a built-in workstation. Retreat to the luxurious primary suite featuring a custom tiled walk-in shower with bench, double vanities, and an oversized walk-in closet. The guest bathroom includes a tub with custom tile surround, wall-mounted cabinetry, and under-mount lighting for a touch of elegance. Step outside to a newly finished backyard oasis featuring expansive paver patios, artificial turf, low-maintenance landscaping, multiple palm trees, and a brand-new drip systemall within a fully fenced yard for added privacy. Why buy new when you can save thousands and move in tomorrow? Don't miss this exceptional opportunity!

617 E Citrus Hollow Way, Queen Creek

Copyright 2026 Arizona Regional Multiple Listing Service, All rights reserved. The data relating to real estate for sale on this website comes in part from the Arizona Regional Multiple Listing Service. All information deemed reliable but not guaranteed and should be independently verified. All properties are subject to prior sale, change or withdrawal. Neither listing broker(s) nor Arizona Regional Multiple Listing Service shall be responsible for any typographical errors, misinformation, misprints and shall be held totally harmless.

How much is your home worth?

Get instant property value now!