Refine Search
Sort by
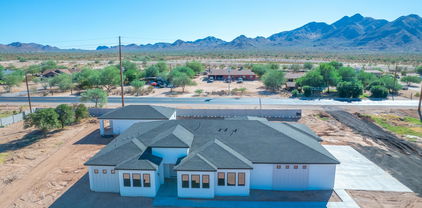
22363 E Via Del Jardin --, Queen Creek
$890,000
5 Beds ⋅ 4 Baths ⋅ 6888367 MLS ⋅ 3,173 SqFt.
Spacious and versatile gorgeous NextGen home on a 1/3 acre lot with indoor luxury and resort-style outdoor living. The main house offers 4 bedrooms, 2.5 baths, a gourmet kitchen with double ovens, gas range, and large island, plus a master suite with private backyard access, dual sinks, walk-in shower, and closet. The attached 1-bedroom casita has a walk-in closet, private entrance, and its own fenced yard with turf, pergola, built-in fireplace, and BBQ—ideal for guests or a home office. The oversized backyard is perfect for entertaining, featuring a diving pool with removable shade covers, gazebo with built-in BBQ, grassy area, lush desert landscaping, and an XL side yard with RV gate. Space, privacy, and flexibility all in one! Don't miss your chance to own this one-of-a-kind property!

22363 E Via Del Jardin --, Queen Creek

21415 S 223rd Place, Queen Creek
$845,000
4 Beds ⋅ 4 Baths ⋅ 6888337 MLS ⋅ 4,099 SqFt.
Welcome to this beautifully appointed single-story residence, where comfort, character, and endless potential come together. Situated on an oversized lot in the heart of Queen Creek, this home offers a rare floor plan you won't find anywhere else in the East Valley—thoughtfully designed around a central courtyard that brings in natural light and creates a seamless indoor-outdoor living experience. From the moment you arrive, the property makes a statement. Inside you'll find elegant beams, soaring ceilings, and an expansive open layout create a warm yet elevated feel throughout. The gourmet kitchen is the heart of the home, featuring a gas cooktop, oversized island, and high-end finishes—perfect for both everyday living and entertaining. The spacious primary suite is a true retreat with a spa-like bath that includes a soaking tub, walk-in shower, and dual vanities, completely separated. With 4 bedrooms, 3.5 bathrooms, and multiple flex spaces, there's room to tailor the layout to your lifestylewhether that's a home office, playroom, gym, or guest space. Step outside to a backyard that's a blank canvas ready for your visionpool, garden, custom patioyou name it. The RV gate adds convenience and extra functionality. This home truly has it all: space, style, and a floor plan unlike anything else. Don't miss your chance to make it yours.

21415 S 223rd Place, Queen Creek

20242 E Sunset Court, Queen Creek
$1,640,000
6 Beds ⋅ 5 Baths ⋅ 6888242 MLS ⋅ 4,497 SqFt.
ABSOLUTELY GORGEOUS 6 BEDROOM, 4.5 BATH SINGLE LEVEL HOME IN THE PECANS IN QUEEN CREEK! THIS STUNNING HOME IS MOVE IN READY AND BOASTS HUGE LIVING AREAS, TALL CEILINGS AND TONS OF NATURAL LIGHT, SEPARATE LIVING AND DINING ROOMS GREAT ROOM, ADDITIONAL FLEX ROOM BETWEEN BEDROOMS, PLANK TILE FLOORING THROUGHOUT, SPACIOUS EAT IN KITCHEN WITH LARGE ISLAND WITH BAR SEATING, HUGE WALK IN PANTRY, GRANITE CABINETRY, , TONS OF CABINETS, ALL STAINLESS APPLIANCES INCLUDING DOUBLE OVENS, BUILT IN FRIDGE, GAS RANGE, DISHWASHER AND MICROWAVE. HUGE PRIMARY SUITE WITH WALK IN SHOWER, SOAKING TUB, SPLIT VANITY, BIG WALK IN CLOSET. LARGE BEDROOMS THROUGHOUT, SOAK SINK, FOLDING COUNTERS AND ADDITIONAL CABINETRY IN LAUNDRY. MASSIVE 4 CAR GARAGE WITH SOFT WATER SYSTEM, SECONDARY WATER FILTRATION, GAS INSTANT HOT WATER SYSTEM AND CENTRAL VACUUM, CEILING FANS THROUGHOUT...MOVE IN READY! OUTSIDE ON THIS NORTH/SOUTH FACING CUL DE SAC LOT YOU WILL FIND A LARGE COVERED PATIO, BUILT IN BBQ AREA, POOL, SPA, BEAUTIFULLY LANDSCAPED FRONT AND REAR YARDS WITH TONS OF MATURE TREES, RV GATE AND TWO LARGE STORAGE SHEDS. THIS HOME IS A 10!

20242 E Sunset Court, Queen Creek

22507 E Quintero Road, Queen Creek
$485,000
4 Beds ⋅ 2 Baths ⋅ 6887992 MLS ⋅ 1,832 SqFt.
What a beautiful 4-bedroom home awaits you here in Spur Cross! Perfectly situated adjacent to the Community playground. A lovely mature landscape, a paver-front porch, and a 2-car garage w/paver driveway are just the beginning. The interior exudes sophistication with tons of natural light, tall ceilings, recessed lighting, a neutral palette, wood-look tile flooring in common areas, and plush carpet in bedrooms. Well-designed floor plan featuring a seamless open-concept layout! The impressive kitchen features SS appliances w/cooktop gas, granite counters, a mosaic tile backsplash, white shaker cabinetry, a pantry, and an island w/breakfast bar. The main bedroom has an ensuite with dual sinks & a walk-in closet. Outback, you have a covered patio and enough room for gatherings. Welcome home!

22507 E Quintero Road, Queen Creek

20891 E Cattle Drive, Queen Creek
$691,000
3 Beds ⋅ 3 Baths ⋅ 6887652 MLS ⋅ 2,352 SqFt.
Enter into a world of elegance and modern charm with this energy-efficient home in Gateway Quarter Community! Inside, the harmonious open floor plan, bathed in natural light, features sliding glass doors to the back patio that seamlessly connect the indoors with the outdoors. Gourmet kitchen boasts recessed lighting, tile backsplash, stainless steel appliances, a walk-in pantry, granite counters, and a prep island with a breakfast bar. Romantic primary retreat impresses with an ensuite comprised of dual sinks, a floor-to-ceiling tiled shower, and a walk-in closet. PLUS! This gem includes a 2nd main bedroom with its own bathroom and a flexible den ideal for an office, media space, or additional lounging area. Spacious backyard offers a covered patio and a sparkling pool. Don't miss it!

20891 E Cattle Drive, Queen Creek

21878 E Bonanza Court E, Queen Creek
$647,995
4 Beds ⋅ 3 Baths ⋅ 6887618 MLS ⋅ 2,914 SqFt.
Loaded w/ Upgrades you will love this home!! Structural Features include Paver Driveway & Entryway, Covered Front Porch, Gourmet Kitchen w/ add'l Cabinets, Morning Room w/ add'l Windows, 9' Ceiling & 8' Doors on 1st floor w/ 9' Ceilings also on the 2nd floor, Study, Large Loft, Tankless Water Heater, Gas Stub in Kitchen & Back Patio, Soft Water Loop, Laundry Sink Pre-plumb, 8' Garage Door, 8' Garage Service Door and add'l Garage Storage space. Kitchen has 42'' Premier White Cabinets w/ Hardware, Gas Cooktop w/ Hood, Quartz Countertop, Tile Backsplash, Pendant Light Pre-wires and SS Appliances. 9''x35'' Plank Tile Flooring in main areas, 4'' Baseboards, Upgraded Carpet in bedrooms, Raised Vanities and upgraded Faucets/Lighting in Bathrooms. Tile Surround in Master Shower. Ceiling Fan Pre-wires throughout, plus Smart Thermostat, HALO Select WiFi Deadbolt on front door & Garage Door Openercan be controlled through an app. Networking Panel w/ hard-wired internet access in every room & 3 - 20AMP outlets in Garage.

21878 E Bonanza Court E, Queen Creek

21262 E Cherrywood Drive, Queen Creek
$478,000
5 Beds ⋅ 3 Baths ⋅ 6887290 MLS ⋅ 2,294 SqFt.
Seller may consider buyer concessions if made in an offer. Welcome to this fabulous area! This home has fresh interior paint. Discover a bright interior tied together with a neutral color palette. Meal prep is a breeze in the kitchen, complete with a spacious center island. Relax in your primary suite with a walk in closet included. Take advantage of the extended counter space in the primary bathroom, complete with double sinks and plenty of under sink storage. Take it easy in the fenced in back yard that backs to the park and is ready for your personal touch! The covered sitting area makes it great for BBQs! Don't wait! Make this beautiful home yours. 100-Day Home Warranty coverage available at closing

21262 E Cherrywood Drive, Queen Creek

XXXX S Hunt Highway, Queen Creek
$1,040,000
5 Beds ⋅ 3 Baths ⋅ 6887281 MLS ⋅ 3,000 SqFt.
Last lot available! Luxury meets modern elegance in Queen Creek! Build your custom dream home on a spacious 1-acre lot with NO HOA and stunning San Tan Mountain views. Estimated completion in 2026. Choose your own design and layout with a trusted builder. Proposed plan offers 3,000 sq ft, 5 beds + den, 3 baths, and an oversized 4-car garage. A 957 sq ft detached casita with a full kitchen is perfect for guests, multi-gen living, or a private office. Open floor plan features vaulted ceilings, energy-efficient windows, and luxury finishes. Builder allowance available for customizing appliances, cabinets, countertops, flooring, and more. Rare opportunity for luxury, space, and privacy in the heart of Queen Creek. Don't miss this one-of-a-kind new build opportunity!

XXXX S Hunt Highway, Queen Creek

281 W Dragon Tree Avenue, Queen Creek
$395,000
3 Beds ⋅ 2 Baths ⋅ 6886933 MLS ⋅ 1,513 SqFt.
Location is everything and this charming single-level home in the highly sought-after Ironwood Crossing neighborhood of Queen Creek has it all! Step inside to find a freshly painted interior with larger baseboards, a welcoming kitchen with wood cabinetry, laminate countertops, a breakfast bar, and brand-new appliances for peace of mind and modern convenience. Enjoy Arizona living at its best with a covered patio, lush fruit trees, and a private outdoor space ideal for relaxing or entertaining. The spacious primary suite offers tranquil backyard views and a bathroom with an oversized walk-in shower. Ironwood Crossing is known for its incredible amenities, including a resort-style aquatic center, picnic areas, pickleball and tennis courts, sports courts, playgrounds, and more! Don't miss your chance to own in one of Queen Creek's most desirable communities!

281 W Dragon Tree Avenue, Queen Creek

18924 E Celtic Manor Drive, Queen Creek
$959,313
4 Beds ⋅ 4 Baths ⋅ 6886846 MLS ⋅ 3,537 SqFt.
New Construction - January Completion! Built by America's Most Trusted Homebuilder. Welcome to the Tyndall at 18924 E Celtic Manor Drive in Legado Summit! This beautifully designed new home offers a warm welcome with a gated entry and charming front porch. Inside, an open-concept layout features a chef's kitchen, dining area, spacious gathering room, and a covered patio—perfect for entertaining or relaxing. With three secondary bedrooms (one with an en suite), a teen room, a flexible bonus room with double doors, and a private primary suite with a spa-like bath and walk-in closet, this home is both functional and inviting. Live where comfort meets connection—welcome home! MLS#6886846 Additional Highlights Include: Chef's kitchen, sliding glass door at dining, shower at secondary bath, and double doors at flex.

18924 E Celtic Manor Drive, Queen Creek

1673 E Laddoos Avenue, Queen Creek
$795,000
3 Beds ⋅ 3 Baths ⋅ 6886710 MLS ⋅ 2,618 SqFt.
Welcome to your perfect retreat in the heart of Encanterra! This beautifully maintained Tarragona model features a brand new, fully owned solar system installed in October 2022—bringing energy efficiency and peace of mind. Situated on a premium, south-facing lot, the home is surrounded by mature landscaping and offers exceptional privacy with no neighbors to the east. The backyard is an entertainer's dream, showcasing travertine pavers, low-maintenance synthetic turf, a privacy wall, freshly painted wrought iron fencing, pergola, natural gas BBQ, fire pit, and a roaring gas fireplace that casts a warm, ambient glow over your outdoor gatherings. Inside, you'll find 3 spacious bedrooms, 3 full baths, and a private den, offering plenty of space for family and guests. The recently remodeled kitchen is a chef's delight, featuring stainless steel appliances, gas cooktop, wall oven, wine cooler, and two large islands that overlook a serene, private courtyardideal for morning coffee or evening meals al fresco. Finally, the garage extended garage has a flooring system. Whether you're soaking in the sunrise from your courtyard or enjoying peaceful evenings by the fire, this home offers the ultimate Arizona lifestyle in one of the state's premier resort communities.

1673 E Laddoos Avenue, Queen Creek

21946 E Via De Arboles --, Queen Creek
$1,010,000
4 Beds ⋅ 4 Baths ⋅ 6886689 MLS ⋅ 2,904 SqFt.
This stunning Toll Brothers Fiora model home features 4 bedrooms, 3.5 baths, and a private office with French doors. Designed in a modern organic desert style with 24x24 beige Moroccan tile, soft-close white and beige cabinetry, and double 12' sliding glass doors for seamless indoor-outdoor living. The North/South-facing lot provides soft natural light all day without harsh direct sun—energy-efficient and perfect for Arizona living. Enjoy a sleek modern pool turf, and mature palms trees in the spacious backyard. Located in a quiet, gated community backing the Queen Creek Wash, and just minutes from Schnepf Farms, the Olive Mill, & top-rated Queen Creek schools. Move-in ready for you. Start living the AZ lifestyle!

21946 E Via De Arboles --, Queen Creek

22846 E Watford Drive, Queen Creek
$511,000
3 Beds ⋅ 2 Baths ⋅ 6886603 MLS ⋅ 1,871 SqFt.
a 2024 build with all premium selections so you can skip the builder markup, blind sided fees, and the long wait! Not to mention the further recent customizations, including 1-week old garage epoxy, whole house filtration system, water softener with reverse osmosis and minerals added. 3 bed + den, 2 bath home has the best modern exterior in the neighborhood with a low-maintenance backyard which was just upgraded with turf, pergola (opens and closes), pavers, and string lights. a vibe. home includes all appliances, and can be purchased turnkey if desired. just a short walk to the incredible 6-acre amenity park, which includes a resort-style pool, hot tub, outdoor pavilion, pickleball & basketball courts, a fitness center, game and event lawn, kids playground, and 2 dog parks.

22846 E Watford Drive, Queen Creek

20919 E Desert Hills Boulevard, Queen Creek
$419,000
3 Beds ⋅ 2 Baths ⋅ 6886564 MLS ⋅ 1,678 SqFt.
Welcome to this TASTEFULLY UPDATED home in the Villages at Queen Creek! Offering 3 beds + den, 2 baths, a 2-car garage, and a low-care front yard. The inviting interior features abundant natural light, fresh neutral paint, recessed lighting, and wood-look flooring throughout. You'll love the thoughtfully designed semi-open layout that balances privacy with connectivity! The spotless kitchen boasts new SS appliances, quartz counters, ample white cabinetry, a subway tile backsplash, a center island, and a 2-tier peninsula w/breakfast bar. Versatile den for an office! Enter the main bedroom to find an ensuite with dual sinks, separate tub/shower, & a walk-in closet. Laundry room with cabinetry. If you want to relax or enjoy BBQ, the backyard awaits you with a covered patio! Ready to move in!

20919 E Desert Hills Boulevard, Queen Creek

19598 E Walnut Road, Queen Creek
$592,500
4 Beds ⋅ 3 Baths ⋅ 6886561 MLS ⋅ 2,596 SqFt.
This beautifully designed 4-bed, 2.5 bath home with flex space offers the perfect blend of convenience and comfort! Located near the heart of Queen Creek, you'll find easy access to shopping, dining, freeway connections, great schools and more! Situated on a large corner lot, this courtyard home has an inviting open-concept floor plan. The gourmet kitchen features granite countertops, oversized island, stainless steel appliances, large family dining area, walk-in pantry, and tons of cabinetry for extra storage! Luxurious primary bedrm includes a large ensuite with separate raised vanities, soaking tub & separate shower & huge walk-in closet with direct convenient access to the laundry room! The second wing has three additional bedrooms & second full bath w/double sinks. Open concept... living that is great for entertaining! Extra large windows provide so much natural light in the great room. Oversized covered patio with extended pavers for outdoor seating. Large side yard plus plenty of space for a pool or play area!! Three car tandem garage w/ room for storage. This home is ready for you to make it your own!

19598 E Walnut Road, Queen Creek

36130 N Quiros Drive, Queen Creek
$487,500
4 Beds ⋅ 3 Baths ⋅ 6886529 MLS ⋅ 2,289 SqFt.
Located on the Queen Creek/San Tan Valley border, this stunning single-level home offers both comfort and convenience! Just minutes from the popular Queen Creek Olive Mill and Schnepf Farms. Built in 2018, this spacious 4 bedroom (1 bedroom is easily converted from a Den), 3 bathroom home features an expansive great room design that blends the family room, dining/flex space, and breakfast room into one fluid and inviting layout. The bright, eat-in kitchen offers seating at the oversized kitchen island, and premium stainless-steel appliances including a refrigerator, double oven range, and custom stainless range hood. This kitchen is a dream for both everyday living and entertaining! This gorgeous home offers wood plank tile, 10-foot plus ceilings, customized entertainment wall, a huge laundry room, and a functional layout. Enjoy the privacy of an oversized lot that backs to a common area, giving you serene backyard views. Plus, a roomy 3-car tandem garage offers ample space for vehicles, storage, or weekend projects. One of the perks of living in this neighborhood is being walking distance to Circle Cross Ranch STEM Academy and Empire Park which features basketball and volleyball courts, a baseball field, large grass areas, and shaded ramadas perfect for picnics. With style, space, privacy, and a prime location, this home checks all the boxes!

36130 N Quiros Drive, Queen Creek

1101 W Oleander Avenue, Queen Creek
$485,000
4 Beds ⋅ 2 Baths ⋅ 6886318 MLS ⋅ 2,247 SqFt.
Single-level 4 bedroom, 2 bathroom split floor plan. Rarely found in newer homes, this property includes a 4-car garage, 3 slabs in front, and 3 spots behind the RV gate. The gourmet-style kitchen overlooking the family room with granite counters and an island will impress. The low-maintenance ''exquisitely done backyard'' is perfect for entertaining or simply relaxing. The stunning community pool, recreation center, and play area are just minutes away, providing convenience without the effort. Home is bright and airy, with no two-story houses behind. Extra features: A charming coffee and wine bar area and a separate entrance from the master bedroom into the meticulously designed backyard, featuring artificial turf, custom seating, a firepit, and custom awnings.

1101 W Oleander Avenue, Queen Creek

20198 E Rosa Road, Queen Creek
$850,000
5 Beds ⋅ 5 Baths ⋅ 6886215 MLS ⋅ 4,402 SqFt.
Welcome to this stunning 4,402 SF two-story home in the desirable ''Victoria'' community by Meritage Homes. This meticulously maintained property features detailed molding, plantation shutters, newer flooring, and a fully remodeled kitchen with quartz island, high-end appliances, and custom tile backsplash. Flexible living includes a hidden bonus room, guest suite with private bath, spacious upstairs loft, and built-in workstations. The oversized corner cul-de-sac lot backs to a park and includes a 4-car garage, RV gate, and storage shed. Outdoor living shines with a large covered patio, pavered space, and shaded ramada. Location makes the difference! Close to all good things in Queen Creek. Click ''More'' for more details... This second-owner home has been thoughtfully upgraded and showcases exceptional pride of ownership. From the moment you walk in, you'll notice the attention to detail with extensive millwork, custom touches, and a unique built-in shoe cubby. The remodeled kitchen is a true centerpiece ideal for both entertaining and everyday living with an oversized quartz island, pendant lighting, huge walk-in pantry, ample cabinetry, and top-tier appliances. Natural light abounds throughout the open-concept floor plan. The custom sliding barn doors lead to a hidden flex room, perfect for use as a home theater, gym, or playroom. The downstairs formal living room could easily be converted to a guest bedroom by adding doors with its own adjoining bathroom, ideal for visitors or multigenerational living, or use as a home office. Upstairs, enjoy the generously sized loft and built-in desk stations ideal for work or school from home. The primary suite features a remodeled bathroom with upgraded finishes and a spacious layout. Two additional upstairs bedrooms and a well-located laundry room provide comfort and functionality. Outside, the home is situated on a premium corner cul-de-sac lot backing to a lush community park. Entertain or unwind under the extended covered patio with pavers and a shaded ramada. The expansive backyard also includes an RV gate and large storage shed for added convenience. With a 4-car garage, there's plenty of room for vehicles and hobbies alike. Located just minutes from Queen Creek's premier shopping, dining, schools, entertainment, and parks including Mansel Carter Oasis Park this home offers both elegance and convenience in one of the East Valley's most sought-after neighborhoods.

20198 E Rosa Road, Queen Creek

1342 W Spine Tree Avenue, Queen Creek
$475,000
3 Beds ⋅ 2 Baths ⋅ 6886206 MLS ⋅ 1,789 SqFt.
Over $65,000 in upgrades! Welcome to this beautiful upgraded 3-bedroom, 2-bathroom home with an additional office/den—designed for comfort, style, and functionality! Beautiful tile floor in entry, living room, kitchen and office, Brand-new carpet in the front bedroom(2025)Woodfloor in rest of home. Enjoy a true split floor plan upgraded light fixtures adding adjustable light in every room. The spacious island kitchen upgraded cabinets, complemented a dual-slider door that opens to your expertly low maintenance backyard synthetic turf, travertine tile patio, walkways and pergola and landscaping—all with automatic watering! Garage is setup with outlets for tools, welders. Side of house is brick lined and storage built in.

1342 W Spine Tree Avenue, Queen Creek

41448 N Eliana Drive, Queen Creek
$615,000
5 Beds ⋅ 3 Baths ⋅ 6886061 MLS ⋅ 3,793 SqFt.
5 bed, 3 bath w/ LOFT home nestled in the desirable Ironwood Crossing neighborhood. 3,792 sq ft w/ 3-car garage, thoughtful spacious floor plan & no neighbors behind. Go to the Virtual Tour Tab for the 3D home tour! Downstairs features a bedroom & bathroom w/ a walk-in shower—perfect for multigenerational living or guests. Step into the formal living & dining room with soaring vaulted ceilings. The heart of the home is the expansive kitchen, featuring abundant cabinetry, granite countertops, electric cooktop, built-in wall oven & microwave, and a spacious island w/ seating. The open-concept layout flows into a generously sized family room, ideal for entertaining. Also downstairs, you'll find an oversized laundry room complete w/ upper & lower cabinetry, countertop space & sink...SEE MORE Upstairs, a large loft wired for surround sound offers the perfect flex space for a movie room, game area, home office, or second living room. Two of the three sizable secondary bedrooms feature walk-in closets, and convenient storage closets are placed thoughtfully throughout the home. The upstairs primary suite is a retreat of its own with a spacious bedroom, large walk-in closet w/ window, dual-sink vanity, private toilet room, separate tub & shower featuring custom tile work. Outside, enjoy grassy areas in both the front and backyard, a covered patio, and low-maintenance desert landscaping w/ palm trees. The 3-car garage is smartly split 2 bays lead directly into a mudroom off the kitchen, while the separate single-car garage has rare interior access to the home. A large side yard & RV gate offer even more space and flexibility. With no neighbors behind, the home enjoys extra privacy. Abundant windows through the home let in natural light. Additional upgrades include a water softener & reverse osmosis system. Located in the premier Ironwood Crossing community featuring 2 sparkling community pools, numerous parks, and walking trails. Just a few doors down from the neighborhood school, this location is hard to beat. Furniture and art are available on a separate bill of sale.

41448 N Eliana Drive, Queen Creek

19560 E Estrella Road, Queen Creek
$1,149,995
3 Beds ⋅ 4 Baths ⋅ 6885996 MLS ⋅ 3,196 SqFt.
This Harley floorplan is a model home featuring tons of gorgeous upgrade selections. You will also be amazed by the fully landscaped yard perfect for entertaining. The furniture hand selected by our design team is available for purchase on a separate bill of sale. Residents enjoy the open concept combined with the RV garage space, making this one of the most desired floorplan. . Located just outside of Gilbert in Queen Creek, and walking distance to Manzel Carter Oasis Park this highly sought after neighborhood is a blend of outdoor living and convenience. All appliances included, dual walk-in primary closets. Gourmet kitchen, multiple ovens walk in pantry, large multi slide door, clubroom with upper lower cabinetry. Must see released model home!!

19560 E Estrella Road, Queen Creek

21433 E Calle De Flores Court, Queen Creek
$435,000
3 Beds ⋅ 2 Baths ⋅ 6885927 MLS ⋅ 1,678 SqFt.
Completely updated! It's like buying a new home! Spacious and open 3 bedroom + den situated on an extra large lot on a Cut-de-Sac! Stunningly beautiful with high grade vinyl plank flooring, new baseboards and upgraded lights and fixtures throughout. Brand new huge kitchen with gorgeous white cabinets and quartz countertops. Kitchen has a large island and a breakfast bar and all new appliances and fixtures. Master bedroom is split and has a custom tile shower with gorgeous glass enclosure and door. Master bath has double vanity and walk-in closet. Large den or office situated off of the great room. Laundry room near the secondary bedrooms. Hall bath is also completely updated with custom tile bath enclosure. Covered patio looks out to oversized lot with beautiful views.

21433 E Calle De Flores Court, Queen Creek

22853 E Calle Luna --, Queen Creek
$525,000
4 Beds ⋅ 2 Baths ⋅ 6885730 MLS ⋅ 1,935 SqFt.
Better than a new build! This home seamlessly blends elegance, comfort, and modern luxury. Step inside to be greeted by gorgeous herringbone floors, custom millwork that exude sophisticated charm. The open-concept living area is anchored by a custom fireplace and an expansive wall of sliding glass doors, creating a perfect indoor-outdoor flow and flooding the space with natural light. The chef's kitchen is a showstopper, featuring a dramatic marble accent wall, Venetian plaster range hood, pot filler, high-end gas range, designer vent hood vent and farmhouse sink combining functionality and refined style. The spacious primary has spa-inspired ensuite bath that includes a large walk-in shower, deep soaking tub, custom lighting, and luxurious finishes throughout. Welcome to this beautifully crafted 4-bedroom, 2-bathroom thoughtfully designed home located in a highly sought-after Queen Creek neighborhood near top-tier shopping and dining,

22853 E Calle Luna --, Queen Creek

35431 N Wagon Wheel Road Unit A, Queen Creek
$470,000
6885629 MLS
Discover a rare opportunity to own a premium, oversized 1.25-acre lot in Queen Creek — Arizona's top-rated town (According to US News).
Nestled in a prime location, this exceptional NO HOA property offers stunning views of the San Tan Mountain Range while keeping you close to everything you need. Imagine building your dream home just steps from scenic hiking and biking trails, and only a short ride from top dining, shopping, and entertainment, including Queen Creek Pecan Lakes, Fat Cats, Fry's, and more. Enjoy quick access to the expansive Queen Creek Wash Trail — miles of natural beauty perfect for outdoor adventures. With water and power (including SRP approval for an oversized 600-amp panel) already at the property line, your future home is ready to take shape. This is more than just land  it's your chance to create a lifestyle surrounded by desert beauty and mountain serenity, without sacrificing convenience. Opportunities like this are rare. Don't miss your chance to make it yours!

35431 N Wagon Wheel Road Unit A, Queen Creek

Copyright 2026 Arizona Regional Multiple Listing Service, All rights reserved. The data relating to real estate for sale on this website comes in part from the Arizona Regional Multiple Listing Service. All information deemed reliable but not guaranteed and should be independently verified. All properties are subject to prior sale, change or withdrawal. Neither listing broker(s) nor Arizona Regional Multiple Listing Service shall be responsible for any typographical errors, misinformation, misprints and shall be held totally harmless.

How much is your home worth?

Get instant property value now!