Refine Search
Sort by
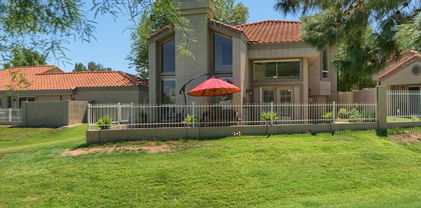
5027 E Vaughn Drive, Phoenix
$569,000
3 Beds ⋅ 2 Baths ⋅ 7065087 MLS ⋅ 1,788 SqFt.
Beautifully Remodeled From Top to Bottom! This stunning home has been thoughtfully updated throughout with quality finishes and attention to detail. The completely remodeled kitchen features 42'' upper rift oak cabinetry with soft-close doors and drawers, quartz countertops, a 39'' workstation sink, and a counter-depth refrigerator. Luxury vinyl plank flooring flows through the main living areas, complemented by new carpet in the bedrooms and upgraded raised baseboards throughout. The spacious primary suite features dual walk-in closets and a beautifully remodeled bath with a walk-in shower. Both bathrooms showcase porcelain tile and stylish brushed-gold Delta fixtures. Additional improvements include ALL BRAND NEW dual pane windows, fresh interior and exterior paint, added insulation, a new covered patio roof, and low-maintenance synthetic turf in both the front and backyard. The block wall has also been freshly painted, giving the outdoor spaces a clean, finished look. Nearly every detail has been updated--offering a fresh, modern home that is truly move-in ready! **Main tiled roof was replaced in 2025, patio roof replaced 2026**Added recessed lighting**PRIVATE Cul de Sac location**BUYER INCENTIVE AVAILABLE! Seller is willing to consider a buyer incentive w/ acceptable offer! Ask for details!

5027 E Vaughn Drive, Phoenix

6325 S 24th Place, Phoenix
$649,900
3 Beds ⋅ 3 Baths ⋅ 7065070 MLS ⋅ 2,261 SqFt.
Welcome to The Arbors, an exclusive boutique gated community of just 165 homes, ideally located near downtown Phoenix and offering stunning views with convenient access to dining, entertainment, and major commuting routes. This highly upgraded residence features 3 bedrms. 2.5 bths., plus a versatile flex room ideal for home office, media rm., fitness or whatever suits your lifestyle. Upgraded to the nines, this home showcases exceptional custom details & designer finishes throughout starting with the stunning chef's kitchen which is the heart of the home, featuring commercial-grade KitchenAid appliances, quartz counters and under-counter wine & beverage refrigerator, and 36'' luxury cabinetry with pull-out drawers. Designer tile adds an elegant touch to both kitchen & baths. Serene master bedroom showcasing beautiful views of backyard, sparkling pool, and community common area. The luxurious ensuite features a large glass-tiled walk-in shower, double sink vanity, elegant tiled custom backsplash, and warm wood cabinetry, creating a sophisticated yet inviting retreat. Designed for effortless indoor-outdoor living and entertaining, the backyard is a retreat featuring a sparkling play pool, water feature, low-maintenance artificial turf, a cozy fire pit, and plenty of space to relax & entertain all situated on a premium corner view lot! Community includes walking trails, soccer field, kids play area, neighborhood gardening area. With its sophisticated design, extensive upgrades, professionally curated interiors, amenities and desirable location new downtown Phx., this exceptional home offers the perfect blend of luxury, comfort, style & convenience!

6325 S 24th Place, Phoenix

16825 N 14th Street Unit 72, Phoenix
$394,500
3 Beds ⋅ 3 Baths ⋅ 7065046 MLS ⋅ 1,589 SqFt.
Welcome to this bright and inviting 3-bedroom, 2.5-bath townhome in the gated Via Bellezza community. Thoughtfully designed with an open floor plan and nearly 1,600 square feet of living space, this 2007 D.R. Horton home offers the perfect balance of comfort, functionality, and low-maintenance living in North Phoenix. Step inside to a spacious great room that flows seamlessly into a well-appointed kitchen featuring granite countertops, a center island with breakfast bar, stainless steel appliances, mosaic tile backsplash, recessed lighting, and a pantry. A convenient half bath on the main level makes everyday living and entertaining easy. Upstairs, the primary suite is a true retreat with plush carpeting, a private bath with dual vanities, and a walk-in closet. Two additional bedrooms provide flexibility for family, guests, or a home office. A private balcony offers the perfect spot for morning coffee or evening relaxation. Enjoy the convenience of an attached 2-car garage with direct entry into the home. The gated Via Bellezza community features a sparkling pool, heated spa, walking paths, and well-maintained greenbelts--creating a resort-style feel without the high maintenance. Located just south of Bell Road, you'll be minutes from Fry's Marketplace, shopping, dining, and quick access to the 51 and Loop 101. Excellent Paradise Valley Unified schools round out this highly desirable location. Move-in ready and priced to sell at $394,500. Don't miss this opportunity to own in one of North Phoenix's most convenient gated communities.

16825 N 14th Street Unit 72, Phoenix

19602 N 32nd Street Unit 79, Phoenix
$130,000
3 Beds ⋅ 2 Baths ⋅ 7064666 MLS ⋅ 1,152 SqFt.
Fresh, modern and move-in ready, this beautifully maintained 2017 Cavco offers the space, style and smart-home convenience today's buyers are looking for in an all-ages Phoenix community. With 3 bedrooms, 2 bathrooms and 1,152 square feet, the thoughtfully designed open-concept floor plan feels bright and remarkably spacious. Vaulted ceilings and updated wood-look flooring flow throughout the home, creating a clean, cohesive look with plenty of natural light. The welcoming great room opens seamlessly to the dining area and kitchen, making everyday living and entertaining easy. The spacious kitchen features warm wood cabinetry, abundant counter and storage space, a classic subway-tile backsplash, full-size appliances and a convenient breakfast bar. The generously sized primary suite includes a private bathroom with a glass-enclosed shower. Two additional bedrooms offer flexibility for guests, a home office, hobbies or additional living space, including one with a striking custom geometric accent wall. A second full bathroom and separate interior laundry room add everyday convenience. Smart-home upgrades take this property to another level, including fully automated lighting, electronic door locks, a smart thermostat and additional connected-home features designed for modern living. Outside, the large corner lot provides extra breathing room and attractive, easy-care desert landscaping. The extra-long covered carport can accommodate at least two full-size vehicles, while the additional storage shed provides space for tools, recreational equipment and seasonal belongings. Located in Carefree Manor, an all-ages Phoenix community, this well-cared-for home combines a newer three-bedroom floor plan, modern technology, generous parking and a desirable corner-lot setting in one impressive package.

19602 N 32nd Street Unit 79, Phoenix

2534 E Meadowbrook Avenue, Phoenix
$650,000
3 Beds ⋅ 2 Baths ⋅ 7064603 MLS ⋅ 1,453 SqFt.
Centrally located just minutes from Biltmore Fashion Park, Camelback Colonnade, and Sky Harbor Airport, this charming ranch home offers the perfect blend of style, comfort, and convenience. Surrounded by some of the city's most beloved restaurants, shopping, fitness studios, and golf courses, the location is truly hard to beat. Tastefully remodeled with thoughtful upgrades and quality finishes throughout, the home features updated tile flooring, kitchen cabinetry, appliances, countertops, pantry and Trane HVAC system. The pool is equipped with a Pentair variable-speed pump. Each bedroom features a custom-designed closet, thoughtfully maximizing storage while adding style and functionality. The backyard is a private retreat with a sparkling pool, mature landscaping, BBQ, and covered patio; ideal for relaxing or entertaining year-round. Offering an exceptional combination of location, thoughtful upgrades, and effortless indoor-outdoor living, this move-in-ready home is ready to welcome its next owner.

2534 E Meadowbrook Avenue, Phoenix

3710 W Latham Street, Phoenix
$340,000
3 Beds ⋅ 2 Baths ⋅ 7064459 MLS ⋅ 1,238 SqFt.
Beautifully remodeled in 2022-2023 and move-in ready! This 3-bedroom, 2-bath Phoenix home offers the style, finishes and updates today's buyers are looking for. Step inside to a bright, modern interior featuring plank tile flooring, two-tone paint and a beautifully finished kitchen with quartz countertops and shaker-style cabinetry. Both bathrooms feature attractive tile surrounds, while dual-pane windows and central air add everyday comfort. The thoughtfully designed 1,238 sq. ft. floor plan makes excellent use of the space, offering comfortable living areas and three well-sized bedrooms. Outside, enjoy a covered porch and a generous 6,460 sq. ft. lot with plenty of room to create your own outdoor retreat.

3710 W Latham Street, Phoenix

2824 E Waltann Lane Unit 4, Phoenix
$281,500
3 Beds ⋅ 2 Baths ⋅ 7064441 MLS ⋅ 1,110 SqFt.
Welcome home to this beautifully remodeled townhome offering stylish updates and affordable homeownership in a convenient North Phoenix location! Every detail has been thoughtfully updated, including a brand-new kitchen with modern finishes, a completely renovated bathrooms, new interior paint, new flooring throughout, and fresh landscaping in this end unit with large yard that enhances the home's curb appeal. The bright, open living space flows seamlessly into the updated kitchen, making it perfect for everyday living and entertaining. All appliances are included--including the new washer, dryer, and refrigerator--making this truly move-in ready. 2 covered parking spaces out back. Conveniently located near shopping, dining, parks, schools, and major freeways.

2824 E Waltann Lane Unit 4, Phoenix

2150 W Alameda Road Unit 1278, Phoenix
$359,999
3 Beds ⋅ 3 Baths ⋅ 7064408 MLS ⋅ 1,393 SqFt.
LOCATION, LOCATION, LOCATION! Take a look at this rare find in the Gated community of The Villagio at Happy Valley - within minutes of TSMC Chip Plant, I-17, Loop 101 & 303 Freeways. This 3-bed, 2.5-bath townhome in Phoenix, AZ features a completely remodeled kitchen w/ Reverse Osmosis & Soft Water System, upgraded cabinets, granite countertops & buffet serving area offering ample counter/storage space. This home also feaures laminate flooring upstairs, tile in all other areas, new guest bath vanities & mirrors + attached epoxied 2-car garage. Enjoy time on the spacious patio after a refreshing swim or skip over to Norterra for a lovely shopping and dining experience. Seller is offering a $7500 credit for buyers costs with full price offer. Take a peek at your new home!

2150 W Alameda Road Unit 1278, Phoenix

3421 W Pershing Avenue, Phoenix
$438,000
3 Beds ⋅ 2 Baths ⋅ 7064350 MLS ⋅ 1,700 SqFt.
Welcome home to this beautifully updated 1,700 square foot single-story property featuring 3 bedrooms, 2 bathrooms, a 2-car garage, RV gate, and a fully enclosed Arizona Room. Thoughtful updates throughout create a clean, modern feel with contemporary colors, updated finishes, and a truly move-in-ready appearance. Major improvements include a roof approximately 10 years old, HVAC approximately 6 years old, windows replaced in 2019, and fresh interior and exterior paint. The spacious floor plan also includes an inside laundry room with direct backyard access. The location offers even more to look forward to with the massive redevelopment of the former Metrocenter Mall property nearby. Now planned as The Metropolitan, this approximately $925 million mixed-use redevelopment is expected to tra The development is also directly connected to Valley Metro light rail, creating convenient access to other parts of Phoenix. With major investment and redevelopment taking place nearby, this home offers an opportunity to own an updated single-story property in an established Phoenix neighborhood while being close to one of the area's most significant redevelopment projects. BONUS: The enclosed Arizona Room provides valuable additional space that can easily be used for hobbies, crafting, a home office, workout area, or whatever best fits your needs.

3421 W Pershing Avenue, Phoenix

149 N Country Club Drive, Phoenix
$1,595,000
3 Beds ⋅ 4 Baths ⋅ 7064340 MLS ⋅ 3,599 SqFt.
Discover a distinctive Central Phoenix residence where generous living spaces meet exceptional outdoor entertaining. Positioned on a generous corner lot behind the gates of Phoenix Country Club, this home offers a private resort-style backyard with a sparkling heated pool and spa, expansive travertine patio, firepit conversation area, and built-in gas BBQ. With nearly 3,600 square feet, a flexible floor plan, and additional parking, this property offers features rarely found together in an attached residence. Be sure to watch the property video to experience the home's impressive spaces and outdoor living areas! Designed by renowned Arizona architect Ralph Haver, the residence showcases architectural character through dramatic coffered ceilings, rich wood detailing, expansive windows, a beautifully proportioned rooms. Formal living and dining areas flow into an inviting family room with wet bar and wine chiller, creating comfortable spaces for both everyday living and entertaining. The spacious kitchen features granite countertops, custom cabinetry, an oversized pantry, breakfast bar, Thermador six-burner gas range with griddle, double ovens, and stainless-steel appliances. A desirable main-level primary suite offers soaring coffered ceilings, dual walk-in closets, and a spacious bath with dual vanities, soaking tub, and walk-in shower. A second main-level bedroom suite with its own full bath provides privacy and flexibility for guests or multigenerational living. Upstairs, discover one of the home's most unexpected features: an expansive dressing and wardrobe suite offering more than 500 square feet of versatile space. Imagine an extraordinary dressing room, creative studio, fitness area, hobby room, or additional storage. A private den/office with custom wood built-ins, an additional bedroom with full bath, and charming Juliet balconies complete the upper level. The outdoor retreat is a true highlight, offering a generous backyard with room to entertain, gather around the firepit, enjoy the pool and spa, or relax beneath the covered patio. An attached two-car garage includes abundant storage, a workshop area, and central vacuum, while an additional driveway accommodates two more vehicles. Significant improvements include a new roof in 2023 and HVAC system in 2021. Enjoy the privacy of gated living with convenient access to Downtown Phoenix, acclaimed restaurants, arts and cultural destinations, and the surrounding Central Phoenix lifestyle. With its distinctive architecture, flexible spaces, substantial storage, and private outdoor amenities, this is a home best appreciated in person. Watch the video, explore the possibilities.

149 N Country Club Drive, Phoenix

3436 N 49th Drive, Phoenix
$340,000
3 Beds ⋅ 2 Baths ⋅ 7064195 MLS ⋅ 1,435 SqFt.
Move in Ready and Updated! Lots of big ticket items are done! Over $70,000 in upgrades - New Roof, Interior/Exterior Paint, Front Rock Landscaping, Wood Fence, Vinyl Plank Flooring and Baseboards in the bedrooms and a Brand New Kitchen with White Cabinets, Granite Countertops and Appliances. This home has a nice big covered patio, private exit to the backyard from the Primary Suite, extended garage, and large Great Room. Come see everything this home has to offer. Conveniently located in West Phoenix near parks, shopping, dining and everyday conveniences. Orme Park is just minutes away, offering green space, playground and basketball courts. Enjoy being just minutes from American Family Fields, home of Milwaukee Brewers Spring Training and Downtown Phoenix about 8 miles away.

3436 N 49th Drive, Phoenix

611 E Canterbury Lane, Phoenix
$689,000
3 Beds ⋅ 2 Baths ⋅ 7064194 MLS ⋅ 2,168 SqFt.
Move in ready in Moon Valley! Enjoy entertaining with a large family room featuring an impressive gas fireplace, a separate living room, and an open formal dining space. The kitchen offers maple cabinets, stainless steel appliances with a gas range. Relax in your spacious primary suite including a walk-in closet, travertine shower and updated vanity. The hall bathroom has a jetted tub/shower and double sinks. Upgrades: New carpet and interior paint in 2026, Trane AC and gas water heater in 2025, irrigation lines. A detached studio was added in 2023, offering an additional 100 sq ft of living space with AC and heat; perfect as an office, craft room, yoga space, etc! The backyard features a grassy play area, sparkling pool, built-in BBQ and firepit. No HOA!

611 E Canterbury Lane, Phoenix

1510 W Wickieup Lane, Phoenix
$369,000
3 Beds ⋅ 2 Baths ⋅ 7064183 MLS ⋅ 1,204 SqFt.
Discover incredible potential and easy desert living in this charming 3-bedroom, 2-bathroom, 1,204 sq. ft. single-story home located in the desirable 85027 zip code. Featuring low-maintenance desert landscaping, brick accents, and a extended driveway leading to a spacious 2-car garage, this home offers fantastic curb appeal and functional design inside and out.Step past the charming covered front porch into a light-filled layout with endless possibilities for customization. Out back, enjoy a large, private yard complete with a covered patio, double side-gate access, and a durable detached storage shed--ideal for outdoor projects, extra storage, or RV/toy parking. First-time homebuyer, looking to downsize, or seeking a smart investment property, check out this North Phoenix gem!

1510 W Wickieup Lane, Phoenix

8428 S 16th Drive, Phoenix
$650,000
3 Beds ⋅ 3 Baths ⋅ 7064044 MLS ⋅ 2,477 SqFt.
Welcome to this beautifully upgraded single-level home offering 2,477 square feet of thoughtfully designed living space on nearly a half-acre lot in a desirable gated community. Featuring 3 spacious bedrooms, 3 full bathrooms, and a versatile den, this home provides the perfect blend of comfort, functionality, and style. The expansive lot offers endless possibilities with plenty of room to build your dream pool, build an RV garage or create an outdoor oasis. Enjoy Arizona's stunning sunsets and panoramic views of South Mountain from the extended patio or the private viewing deck, complete with a spiral staircase for easy access. Whether you're entertaining guests or relaxing at the end of the day, the outdoor living spaces are designed to impress. Located in an exciting up-and-coming area ,this exceptional property offers the tranquility of spacious living with the convenience of nearby shopping, dining, recreation, and easy access to the Valley. This is a rare opportunity to own a highly upgraded home with room to grow in one of the area's most promising locations.

8428 S 16th Drive, Phoenix

3256 E Rosemonte Drive, Phoenix
$565,000
3 Beds ⋅ 2 Baths ⋅ 7063961 MLS ⋅ 1,834 SqFt.
Located in the established North Phoenix community of Paradise Valley Horizon, this inviting single-level home offers a spacious and functional layout designed for comfortable Arizona living. The primary suite features direct access to the backyard along with a private ensuite complete with a walk-in closet, separate tub and shower, and dual vanities. Two additional generously sized guest bedrooms provide plenty of space for family, guests, or a home office. At the heart of the home, the spacious family room features vaulted ceilings. The updated kitchen offers ample workspace and flows seamlessly into a spacious dining area and charming breakfast nook, while an additional living room and French doors that open to the covered patio, creating an easy connection to the outdoors. Outside, the expansive backyard offers plenty of room to enjoy the Arizona sunshine, highlighted by a well-sized swimming pool and covered patio perfect for relaxing or gathering with friends and family.

3256 E Rosemonte Drive, Phoenix

3636 N 21st Avenue, Phoenix
$390,000
3 Beds ⋅ 1 Baths ⋅ 7063929 MLS ⋅ 1,120 SqFt.
Fully remodeled home in the Westwood Historic Neighborhood in Central Phoenix. This home has everything brand new! There is a brand new sewer line and all plumbing in the entire home has been gutted and done brand new. Brand new A/C, water heater, roof, and interior plus exterior paint. The electrical has been all updated as well! There is nothing that has been missed in this home, it is like brand new! The custom kitchen has been designed specially for this home to maximize storage and countertop space with a modern design and all brand new appliances. The front yard hardscape and irrigation is all brand new and low maintenance to stay beautiful and clean all year around. The large backyard has an RV gate and shade structure with tons of space for a pool or casita.

3636 N 21st Avenue, Phoenix

6417 N 27th Street, Phoenix
$1,795,000
3 Beds ⋅ 3 Baths ⋅ 7063874 MLS ⋅ 3,008 SqFt.
Located within the guard-gated Biltmore Hillside Villas, this single-level home combines generous living spaces with a highly desirable lock-and-leave lifestyle. Vaulted ceilings and abundant natural light create an open, inviting feel, while the floor plan flows easily from the main living areas to the private patios. The kitchen offers an island with breakfast bar seating, a walk-in pantry, ample cabinetry, and a casual dining area. The primary suite includes a sitting area, patio access, dual vanities, a walk-in closet, and a spacious walk-in shower. A detached casita with custom built-in bookshelves offers the flexibility to serve as a guest suite, office, fitness room, or art studio. Completing the home is a rare three-car garage with extensive built-in storage. Biltmore Hillside Villas borders the Phoenix Mountain Preserve, offering direct trail access, while the Arizona Biltmore, Biltmore Fashion Park, golf, restaurants, Sky Harbor International Airport, and Downtown Phoenix are all just minutes away.

6417 N 27th Street, Phoenix

9749 S 11th Street, Phoenix
$502,990
3 Beds ⋅ 3 Baths ⋅ 7063861 MLS ⋅ 1,983 SqFt.
New Build. Rare Find. All within 15- 20 mins to downtown Phx, south Tempe, Chandler, Ahwatukee, Biltmore. Enjoy VIEWS, HIKING TRAILS & RESORT-STYLE AMMENITIES. Avance Highlands is at base of South Mountain preserve. Modern, brand new, premium mountainside community, gated, resort-style clubhouse with temp-controlled pool, gym, firepit, luxury clubhouse patio with BBQ, several parks, sand volleyball. Gorgeous finishes in price include wood-like tile, 9' ceilings, and 8' doors, Gourmet kitchen perfect for entertaining with quartz counters, under cabinet lighting, modern cabinets. Smart home with video doorbell, smart thermostat & front door lock controlled from app/smart panel. Great incentives & low rates! Pics are of model with similar upgrades

9749 S 11th Street, Phoenix

3926 E Laurel Lane, Phoenix
$895,000
3 Beds ⋅ 2 Baths ⋅ 7063821 MLS ⋅ 2,138 SqFt.
Experience elevated Arizona living in this beautifully renovated home, designed for effortless indoor-outdoor entertaining. The stunning kitchen features light oak cabinetry, Taj Mahal quartz countertops, gas cooking & ample prep space. Sliding glass doors from the living room & primary suite open to a resort-style backyard with an expansive pool & spa, new decking, turf & refreshed landscaping. Extensive updates include the roof, HVAC, stucco, flooring, lighting, paint, closets, kitchen & baths. The luxurious primary retreat features dual vanities with illuminated mirrors, an oversized walk-in shower, freestanding soaking tub & generous walk-in closet. Thoughtfully redesigned with sophisticated finishes & exceptional attention to detail! Ideally located less than a half-mile from the exciting Paradise Valley Mall redevelopment with premier shopping, dining, and entertainment, and just minutes from SR-51 for quick access throughout the Valley.

3926 E Laurel Lane, Phoenix

4020 E Laurel Lane, Phoenix
$625,000
3 Beds ⋅ 3 Baths ⋅ 7063623 MLS ⋅ 1,861 SqFt.
Expansive VIEWS to lush green Stone Creek fairways and distant mountains. Dramatic architecture, 2-story slate fireplace soars to vaulted ceilings surrounded by windows. French doors lead to a brick patio, expansive vistas, and the community pool, just steps away. Clean hard-surface laminate wood and tile flooring throughout. Updated kitchen with newer appliances. Upscale downstairs powder features a quartz stack-stone wall and custom cabinet. The primary bedroom enjoys a luxurious bath and dual closets. Idyllic spot on a quiet cul-de-sac with views wrapping the back and side yards, offering privacy. Juliet balcony off secondary bedroom. Walkability to the new PV mall eateries, entertainment venues, the greenbelt paths or hike the nearby mountain preserve. Garage is insulated and cooled.

4020 E Laurel Lane, Phoenix

Copyright 2026 Arizona Regional Multiple Listing Service, All rights reserved. The data relating to real estate for sale on this website comes in part from the Arizona Regional Multiple Listing Service. All information deemed reliable but not guaranteed and should be independently verified. All properties are subject to prior sale, change or withdrawal. Neither listing broker(s) nor Arizona Regional Multiple Listing Service shall be responsible for any typographical errors, misinformation, misprints and shall be held totally harmless.

How much is your home worth?

Get instant property value now!