Refine Search
Sort by
10324 E Calle De Las Brisas --, Scottsdale
$8,990,000
4 Beds ⋅ 6 Baths ⋅ 6964270 MLS ⋅ 9,712 SqFt.
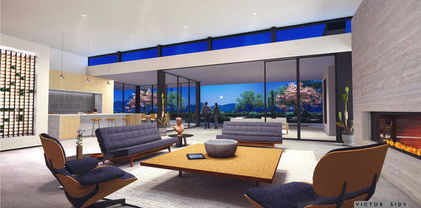
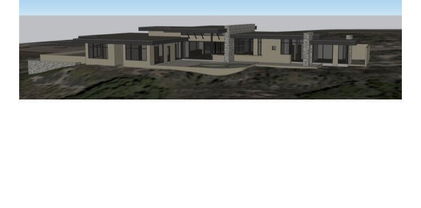
Rising above the desert on more than 4.6 gated acres in Scottsdale's prestigious Canyon Heights, this contemporary estate delivers a rare blend of architectural drama, privacy, and panoramic mountain and city-light views—set on your own private mountain. Positioned at the end of a quiet cul-de-sac, the approach unfolds along a private drive that leads to nearly 9,700 square feet of refined living space, complemented by a detached guest residence for added flexibility. Inside, the home is designed to impress at every turn, with soaring ceilings, dramatic materials, and thoughtfully curated finishes that create a gallery-like atmosphere while remaining warm and livable. Expansive living and entertaining areas flow seamlessly, anchored by statement fireplaces and walls of glass that that frame the surrounding desert terrain and elevated hillside setting. The gourmet kitchen is a true centerpiece, outfitted with premium appliances, multiple ovens, generous island space, and striking stone surfacesideal for both intimate gatherings and large-scale entertaining. The primary suite is a private retreat, offering its own fireplace, spa-inspired bath with dual amenities, and oversized walk-in closets. Additional bedrooms are well-appointed and thoughtfully separated for privacy, alongside a dedicated office, game room, media room, and bonus spaces that adapt easily to today's lifestyles. An elevator and multi-zone systems enhance comfort throughout the residence. Outdoors, the estate unfolds across its expansive hillside grounds, offering exceptional seclusioncomplete with a heated pool and spa, sport court, covered patios, built-in BBQ, fire features, and winding paths that traverse the property's private mountain setting. A temperature-controlled six-car garage with lift capability completes the offering. This is a distinctive Canyon Heights residence where scale, design, and an unparalleled setting converge into an unforgettable desert estate.

10324 E Calle De Las Brisas --, Scottsdale

8150 E Appaloosa Trail, Scottsdale
$2,100,000
4 Beds ⋅ 3 Baths ⋅ 6958154 MLS ⋅ 3,204 SqFt.
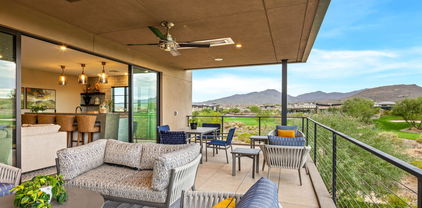
Timeless 3,204 square foot custom home situated on THE LARGEST RESIDENTIAL PARCEL in McCormick Ranch, this 0.93 ACRE homesite is one of only a few in the community with natural gas service. With its distinctive architecture, the home was designed by Weller Design Co. and built by Wieler Custom Homes boasting soaring high vaulted T&G ceilings in the main living areas, white oak engineered wood flooring and granite counter tops throughout, and a nicely updated chef's kitchen with a large center island and Sub-Zero/ Wolf and Miele appliances. Ideal for everyday living and/ or entertaining, the home features a seamless interior flow that opens to exceptional outdoor living spaces. The HUGE RESORT-STYLE BACKYARD is highlighted by ample space, lush green gardens and desert landscapes 650 square foot vaulted rear patio with Shellock Artistic Pavers, Caribbean Beadcrete pool with glass tile and water scuppers on stone wall, an outdoor kitchen, 20' x 21' stone and heavy beamed covered ramada, gas and glass firepit, above-ground Sundance hot tub, terraced cozy paver deck with outdoor gas fireplace, and more. The home includes a welcoming front entry, well-appointed chef's kitchen featuring a 6-burner gas Wolf range with custom hood overlooking the family room with stone fireplace wall, 4 bedrooms, 3 bathrooms, 2-car garage, and an 800 square foot attached specialty carport drive-thru with decorative wood and steel gate. Additionally, the home boasts dual pane Western insulated windows throughout, updated roofing/ Boreal tile seal underlayment and synthetic stucco, updated Trane XL20i high-efficiency HVAC unit, Navien tankless hot water heater with recirculating pump, and a primary bedroom suite with dual vanities, separate shower/ soaking tub, and large walk-in closet. Enjoy the highly sought after McCormick Ranch community lifestyle with its amazing neighbors and greenbelt system, featuring miles of multi-use path, mature landscaping, shopping & dining, alongside lakes, golf course and mountain views. A must see!

8150 E Appaloosa Trail, Scottsdale

10986 E Wildcat Hill Road, Scottsdale
$3,795,000
4 Beds ⋅ 6 Baths ⋅ 6957661 MLS ⋅ 5,301 SqFt.
GOLF MEMBERSHIP OPTION From the moment you arrive, the architecture speaks to timeless Southwestern craftsmanship. Hand-hewn wood beams & warm finishes evoke the romance of a true Hacienda while delivering the comfort and scale today's most discerning Buyers expect. Whether you're hosting a sunset dinner party, private wine tasting in the basement wine cellar, sipping coffee as the morning light hits the 7th green or simply unwinding in total privacy, this home is designed to be lived outdoors as much as in. Multiple covered patios and outdoor living spaces wrap the home, framing unobstructed views of the manicured fairway and the dramatic desert mountains. The Mirabel Club in North Scottsdale offers a blend of seclusion, community & nearby private aviation. See Additional Remarks. This estate includes soaring ceilings with a thoughtfully designed floor plan that places the primary suite and a dedicated office on one wing while two guest bedrooms occupy the opposite side. The fourth bedroom enjoys its own private entrance and an intimate patio complete with a cozy outdoor fireplace, perfect for quiet evenings under the Arizona sky. The primary bedroom is architecturally enhanced with tray ceilings accented with rich wood, an inviting gas fireplace and elegant French doors that open seamlessly onto a truly spectacular backyard patio.The spa-like primary bath is nothing short of a private sanctuary. Featuring an oversized "steam" shower, dual shower heads, two water closets for ultimate privacy, two expansive walk-in closets and a tranquil wellness room complete this retreat showcasing dual sets of French doors, panoramic mountain vistas, a built-in mini refrigerator and custom built-in cabinetry. Descend to the below grade temp controlled, walk-in wine cellar complete with its own sink, ideal for intimate wine tasting evenings with cherished guests. A real Chef's kitchen is anchored by a Wolf six burner gas stove with Sub-Zero appliances. The well equipped back kitchen effortlessly supports both intimate gatherings and grand scale entertaining with a full sized refrigerator, dishwasher and a recently replaced ice maker. Outdoors, the grounds are exquisitely composed with lush, custom curated Sonoran desert landscaping, illuminated by newly updated night scape lighting that transforms the property after sunset. A rich variety of intimate and social outdoor gathering zones abound including a built-in BBQ kitchen island. A resort style heated pool with a cascading spillover spa creates the ultimate hydrotherapy escape. Set on a private, Arizona desert acre, fairway lot, this extraordinary estate delivers effortlessly and beautifully on every level. Inquire today for a private Sotheby's tour.

10986 E Wildcat Hill Road, Scottsdale

7073 E Ashler Hills Drive, Scottsdale
$2,355,000
4 Beds ⋅ 5 Baths ⋅ 6954722 MLS ⋅ 4,124 SqFt.
New Luxury Home with views to be built. The Sedona plan features an iron/glass entry, Island kitchen with Wolf/Subzero appliance package- 48'' gas range, micro drawer and Subzero built-in refrigerator with matching cabinet panels. Property includes a paver driveway, oversized three-car tandem garage, and 49' RV garage, ideal for car collectors and RV enthusiasts. Plan includes four bedrooms plus office, 4.5 baths, a guest suite with its own living area and bath, and an upscale owner's suite with a freestanding tub, walk-through dbl. shower, and oversized walk-in closet. Details such as 90/10 smooth contemporary wall finish, 8' doors, 12 ft ceiling, 2x6 ext. walls, post tension foundation, spray foam insulation exemplify upscale living. Features, Photos & options are from a completed model. Photos and features shown may include optional upgrades or selections and are intended to illustrate available possibilities. Final features, finishes and inclusions may vary based on buyer selections and builder specifications.

7073 E Ashler Hills Drive, Scottsdale

7739 E Dynamite Boulevard, Scottsdale
$2,595,000
4 Beds ⋅ 5 Baths ⋅ 6954281 MLS ⋅ 4,124 SqFt.
Luxury Spec-home under construction with pool and spa, BBQ. Est. move-in Jan 2027. Open design plan, Island kitchen w/ waterfall countertop, Wolf/Subzero 48'' gas cooktop w/griddle, dble oven, micro drawer, 48'' SubZero refrigerator and Full height Wine Storage. 3-car tandem garage, 49' RV garage, and paver drive. Great for Auto/RV enthusiasts. 4 bedrooms, office, 4.5 baths, a grand guest suite with its own living area, and an upscale owner's suite with freestanding tub, walk-through double shower, and lg. walk-in closet with island and custom built-ins. Tankless water heater, 3 way fireplace, and details like 90/10 smooth finish, 8' doors, 12 ft ceiling, 2x6 ext. walls, post tension foundation, and spray foam insulation exemplify upscale living. Some photos are of a completed model home. Photos and features shown may include optional upgrades or selections and are intended to illustrate available possibilities. Final features, finishes and inclusions may vary based on buyer selections and builder specifications.

7739 E Dynamite Boulevard, Scottsdale

40934 N 109th Place, Scottsdale
$2,295,000
4 Beds ⋅ 5 Baths ⋅ 6952412 MLS ⋅ 4,827 SqFt.
EXCEPTIONAL DESERT LUXURY WITH BREATHTAKING MOUNTAIN VIEWS! Welcome to an extraordinary Arizona retreat where timeless elegance, spacious living, and resort-style amenities come together to create the ultimate dream home! From the moment you arrive, you'll be captivated by the impressive curb appeal, featuring beautiful stone accents, an expansive paver driveway, and a spacious 3-car garage. Step inside to discover soaring ceilings, an abundance of natural light, beautiful stone-tile flooring, and inviting living spaces thoughtfully designed for both everyday comfort and sophisticated entertaining. The elegant family room showcases a stunning fireplace and wet bar, while the beautifully appointed kitchen features custom cabinetry, solid-surface countertops, a decorative stone-tile backsplash, built-in appliances, a generous center island with breakfast bar, and a charming breakfast nook. A versatile den with custom built-ins, a second fireplace, and direct backyard access offers the perfect space for a home office or private retreat. The luxurious primary suite provides a peaceful sanctuary, complete with classic plantation shutters, a spa-inspired bathroom featuring dual vanities, a relaxing jetted soaking tub, and an expansive walk-in closet. Adding exceptional flexibility, the private detached casita offers its own kitchenette and bathroom, creating ideal accommodations for overnight guests, extended family, or a private getaway. Step outside to your very own RESORT-STYLE BACKYARD OASIS, where spectacular mountain views provide a breathtaking backdrop to Arizona's celebrated indoor-outdoor lifestyle! Enjoy a sparkling swimming pool, soothing spa, expansive covered patio, lush manicured lawn, and gorgeous flagstone entertaining areas, all thoughtfully designed for unforgettable gatherings or peaceful evenings beneath the desert sky. An exceptional opportunity to experience refined Arizona living, effortless entertaining, and the beauty of a private desert retreat. Welcome Home!

40934 N 109th Place, Scottsdale

10460 E Palo Brea Drive, Scottsdale
$7,250,000
4 Beds ⋅ 6 Baths ⋅ 6949445 MLS ⋅ 7,433 SqFt.
Stunning Desert Mountain Estate with FULL GOLF MEMBERSHIP, fully Furnished & remodeled 2023-2024 . Romantic Lee Hutchison Masterpiece. This 7,447 SF home sits on 1.7 acres across two lots with exceptional privacy, golf courses and panoramic Continental Mountain views and sunset views. Features include 4 bedrooms, 6 baths and 9 fireplaces. Resort-style outdoor living offers new travertine decking, resurfaced pool, spa, fire pit, Alfresco grill and multiple seating areas. Inside, the new gourmet kitchen includes quarter-sawn Plato cabinetry, Thermador appliances, Smeg espresso maker and quartzite counters. Great room has curved quartzite bar, wine cooler, 100'' TV and much more. Luxurious primary suite with fireplace, SDH bedding, quartzite bath and custom closet. This home has everything you could wish for and more. It has a Large guest casita downstairs with a fireplace. Extensive mechanical updates: new HVAC (primary & casita), new tankless water heaters, new water service, new water softener, new security system, and more. Move-in ready perfection in Desert Mountain. And, we have a "ramp" option as well, if you prefer no steps! A MUST SEE at Desert Mountain

10460 E Palo Brea Drive, Scottsdale

6242 E Hearn Road, Scottsdale
$1,095,000
4 Beds ⋅ 2 Baths ⋅ 6948873 MLS ⋅ 2,436 SqFt.
Set on a prime corner cul-de-sac lot with NO HOA in the coveted ''Magic Zip Code,'' this meticulously upgraded property offers two refinished + repainted RV gates, dedicated RV parking, 30-amp RV hookup and clean-out on the West side, plus a 30-amp outlet in the 2-car epoxy garage. Inside, vaulted ceilings and abundant natural light enhance the open layout, featuring a secluded split primary suite and chef's kitchen with granite countertops, a powered island, shutters, LED lighting, and a serving window open to the covered patio, perfect for entertaining. The backyard has been fully refreshed with low-maintenance landscaping, painted block walls inside and out, an orange tree, and a diving pool supported by Pentair equipment. Improvements include dual-pane windows, an upgraded AC unit, ceiling fans, soft water, hot water heater (2023), paint inside and out (2018), new exterior pool-bath door, key-pad garage entry, an updated mailbox, and a 10x20 shed on a slab with 12U power. Located within the desirable Paradise Valley School District and just a quarter mile from a community park,with Kierland Commons and Scottsdale Quarter minutes away,this home combines premium location, functionality, and thoughtful upgrades in one of Scottsdale's most sought-after neighborhoods.

6242 E Hearn Road, Scottsdale

6848 E Aster Drive, Scottsdale
$1,999,999
4 Beds ⋅ 5 Baths ⋅ 6948652 MLS ⋅ 3,016 SqFt.
Fully remodeled, this Scottsdale estate sits on 0.73 acres and delivers luxury living from the moment you arrive. A gated courtyard leads to wide-plank floors, designer steel doors, and a chef's kitchen with a waterfall quartz island and open shelving--flowing into a formal dining room for eight. The downstairs primary suite features a spa-inspired marble bath, plus a second ensuite bedroom and powder room. Upstairs offers two bedrooms with private ensuites. Outside, a resort-style pool and sprawling lawn create an entertainer's oasis, while the extended backyard and additional side yard deliver rare flexibility--whether you envision building a workshop, designing a guest casita, storing an RV, or accommodating business needs, this property serves as a blank canvas ready for your vision.

6848 E Aster Drive, Scottsdale

8510 E Tecolote Circle, Scottsdale
$6,199,900
4 Beds ⋅ 6 Baths ⋅ 6948608 MLS ⋅ 5,867 SqFt.
This 5,867/sf ''Palo Blanco'' Ranch Hacienda style home is currently being constructed on 2.17 acres of beautiful Sonoran desert within the private and gated 8 home enclave of Windmill. The luxurious home is all on one level with an open floor plan with great room, dining, living and sitting rooms, 4 bedroom en-stuites , den/office, 5.5 baths, fitness room and a 4 car garage. It is filled with high end features including 3 fireplaces, gourmet center island kitchen with Subzero and Wolf appliances and two dishwashers, Butler's pantry, covered patios, covered patios, courtyards, water & fire features, negative edge pool with spa and BBQ. Lots 5 and 7 are also available with soon to come custom homes.

8510 E Tecolote Circle, Scottsdale

10938 E Siena Way, Scottsdale
$1,749,000
4 Beds ⋅ 5 Baths ⋅ 6944769 MLS ⋅ 4,544 SqFt.
Experience unparalleled luxury at 10938 E Siena Way, a meticulously maintained masterpiece situated within a private gated community in North Scottsdale Presented in model-like condition by its original owner, this 4544 -square-foot residence features four bedrooms, five bathrooms, and high- end finishes throughout. The interior boasts an open-concept design highlighted by travertine floors, recessed lighting, and elegant stepped ceilings with crown moulding. Sophisticated living spaces include a formal living area with a fireplace, a private den, and a bonus room currently utilized as a home theater. The primary suite serves as a true retreat with its own fireplace, while two additional guest bedrooms offer ensuite bathrooms. A separate attached casita and a three-car garage with a private entry provide exceptional convenience for guests and owners alike. The resort-quality backyard is designed for premier outdoor living, featuring multiple conversation areas perfect for entertaining. Beyond the community's tennis amenities, you are perfectly positioned near some of the region's best recreation. Enjoy the scenic desert vistas at Brown's Ranch Trailhead and Pinnacle Peak Park, or spend the afternoon at the prestigious Troon North Golf Club. This home offers a rare opportunity for the discerning buyer seeking a sophisticated lifestyle in one of Scottsdale's most coveted encloaves. UPDATE: A MAJORITY OF THE FURNITURE MAY BE AVAILABLE WITH AN ACCEPTABLE CONTRACT.

10938 E Siena Way, Scottsdale

10284 E Running Deer Trail, Scottsdale
$5,000,000
4 Beds ⋅ 6 Baths ⋅ 6937562 MLS ⋅ 6,219 SqFt.
This isn't just a home, it's your private vantage point to Troon North Golf Course and Pinnacle Peak, offering one of the best indoor-outdoor experiences in the entire valley. A sleek, step-free contemporary home completed in 2020 inside the guard-gated Estancia community. Picture an open floor plan, a dramatic great room, and a disappearing wall of glass that makes your living room feel like part of the desert. Outside, you'll find two fire pits, an outdoor kitchen, and multiple patios overlooking the fairway and surrounding mountains. Inside, there's a chef's dream kitchen with a massive island, double-sided cabinetry, top-tier appliances, and a hidden butler's pantry with its own fridge. Every space here was designed to elevate how you live,

10284 E Running Deer Trail, Scottsdale

9378 E Sundance Trail, Scottsdale
$2,995,000
4 Beds ⋅ 5 Baths ⋅ 6930435 MLS ⋅ 4,923 SqFt.
Experience refined desert living in this beautifully remodeled home located in the prestigious, guard-gated community of Desert Mountain in Scottsdale. Set on a private, oversized lot, this residence features 4 spacious en-suite bedrooms, 4.5 bathrooms, a study with fireplace and a thoughtfully designed open floor plan that seamlessly blends luxury and comfort. From the moment you step inside, you'll be captivated by the modern finishes, clean architectural lines, and expansive windows that bring in natural light and frame views of the serene Sonoran landscape. The heart of the home is a chef's kitchen outfitted with premium appliances, quartz countertops, and custom cabinetry--ideal for both everyday living and entertaining. Each of the four suites offers privacy and relaxation, complete with updated bathrooms and generous closet space. The primary suite is a true retreat, featuring a spa-like bathroom, soaking tub, and access to the outdoor living space. Step outside to a tranquil, private backyard designed for year-round enjoyment, with covered patios, mature desert landscaping, pool, spa, outdoor living room with tv and view deck. Home is available turn key. Desert Mountain does offer a temporary Lifestyle Membership to the club while on the wait list.

9378 E Sundance Trail, Scottsdale

2228 N 74th Way, Scottsdale
$739,500
4 Beds ⋅ 2 Baths ⋅ 6922383 MLS ⋅ 1,698 SqFt.
Permitted AIRBNB, location, location! NEW POOL HEATER 2 minutes from the greenbelt, Eldorado park, water park and minutes from old town! This stunning turn-key and remodeled home w/an RV gate is waiting for its new owner! Come inside to find a sleek interior showcasing four bedrooms, fresh paint, Newer wood-look floors throughout, updated ceiling fans, chic light fixtures, and recessed lighting. The spacious great room w/a cozy fireplace is an excellent area for receiving guests. The immaculate kitchen offers SS appliances, white shaker cabinets, quartz counters, and large island w/breakfast bar. Have a good night's sleep in the comfortable main bedroom w/a private bathroom and a custom closet. Fourth bedroom could also flex as a den or home office. Newer 5-ton HVAC and newer roof.

2228 N 74th Way, Scottsdale

10443 E Scopa Trail, Scottsdale
$5,500,000
4 Beds ⋅ 5 Baths ⋅ 6921641 MLS ⋅ 5,516 SqFt.
Brand New Home- Construction expected to start in Sept 2025 with completion in late 2026. The pinnacle of modern luxury living in this brand-new construction in Eagle Feather at Desert Mountain. The next great creation from Sierra Custom Homes, this exceptional property will blend warm modern architecture and meticulous craftsmanship. This 5500 sf residence boasts a thoughtfully designed open floor plan with 4-5 bedrooms, an office and a separate media and entertaining room. The heart of the home is the large, fully outfitted entertaining kitchen, supported by a full back kitchen. Impeccable indoor-outdoor living featuring large, motorized sliding glass sliding doors that open to a stunning outdoor oasis with a pool and spa, swim-up bar and fantastic outdoor kitchen.

10443 E Scopa Trail, Scottsdale

6323 E Nisbet Road, Scottsdale
$925,000
4 Beds ⋅ 2 Baths ⋅ 6917984 MLS ⋅ 2,266 SqFt.
Completely updated and move-in ready, this single-level home showcases quality craftsmanship and thoughtful design. Originally built by the owners with exceptional attention to detail, the home has been freshly painted inside and out and features brand-new windows and flooring throughout. This just remodeled kitchen offers elegant quartz countertops, stainless steel appliances and recessed lighting. The open-concept living area includes a tiled fireplace and flows seamlessly to a covered patio and private backyard with mature fruit trees. The primary suite features a jetted soaking tub, dual vanities, a private toilet room, and a spacious walk-in closet. The second bath is beautifully finished, and one of the secondary bedrooms includes direct backyard access and its own walk-in closet. Additional upgrades include a new reverse osmosis system, new washer and dryer, new garage door and modern lighting throughout. Conveniently located near Kierland Commons, top-rated schools, and premier shopping and dining. NO HOA. This 4 bedroom 2 bath home is ready for its new owner.

6323 E Nisbet Road, Scottsdale

12795 E Chama Road Unit 610, Scottsdale
$2,810,175
4 Beds ⋅ 5 Baths ⋅ 6913214 MLS ⋅ 4,737 SqFt.
The Tonto home design offers effortless entertaining for family and friends. Welcoming courtyard at the front entryway leads into the main living areas of the great room with double sided 60' fireplace and grand multi-slide stacking door, casual dining, and kitchen have soaring ceilings and open to a generously sized covered patio for indoor/outdoor Arizona living at its finest. Varying ceiling heights throughout the home from 10' up to 14'. The well-appointed kitchen has plenty of counter and cabinet space and a generous walk-in pantry. The primary bedroom suite is inclusive of an expansive primary bath with dual vanities, large soaking tub, and luxe shower with seat. Private casita can be used for a separate guest suite, gym, or secluded home office. Home is offered to-be-built.

12795 E Chama Road Unit 610, Scottsdale

12668 E Juan Tabo Road, Scottsdale
$2,736,360
4 Beds ⋅ 5 Baths ⋅ 6913209 MLS ⋅ 4,152 SqFt.
The Windgate home design offers effortless entertaining for family and friends. Welcoming casita and courtyard at the front entryway lead to the main living areas. Double sided 60' fireplace and grand multi-slide stacking door are included at Great Room. Casual dining, and kitchen have soaring ceilings and open to a generously sized covered patio for indoor/outdoor Arizona living at its finest. Grand ceilings vary from 10' to14' throughout the home. The well-appointed kitchen has oversized double islands with plenty of counter and cabinet space along with a generous walk-in pantry. Private casita can be used for a separate guest suite, gym, or secluded home or office. Home is offered to-be-built.

12668 E Juan Tabo Road, Scottsdale

7621 E Tardes Drive, Scottsdale
$1,499,900
4 Beds ⋅ 4 Baths ⋅ 6903515 MLS ⋅ 3,233 SqFt.
Totally remodeled home, top to bottom. Newer Roof with a 30-year warranty, both HVAC systems, a 75-gal water heater, and windows replaced from the original. Nestled in one of the area's most desirable neighborhoods, on a generous, private lot at the end of a quiet cul-de-sac, backing NAOS exceptional privacy. Step inside to a bright, inviting interior with a spacious layout designed for both everyday living and effortless entertaining. The main level features a private en suite bedroom--ideal for guests or multigenerational living--along with a family room that opens to the stunning new kitchen. An abundance of storage defines the kitchen, highlighted by 48''-tall upper Thomasville cabinetry and a dramatic 80'' wall of floor-to-ceiling cabinets. Bright white Forte quartz countertops subtle gray and gold veining inspired by classic Carrara marble, offering a timeless and versatile design with natural movement and character. Dramatic lighting makes a statement with the Arhaus Lily Brass 19-light chandelier, while 7.5" European oak plank flooring from the Reward Island Collection in the Trinidad species adds rich texture and warmth throughout. Monogram appliances elevate both performance and style, featuring solid brass burners crafted from 100% brass to maximize natural thermal properties. Over time, a natural patina develops, enhancing durability even at the highest temperatures. Built-in WiFi monitoring and remote control via the SmartHQ" app allow for effortless cooking, including remote preheating, timers, and Chef Connect functionality. Outdoors, enjoy a resort-style backyard with new grass turf, a built-in BBQ, a sparkling pool, and an expansive patio perfect for entertaining under the Arizona sky. Additional highlights include a 3-car garage, RV gate, and fresh interior and exterior paint. The annual HVAC service program just been paid for and transferred to the new owner. Conveniently located near Sprouts, Safeway, and Fry's, with numerous nearby restaurants and popular breakfast spots, daily errands and dining are effortless. A nearby hospital provides peace of mind, while the Scottsdale Pickleball Park and a new dog park under construction enhance the area's active outdoor lifestyle. Every offer has the power to win, but only if you submit it first. Make yours today before yesterday's buyers turn into today's contract.

7621 E Tardes Drive, Scottsdale

9894 E Miramonte Drive, Scottsdale
$3,295,000
4 Beds ⋅ 5 Baths ⋅ 6871559 MLS ⋅ 4,089 SqFt.
Soaring ceilings and walls of glass that open up to panoramic views of the mountains, sunsets and surrounding Sonoran Desert landscape. The spacious great room features a striking stone fireplace and leads into a chef-inspired kitchen equipped with top-of-the-line appliances, custom cabinetry, and a large center island—ideal for both cooking and entertaining. The luxurious primary suites offer the perfect sanctuary with its private terrace, spa-like baths one with soaking tub and dual vanities, and patios. Each additional bedroom is en-suite, offering comfort and privacy for family and guests. The spacious office with closet and adjacent bath make the option for a fifth bedroom. Outside to a resort-style backyard where relaxation meets recreation. The sparkling pool and spa, the built-in barbecue and multiple seating areas make it an entertainer's paradise, the space is perfect for both tranquil moments and lively gatherings. Located within Desert Mountain, a private enclave known for world-class golf, fine dining, and unparalleled amenities, this property offers not just a home, but a lifestyle. Membership wait list apply.

9894 E Miramonte Drive, Scottsdale

3811 N 64th Street, Scottsdale
$1,950,000
4 Beds ⋅ 3 Baths ⋅ 6833871 MLS ⋅ 2,889 SqFt.
Previous Buyer could not perform (could not sell home in CA). This awesome and very unique, private & open Arcadia / Scottsdale home with no HOA!, Moments to wonderful downtown Scottsdale restaurants, cafes & shopping! Desirable wood flooring, soaring ceilings, big & bright windows & designer touches throughout! Gourmet open kitchen, beautiful island, SS appliances, with oversized fridge. Walk in spacious pantry & laundry with loads of storage. Impressive living room, large bright space & full wall slider open to covered patio overlooking pool/spa! Perfect & awesome for entertaining! Outdoor fireplace, BBQ, smoker & misters too! Huge Master with his/her large walk-in closets. Views of Camelback Mountain and large loft perfect for office or artist space or make into additional room.

3811 N 64th Street, Scottsdale

10597 E Rising Sun Drive, Scottsdale
$1,595,000
4 Beds ⋅ 5 Baths ⋅ 6821172 MLS ⋅ 3,250 SqFt.
Luxury Townhome with immediate Lifestyle Membership available - upgradable to Golf! Fully Furnished...bring your clubs, racquet and toothbrush and embrace the Desert Mountain lifestyle. Lifestyle Membership now enjoys limited golf privileges. 4 BR floorplan boasts 3 BR main level, open plan with zero steps/. Roomy upper Casita offers kitchenette. 3 private courtyards for finest outdoor living. Freshly painted exterior and interiors, plus new mechanical shades. Village amenities include grassy walking paths, beautiful water features, resort pool and spa area with large cabana, and workout facility. This fabulous world-renowned, gated community offers 7 courses, 10 restaurants, tennis, pickle ball, fitness/spa, bocce, and 25+ miles of private hiking trails in the Apache Peak Reserve.

10597 E Rising Sun Drive, Scottsdale

37200 N Cave Creek Road Unit 1082, Scottsdale
$3,995,000
4 Beds ⋅ 5 Baths ⋅ 6777672 MLS ⋅ 4,376 SqFt.
Recently Reduced to sell. What are you waiting for? GOLF MEMBERSHIP AVAILABLE. No wait list! Previous Model-Remodeled! Art and furnishings specifically procured for this home. Stunning contemporary masterpiece, boasting energy efficiency, elegance, open-concept design. Perfect turn-key experience.Sold fully furnished, this home is ready for you to move in and start enjoying Desert Mountain immediately. Spanning approximately 4,400 sq ft over two levels and complete with a private elevator, this residence is as functional as it is beautiful. It features breathtaking golf course and mountain views, 4 spacious bedrooms, a versatile bonus room, and 4.5 opulent baths. The 4-car garage offers ample space and convenience. A must see home! add a layer of sophistication. Overlooking the exclusive Seven golf course, this property epitomizes resort-style living, combining luxury with ease. If you're seeking a fully furnished, turn-key home that effortlessly blends comfort and class, this is it.

37200 N Cave Creek Road Unit 1082, Scottsdale

39494 N 105th Street Unit 74, Scottsdale
$5,650,000
4 Beds ⋅ 5 Baths ⋅ 6757276 MLS ⋅ 5,620 SqFt.
A FULL GOLF MEMBERSHIP IS AVAILABLE Discover the epitome of luxury living in this stunning 4-bedroom, 4.5-bathroom new custom home by Black Stone Custom Homes and Graffin Design. This exceptional new build offers a perfect blend of modern design, craftsmanship, and attention to detail. Spanning an open and airy floor plan, the home features a spacious great room with vaulted ceilings, large windows for natural light, and a sleek fireplace as the centerpiece. The gourmet kitchen will include top-of-the-line stainless steel appliances, custom cabinetry, a large island, and a walk-in pantry—perfect for both everyday living and entertaining. Each bedroom is designed as a private retreat, with its own en-suite bathroom. The primary suite will serve as a luxurious haven, complete with a spa-like bath featuring freestanding tub, walk-in shower, double vanities, and an expansive walk-in closet. The additional bedrooms are equally spacious, offering comfort and privacy for family members or guests. With a second story, The second story of this custom home offers a versatile space that can easily be adapted to meet your needs. Currently designed as a large bonus room, it provides endless possibilitiesa perfect setting for a home office, media room, or game room. For those seeking additional guest accommodations, this space can be seamlessly converted into a spacious guest bedroom offering comfort and privacy for overnight visitors. Outside, the home is set to feature a covered patio ideal for outdoor dining and relaxing. With high-end finishes and customizable options still available, this home by Black Stone Custom Homes and Graffin Design offers a unique opportunity to create your dream living space. Approval needed from the membership committee, allowing you to enjoy exclusive access to the community's world-class golf course and amenities. Additionally, a rental home is available for up to two years during the construction of your new custom home, providing a comfortable and convenient living arrangement while your dream home is being built.

39494 N 105th Street Unit 74, Scottsdale

Copyright 2026 Arizona Regional Multiple Listing Service, All rights reserved. The data relating to real estate for sale on this website comes in part from the Arizona Regional Multiple Listing Service. All information deemed reliable but not guaranteed and should be independently verified. All properties are subject to prior sale, change or withdrawal. Neither listing broker(s) nor Arizona Regional Multiple Listing Service shall be responsible for any typographical errors, misinformation, misprints and shall be held totally harmless.

How much is your home worth?

Get instant property value now!