Refine Search
Sort by
$4,394,900
4 Beds 5 Baths 6925025 MLS 4,762 SqFt.
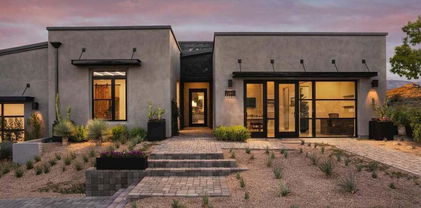
This newly built single-level contemporary offers 4,762/sf of refined living on a 1 acre cul-de-sac homesite in gated Ranch Gate Estates. Its privacy is assured as it borders to more than 500 acres of State Land and the McDowell Sonoran Preserve. The luxurious open floor plan includes 4 bedrooms, 4.5 baths, and a 625/sf casita. Over $900,000 in upgrades (see upgrade list in Documents folder) highlight the home's craftsmanship and quality. The great room features a linear fireplace and tongue-and-groove ceilings which opens to a chef's kitchen with a waterfall quartzite center island, Sub-Zero and Wolf appliances and custom cabinetry. The formal dining room includes a built-in buffet. The media room includes a wet bar and dual wine fridges. The primary suite offers a spa-inspired bath... with soaking tub, glass shower, floating vanities, and floor-to-ceiling stonework. The custom California Closets dressing room with center island provides boutique-style organization. The office includes tailored built-ins. Two laundry areas and a four-car garage complete the layout. The home includes Control4 smart home technology controlling audio, video, lighting, window shades, and security. The front courtyard includes a sitting area overlooking the breathtaking McDowell mountain views, tranquil meditation pool, lush landscaping, fire pit and water feature. Located near the McDowell Sonoran Preserve with 75+ miles of hiking trails, and within minutes of top golf courses, dining, and shopping, this property delivers privacy, elegance, and modern desert living.

11980 E Desert Willow Drive, Scottsdale

$1,347,000
3 Beds 4 Baths 6924880 MLS 2,247 SqFt.
Belgravia Group presents Atavia, a private gated community of 88 luxury condominiums coming soon to North Scottsdale. Atavia blends the breathability of single-family living with the carefree convenience of condominium ownership. Designed by award-winning international architecture firm KTGY, with a clubhouse inspired by Frank Lloyd Wright's iconic Taliesin West. Atavia is perfectly situated at the Loop 101 and Scottsdale Rd within the One Scottsdale masterplan development. Each residence features a private entry with 2 car garage, Italian kitchen cabinetry, Sub-Zero and Wolf appliances, 1 ¼'' quartz counters, and wood floors throughout main living areas. Residence C offers a guest suite or 4th bedroom option on level one. Upstairs enjoy an open living area and spacious outdoor terrace.

19360 N 73rd Way Unit 1088, Scottsdale

$2,250,000
3 Beds 4 Baths 6924066 MLS 2,451 SqFt.
EXQUISITE MODEL HOME FOR SALE WITH ALL THE DETAILS - PROFESSIONALLY DECORATED, FULLY FURNISHED, INCREDIBLE VIEWS, POOL, LUXURY LIVING INDOOR AND OUTDOOR, MAN-GATED COMMUNITY WITH RESORT-LIKE AMENITIES. Modern Desert Contemporary style architecture, featuring high-end finishes and open floor plan, this home combines modern elegance with effortless livability, perfect for entertaining or relaxing in your own private retreat. Expansive 90 degree sliding doors frame stunning rock formations and mountain views, bringing the beauty of the outdoors inside. The beautiful primary bedroom suite is enhanced by a large walk-in closet and deluxe primary bath. See Sales office for details. Occupancy in Q3/Q4 2026.

23973 N 123rd Way, Scottsdale

$1,500,000
3 Beds 3 Baths 6922425 MLS 1,781 SqFt.
Enjoy the stunning views from this 3 bedroom, 3 bathroom home with both North and East window walls. The split primary bedroom offers optimal privacy and the well appointed kitchen with an island will make cooking a joy! Now Selling: Optima McDowell Mountain, a new luxury condo community in North Scottsdale delivering Spring/Summer 2027. Set on 22 acres with 75% open space, it features six 8-story buildings and a 10-acre park with a walking path and putting green. One-, two-, and three-bedroom homes (729-2,218 SF) offer floor-to-ceiling windows, high-end appliances, and private terraces with vertical gardens. Enjoy resort-style amenities and walk to Whole Foods, Buck & Rider, shops, and more. Live the modern desert lifestyle. All descriptions, depictions, and renderings are provided solely for illustrative purposes and are subject to change and should not be relied upon to confirm applicable features. All sales are subject to receipt and acceptance of the ADRE Public Report. All information including pricing, building and floor plan design, features, amenities, standards, and options are subject to change without notice. Dimensions are approximate and may vary due in part to construction variances and tolerances. Outdoor area includes planter(s). Polaris Pacific ADRE # BR661757000. Polaris Pacific of Arizona, Inc ADRE# CO662390000. Optima Realty, Inc. ADRE# CO548458000. ©2025 Optima, Inc. All rights reserved.

7230 E Mayo Boulevard Unit 3006, Scottsdale

$1,295,000
3 Beds 2 Baths 6921694 MLS 1,813 SqFt.
Nestled on a quiet interior lot, this home perfectly balances tranquility and prime location in the heart of Scottsdale's prestigious McCormick Ranch. Thoughtfully updated, it offers both luxury and convenience. The private backyard is a true retreat, featuring a pool, jacuzzi spa, putting green & lush landscaping surrounding multiple seating areas, all complemented by a spacious covered patio. Inside, the bright & open floor plan boasts vaulted ceilings, modern finishes, and stylish upgrades throughout. The expansive kitchen and living areas are ideal for entertaining and showcase stunning upgrades. The primary suite includes a bonus sitting room, perfect for an office or personal retreat. Enjoy effortless access to premier shopping, dining, entertainment and recreation all close to home

7605 E Via De Lindo --, Scottsdale

$5,500,000
4 Beds 5 Baths 6921641 MLS 5,516 SqFt.
Brand New Home- Construction expected to start in Sept 2025 with completion in late 2026. The pinnacle of modern luxury living in this brand-new construction in Eagle Feather at Desert Mountain. The next great creation from Sierra Custom Homes, this exceptional property will blend warm modern architecture and meticulous craftsmanship. This 5500 sf residence boasts a thoughtfully designed open floor plan with 4-5 bedrooms, an office and a separate media and entertaining room. The heart of the home is the large, fully outfitted entertaining kitchen, supported by a full back kitchen. Impeccable indoor-outdoor living featuring large, motorized sliding glass sliding doors that open to a stunning outdoor oasis with a pool and spa, swim-up bar and fantastic outdoor kitchen.

10443 E Scopa Trail, Scottsdale

$1,950,000
5 Beds 4 Baths 6920028 MLS 4,556 SqFt.
Come tour this entertainer's dream home with open living spaces, modern kitchens, and a resort backyard with a first-class guest house! Situated on a one acre quiet cul-de-sac lot in Saguaro Highlands, it is one of the few properties with natural area open space behind the lot that offers great privacy! This home offers a state of the art smart home package. Control4 delivers a truly intelligent smart home experience that makes life more convenient, safe, and enjoyable. With smart pads in the main suite, kitchen, garage and casita, you will always be conveniently in control of your home like TV's, lights, window coverings and more! In the garage you will find a ready to go EV charger! Recent updates include a new AC unit, irrigation and landscape lighting completed in 2024. Outdoor entertaining will be a dream in the spectacular backyard which delivers a custom Jack Nicklaus Series Putting Green, a huge covered patio, an expansive sparkling pool with custom built spa, water features and a swim-up bar, a built-in BBQ and gorgeous landscaped gardens. This gorgeous, spacious luxury residence showcases 5 bedrooms, 3.5 bathrooms, 3 car garage and is proudly perched in a peaceful neighborhood surrounded by the saguaro desert with mountain views. Dual living is made easy in this home, which features a convenient detached 1 bedroom, 1 bathroom casita with a private full kitchen and washer/dryer. The interiors of the home are sun drenched and spacious, showcasing soaring ceilings, a flowing open floor plan, tiled & wooden flooring, and an impressive dry bar. The oversized combined kitchen/living space will be a hub for entertainment and showcases a gorgeous feature stone fireplace and huge windows to take in the resort style outdoor views. Thoughtfully designed, the functional kitchen offers top-brand appliances, ample cabinet storage space, splash backs, a floating double waterfall island, and dining area. Cozy and warm, the living and family spaces provide the perfect zone for relaxation or indoor entertaining throughout winter. Five impressive bedrooms are showcased across the home. Discover the sizable main suite featuring back patio access, plantation shutters and an immaculate private bathroom with soaking tub, dual vanities and a huge walk-in closet. In addition, three generously sized bedrooms are located in the primary residence, while the separate casita contains a living area with backyard access, a fully equipped kitchen, one bedroom and one bathroom. Each of the bathroom spaces are separated throughout the residence, and have been tastefully designed to include ample vanity storage, luxury glass enclosed showers, deep soaking bathtubs and chic tiles. Located in proximity to excellent schools, retail shopping, parks, bars, restaurants, and essential amenities  this incredible property must be inspected to be truly appreciated!

27432 N 66th Way, Scottsdale

$8,999,000
5 Beds 7 Baths 6919131 MLS 8,000 SqFt.
Plans underway for this spectacular home designed by Kontexture and to be built by Silvercreek Development. Situated on a ridgetop lot in North Scottsdale guard gated community of Carefree Ranch Estates, this 8,000 square foot home features the latest and greatest in modern desert living with an emphasis on biophilic design. 5 bedrooms including guest house, plus office, and private master bedroom lounge. Spa like dual master bath with free standing tub, oversized shower with views of Desert Mountain Golf course and Pinnacle Peakand dual walk-in closets. HUGE great room with chef's kitchen, butler's pantry, top of line appliances, all spilling to the outdoors via walls of glass for indoor and outdoor entertaining needs. The outdoors includes 2,000+SF elevated terrace with outdoor kitchen,

38824 N Charles Blair Macdonald Road, Scottsdale

$2,095,000
6916849 MLS
Elevated lot in upper village of Apache Peak in Desert Mountain. Situated off a private street, this lot features sunset, city light, and mountain views! Gradually sloped, this lot requires less site prep than other lots with this elevation. 26,986 square foot building envelope allows for design flexibility. Make this phenomenal homesite the location of your future dream home in the desert! The Village of Apache Peak enjoys a central location with quick access to Desert Mountain's two guard gates, making trips to nearby shopping and dining effortless. Within the community, residents have access to a wealth of amenities, including championship golf, hiking and biking trails, and exclusive Ranch facilities. The nearby Sonoran Fitness Center offers a variety of wellness options, including a spa, pickleball, tennis, swimming, and state-of-the-art fitness facilities. While membership is not included, memberships are available through The Desert Mountain Club via a waitlist.

41823 N 112th Place Unit 125, Scottsdale

$1,850,000
6915722 MLS
***BUILD YOUR DREAM HOME*** Located in the heart of North Scottsdale's coveted Cactus Corridor, and on what will possibly be the future ''Scottsdale's Street of Dreams'', this rare 1.0482-acre corner lot (Lot 1) offers the perfect canvas to build your dream home. With no HOA, you'll enjoy the freedom to design and create exactly what you envision on this flat, ready-to-build property. Opportunities like this are hard to find, especially in such a prime location and a coveted north facing backyard with McDowell Mountain Views to the Northeast. Just minutes from WestWorld, top-rated schools, shopping, dining, and all of Scottsdale's premier amenities, this lot combines convenience with endless potential. City has already issued a preliminary lot split approval, contingent on the final sewer taps installed as well as the water meter and gas to the lot. See Lot layout and Plat Map in documents tab. All structures will be removed from property at closing. New APN numbers and a new physical address will be issued once lots are officially split.

9980 E Charter Oak Road Unit 1, Scottsdale

$1,815,000
6915533 MLS
***BUILD YOUR DREAM HOME*** Located in the heart of North Scottsdale's coveted Cactus Corridor, and on what will possibly be the future ''Scottsdale's Street of Dreams'', this rare 1.0482-acre corner lot (Lot 3) offers the perfect canvas to build your dream home. With no HOA, you'll enjoy the freedom to design and create exactly what you envision on this flat, ready-to-build property. Opportunities like this are hard to find, especially in such a prime location and a coveted north facing backyard with McDowell Mountain Views to the Northeast. Just minutes from WestWorld, top-rated schools, shopping, dining, and all of Scottsdale's premier amenities, this lot combines convenience with endless potential. City has already issued a preliminary lot split approval, contingent on the final sewer taps installed as well as the water meter and gas to the lot. See Lot layout and Plat Map in documents tab. All structures will be removed from property at closing. New APN numbers and a new physical address will be issued once lots are officially split.

9980 E Charter Oak Road Unit 3, Scottsdale

$1,390,000
4 Beds 3 Baths 6915292 MLS 3,042 SqFt.
SELLER CREDIT AVAILABLE - Step into this Remodeled 4-bedroom home w/Mountain views and a 3-car garage, Priced to SELL. Explore the bright interior to see wood-style floors, neutral paint, & perfectly flowing great room. Huge towering ceilings and fire sprinklers can't be left unsaid! The family room w/fireplace makes it perfect for cozy nights. Cook gourmet recipes in the immaculate kitchen featuring SS appliances, quartz counters, plenty of cabinets, island for breakfast bar, & stylish backsplash. Discover the main suite boasting sliding glass doors to the backyard & spa-like bathroom with freestanding tub, glass enclosure shower, dual sinks, & walk-in closet. Oasis-style backyard has sparkling blue pool with water feature, beehive fireplace, covered patio, view fence, & shade trees. Home has new Ac new roof Underlayment new patio surface new drywall new flooring new custom cabinets New bathrooms soft water loop and EV hookup Motivated Seller

11568 E Whispering Wind Drive, Scottsdale

$2,810,175
4 Beds 5 Baths 6913214 MLS 4,737 SqFt.
The Tonto home design offers effortless entertaining for family and friends. Welcoming courtyard at the front entryway leads into the main living areas of the great room with double sided 60' fireplace and grand multi-slide stacking door, casual dining, and kitchen have soaring ceilings and open to a generously sized covered patio for indoor/outdoor Arizona living at its finest. Varying ceiling heights throughout the home from 10' up to 14'. The well-appointed kitchen has plenty of counter and cabinet space and a generous walk-in pantry. The primary bedroom suite is inclusive of an expansive primary bath with dual vanities, large soaking tub, and luxe shower with seat. Private casita can be used for a separate guest suite, gym, or secluded home office. Home is offered to-be-built.

12795 E Chama Road Unit 610, Scottsdale

$2,736,360
4 Beds 5 Baths 6913209 MLS 4,152 SqFt.
The Windgate home design offers effortless entertaining for family and friends. Welcoming casita and courtyard at the front entryway lead to the main living areas. Double sided 60' fireplace and grand multi-slide stacking door are included at Great Room. Casual dining, and kitchen have soaring ceilings and open to a generously sized covered patio for indoor/outdoor Arizona living at its finest. Grand ceilings vary from 10' to14' throughout the home. The well-appointed kitchen has oversized double islands with plenty of counter and cabinet space along with a generous walk-in pantry. Private casita can be used for a separate guest suite, gym, or secluded home or office. Home is offered to-be-built.

12668 E Juan Tabo Road, Scottsdale

$1,466,000
3 Beds 4 Baths 6913035 MLS 2,586 SqFt.
Belgravia Group presents Atavia, a private gated community of 88 luxury condominiums coming soon to North Scottsdale. Atavia blends the breathability of single-family living with the carefree convenience of condominium ownership. Designed by award-winning international architecture firm KTGY, with a clubhouse inspired by Frank Lloyd Wright's iconic Taliesin West, Atavia is perfectly situated at the Loop 101 and Scottsdale Rd within the One Scottsdale masterplan development. Each exceptional home features a private entry with 2 car garage, Italian kitchen cabinetry, Sub-Zero and Wolf appliances, 1 ¼'' quartz counters, and wood floors throughout main living areas. Residence D has a private in-home elevator and a private rooftop deck with a louvered pergola and porcelain pavers.

19360 N 73rd Way Unit 1085, Scottsdale

$1,680,000
3 Beds 4 Baths 6913033 MLS 2,841 SqFt.
Belgravia Group presents Atavia, a private gated community of 88 luxury condominiums in North Scottsdale. Atavia blends the breathability of single-family living with the carefree convenience of condominium ownership. Designed by award-winning international architecture firm KTGY, with a clubhouse inspired by Frank Lloyd Wright's iconic Taliesin West. Atavia is perfectly situated at the Loop 101 and Scottsdale Rd within the One Scottsdale masterplan development. Each exceptional home features a private entry with 2 car garage, Italian kitchen cabinetry, Sub-Zero and Wolf appliances, 1 ¼'' quartz counters, and wood floors throughout main living areas. Residence E includes a private in-home elevator, a 473 sf rooftop deck plus an option for a 4th bedroom.

19360 N 73rd Way Unit 1084, Scottsdale

$1,694,000
2 Beds 2 Baths 6911431 MLS 1,520 SqFt.
This 2 Bed 2 Bath condominium has wrap around glass on three sides with great southeastern McDowell Mountain views. A large terrace to take in sweeping views of South Scottsdale, and views or the lush verdant courtyard from the Master Bedroom. Optima McDowell Mountain, a new luxury condo community in North Scottsdale delivering Spring/Summer 2027. Set on 22 acres with 75% open space, it features six 8-story buildings and a 10-acre park with a walking path and putting green. One-, two-, and three-bedroom homes (729-2,218 SF) offer floor-to-ceiling windows, high-end appliances, and private terraces with vertical gardens. Enjoy resort-style amenities and walk to Whole Foods, Buck & Rider, shops, and more. Live the modern desert lifestyle.

7230 E Mayo Boulevard Unit 6008, Scottsdale

$1,432,000
2 Beds 2 Baths 6908451 MLS 1,504 SqFt.
LARGEST TERRACE of all home plans!! 2 Bedrooms 2 Bathrooms and 369 feet of out door space to enjoy! Now Selling: Optima McDowell Mountain, a new luxury condo community in North Scottsdale delivering Spring/Summer 2027. Set on 22 acres with 75% open space, it features six 8-story buildings and a 10-acre park with a walking path and putting green. One-, two-, and three- bedroom homes (729-2,218 SF) offer floor-to-ceiling windows, high-end appliances, and private terraces with vertical gardens. Enjoy resort-style amenities and walk to Whole Foods, Buck & Rider, shops, and more. Live the modern desert lifestyle All descriptions, depictions, and renderings are provided solely for illustrative purposes and are subject to change and should not be relied upon to confirm applicable features. All sales are subject to receipt and acceptance of the ADRE Public Report. All information including pricing, building and floor plan design, features, amenities, standards, and options are subject to change without notice. Dimensions are approximate and may vary due in part to construction variances and tolerances. Outdoor area includes planter(s). Polaris Pacific ADRE # BR661757000. Polaris Pacific of Arizona, Inc ADRE# CO662390000. Optima Realty, Inc. ADRE# CO548458000. ©2025 Optima, Inc. All rights reserved. 125%

7230 E Mayo Boulevard Unit 2025, Scottsdale

$1,642,000
3 Beds 4 Baths 6903530 MLS 2,841 SqFt.
Belgravia Group presents Atavia, a private gated community of 88 luxury condominiums in North Scottsdale. Atavia blends the breathability of single-family living with the carefree convenience of condominium ownership. Designed by award-winning international architecture firm KTGY, with a clubhouse inspired by Frank Lloyd Wright's iconic Taliesin West. Atavia is perfectly situated at the Loop 101 and Scottsdale Rd within the One Scottsdale masterplan development. Each exceptional home features a private entry with 2 car garage, Italian kitchen cabinetry, Sub-Zero and Wolf appliances, 1 ¼'' quartz counters, and wood floors throughout main living areas. Residence E includes a private in-home elevator, a 473 sf rooftop deck plus an option for a 4th bedroom.

19360 N 73rd Way Unit 1063, Scottsdale

$1,649,000
5 Beds 4 Baths 6903515 MLS 3,233 SqFt.
Welcome to Sonoran Hills in North Scottsdale! Nestled in one of the area's most desirable neighborhoods, this beautifully updated residence offers 5 bedrooms and 3.5 baths on a generous, private lot at the end of a quiet cul-de-sac, backing to serene NAOS land for exceptional privacy. Step inside to a bright, inviting interior with a spacious layout designed for both everyday living and effortless entertaining. The main level features a private en suite bedroom--ideal for guests or multigenerational living--along with a warm family room opening to the stunning new kitchen. An abundance of storage defines the kitchen, highlighted by 48''-tall upper Thomasville cabinetry and a dramatic 80'' wall of floor-to-ceiling cabinets. Bright white Forte quartz countertops bring warmth through... subtle gray and gold veining inspired by classic Carrara marble, offering a timeless and versatile design with natural movement and character. Dramatic lighting makes a statement with the Arhaus Lily Brass 19-light chandelier, while 7.5" European oak plank flooring from the Reward Island Collection in the Trinidad species adds rich texture and warmth throughout. Monogram appliances elevate both performance and style, featuring solid brass burners crafted from 100% brass to maximize natural thermal properties. Over time, a natural patina develops, enhancing durability even at the highest temperatures. Built-in WiFi monitoring and remote control via the SmartHQ" app allow for effortless cooking, including remote preheating, timers, and Chef Connect functionality. Outdoors, enjoy a resort-style backyard with new grass turf, a built-in BBQ, a sparkling pool, and an expansive patio perfect for entertaining under the Arizona sky. Additional highlights include a 3-car garage, RV gate, and fresh interior and exterior paint. The annual HVAC service program just been paid for and transferred to the new owner. Conveniently located near Sprouts, Safeway, and Fry's, with numerous nearby restaurants and popular breakfast spots, daily errands and dining are effortless. A nearby hospital provides peace of mind, while the Scottsdale Pickleball Park and a new dog park under construction enhance the area's active outdoor lifestyle. Every offer has the power to win, but only if you submit it first. Make yours today before yesterday's buyers turn into today's contract.

7621 E Tardes Drive, Scottsdale

$1,436,000
3 Beds 4 Baths 6903513 MLS 2,586 SqFt.
Belgravia Group presents Atavia, a private gated community of 88 luxury condominiums coming soon to North Scottsdale. Atavia blends the breathability of single-family living with the carefree convenience of condominium ownership. Designed by award-winning international architecture firm KTGY, with a clubhouse inspired by Frank Lloyd Wright's iconic Taliesin West, Atavia is perfectly situated at the Loop 101 and Scottsdale Rd within the One Scottsdale masterplan development. Each exceptional home features a private entry with 2 car garage, Italian kitchen cabinetry, Sub-Zero and Wolf appliances, 1 ¼'' quartz counters, and wood floors throughout main living areas. Residence D has a private in-home elevator and a private rooftop deck with a louvered pergola and porcelain pavers.

19360 N 73rd Way Unit 1062, Scottsdale

$1,654,000
3 Beds 4 Baths 6901846 MLS 2,841 SqFt.
Belgravia Group presents Atavia, a private gated community of 88 luxury condominiums in North Scottsdale. Atavia blends the breathability of single-family living with the carefree convenience of condominium ownership. Designed by award-winning international architecture firm KTGY, with a clubhouse inspired by Frank Lloyd Wright's iconic Taliesin West. Atavia is perfectly situated at the Loop 101 and Scottsdale Rd within the One Scottsdale masterplan development. Each exceptional home features a private entry with 2 car garage, Italian kitchen cabinetry, Sub-Zero and Wolf appliances, 1 ¼'' quartz counters, and wood floors throughout main living areas. Residence E1 includes a private in-home elevator, a 473 sf rooftop deck plus an option for a 4th bedroom.

19360 N 73rd Way Unit 1075, Scottsdale

$1,737,000
3 Beds 4 Baths 6901837 MLS 3,015 SqFt.
Belgravia Group presents Atavia, a private gated community of 88 luxury condominiums coming soon to North Scottsdale. Atavia blends the breathability of single-family living with the carefree convenience of condominium ownership. Designed by award-winning international architecture firm KTGY, with a clubhouse inspired by Frank Lloyd Wright's iconic Taliesin West. Atavia is perfectly situated at the Loop 101 and Scottsdale Rd within the One Scottsdale masterplan development. Each exceptional home features a private entry with 2 car garage, Italian kitchen cabinetry, Sub-Zero and Wolf appliances, 1 ¼'' quartz counters, and wood floors throughout main living areas. Residence F1 has a private in-home elevator and a 570 sf private rooftop deck with a louvered pergola and porcelain pavers.

19360 N 73rd Way Unit 1087, Scottsdale

$4,999,000
6901797 MLS
Do you have clients that want new construction in Upper Canyon at Silverleaf but don't want to go through the time, energy, & $$ it takes to go through the approval process? Well you are in luck as the best opportunity remaining in the Summit is available and all of the heavy lifting has been done for you. Pull a permit and start construction tomorrow on this full prepped and pad ready lot with custom Dale Gardon plans for a 6800sf+ home w/2 bedroom suites, an office, large casita, 784sf main garage & an RV Garage! 5517sf is on main level with no steps & upper level is home theater w/bath & w-in closet or could easily be a 4th en suite bedroom. Lot has great views and is surrounded by $15-$30 million homes & it cuts 2 years off of the design process.

21303 N 113th Place Unit 1882, Scottsdale

$2,315,900
3 Beds 4 Baths 6900695 MLS 3,228 SqFt.
Introducing a rare opportunity in Scottsdale's prestigious Shea Corridor — Aura, an exclusive gated enclave of just 12 architecturally striking contemporary residences. This bespoke Essence floor plan offers 3,228 square feet of sophisticated living space, featuring three generously appointed bedrooms, three and a half lavish bathrooms, a versatile den, and an elegant club room designed for elevated entertaining. The heart of the home is a designer chef's kitchen, impeccably outfitted with Wolf and Sub-Zero appliances, custom cabinetry, and refined finishes — a true culinary sanctuary. The owner's suite redefines luxury with a spa-inspired retreat, showcasing dual vanities, a freestanding soaking tub, and an expansive walk-in rain shower — all curated

10532 N 128th Place, Scottsdale

Copyright 2026 Arizona Regional Multiple Listing Service, All rights reserved. The data relating to real estate for sale on this website comes in part from the Arizona Regional Multiple Listing Service. All information deemed reliable but not guaranteed and should be independently verified. All properties are subject to prior sale, change or withdrawal. Neither listing broker(s) nor Arizona Regional Multiple Listing Service shall be responsible for any typographical errors, misinformation, misprints and shall be held totally harmless.