Quick Fountain Hills AZ MLS Search

Browse All Adero Canyon Properties for Sale

$2,600,000
5 Beds 6 Baths 6767766 MLS 5,325 SqFt.
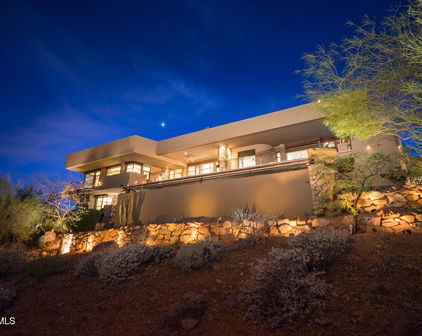

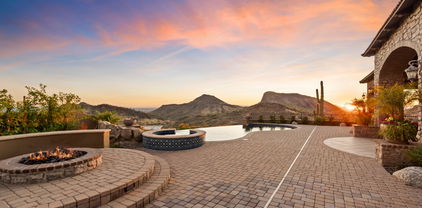
BACK ON THE MARKET, buyer could not perform. Perched high in the McDowell Mountains, this stunning transitional soft contemporary estate offers breathtaking 360-degree views of the mountains and city, with expansive panoramas visible from every room, window, and patio. Situated in the prestigious, guard-gated Eagle's Nest community of Fountain Hills, this 5 bedroom, 5.5 bathroom home, including an office, a detached casita and bonus room, epitomizes luxury, privacy, and serenity. Designed with an open and split floor plan, the home features soaring 12-foot ceilings, rare veined travertine flooring, premium wood flooring, and four perfectly positioned patios for seamless indoor-outdoor living. Meticulously maintained, this home showcases custom high end finishes throughout, exemplifying impeccable pride of ownership. The chef's kitchen is a culinary masterpiece complete with an oversized island, granite countertops, farmhouse sink, soft-close cabinetry, and a butler's pantry. It boasts state-of-the-art appliances, including a Bosch induction cooktop with pot filler, Bosch dishwasher, Thermador dual wall ovens, warming drawer, Thermador custom refrigerator and freezer, and a Gaggenau built-in coffee and cappuccino machine. The bright and spacious great room offers a formal dining space, breakfast nook, gas fireplace, and a standalone wet bar with a beverage fridge, wine cooler, full dishwasher, and seating for ten. The luxurious primary suite features a hidden bookshelf that leads to a private den or exercise room as well as a luxurious bathroom with dual vanities, a walk-through shower, a free standing jetted soaking tub, heated floors, and a large walk-in closet. Upstairs, you'll find a private guest suite with its own bath and walk-in closet, along with two additional guest rooms that share a Jack and Jill bathroom, both with walk-in closets. The detached casita comes complete with a full kitchen, butcher block countertops, stainless steel appliances, a bathroom with a jacuzzi tub, and a walk-in closet. The backyard is an entertainer's oasis, boasting spectacular mountain views and a heated Pebble Tec lap pool with an automatic cover, a private gated spa with bistro lights, a travertine pool deck, and an outdoor kitchen featuring a built-in BBQ, bar area, sink, and cooling misters for added comfort. A covered patio with fully automated sunscreens ensures year-round outdoor enjoyment. Eagle's Nest, a private enclave of 250 homes, offers scenic biking and walking paths, with easy access to nearby hiking trails. The winding roads take you through the natural beauty of the McDowell Mountains, providing stunning views of Four Peaks, the Superstitions, and the Goldfields.

13859 E Coyote Way, Fountain Hills

$1,990,000
3 Beds 4 Baths 6764578 MLS 4,164 SqFt.

Looking for your dream home nestled in the exclusive Shadow Canyon community? Look no further! This remarkable SINGLE LEVEL home offers a perfect blend of elegance, comfort, soft contemporary feel and functionality, making it the ideal retreat for the pickiest buyers. As you step inside you are greeted by a charming interior atrium featuring a cozy gas fireplace for relaxing and entertaining. This space has a layout that seamlessly connects all of the living areas, ensuring an effortless flow throughout the home. The kitchen is a culinary enthusiast's paradise, boasting modern appliances, including 2 dishwashers and double ovens. Elegant custom cabinetry provides ample storage, while a large walk-in pantry offers practicality for all of your culinary needs. The kitchen has a reverse osmosis system, ensuring pure fresh water at your fingertips. Watch for the oversized laundry room when you view this home! Adjacent to the kitchen is an eat-in kitchen, family room with fireplace and an library/office all with the "MOST AMAZING MOUNTAIN VIEWS". The entertainment room has an oversized bar, two large subzero wine coolers and plenty of custom cabinetry. This is the perfect place for hosting gatherings, just open the slider to the atrium and your guest will be able to move freely from indoors to outdoors. The large primary bedroom has a special seating area to take in the beautiful views or if your tired after a long day, you can soak in the oversized tub. Step outside onto the patio to discover your private oasis which backs to serene natural landscaping providing both beauty and privacy. Enjoy the breathtaking sunrises from your cozy outdoor patio off the dining room. The backyard is designed for relaxation and leisure, featuring a negative edge pool and invites you to unwind and soak up the sun. The meticulously maintained grounds help make outdoor entertaining simply enjoyable and the perfect way to take in the tranquility of your surroundings. Off the living and dining area is another outdoor space features its own gas fireplace. Sit outside with a cup of coffee and take in the beautiful sunrise and views of four peaks mountain range, all while have a fire to keep you warm. There are unobstructed views from almost every angle of the home. Needless to say, it is move-in ready, showcasing the absolute pride of ownership evident in every detail. Located in a gated community, this property offers peace of mind and security, allowing you to enjoy your home with confidence. Shadow Canyon is known for its picturesque landscapes and friendly neighborhood atmosphere, making it a sought-after location. Don't miss this opportunity to own this stunning home that perfectly balances luxury and comfort in a desirable neighborhood. The lifestyle at Shadow Canyon awaits you! You will have to see this home to be able to appreciate all that it has to offer. The lot next to the home is 1.5+ acres is owned by the sellers and is available for sale. It is an easily buildable lot and would not impede your views. Pease see documents tab for upgrades.

14629 E Shadow Canyon Drive, Fountain Hills
$1,100,000
3 Beds 3 Baths 6763720 MLS 2,046 SqFt.
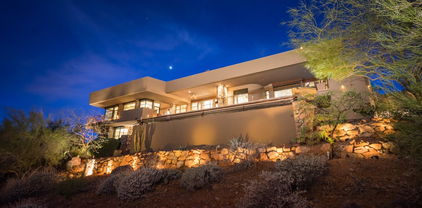
Gorgeous Spec Home with a private pool just completed! Contemporary styled crown molding & exquisite features throughout this one! Fabulous kitchen boasts Quartz countertops with waterfall edges to the floor on the island, shaker style cabinets with lighting & hidden outlets on backsplash. Bosch stainless steel appliances which includes full size oven as well as a Convection/Microwave combo. Beverage fridge added for additional cooled storage & entertaining. 6 foot electric, color changing, remote controlled fireplace. Ensuite master has his/her sinks, custom shower with dual heads, shampoo niches & a bench seat as well as a huge walk in closet with multi-level shelving/rods and a window for ample lighting. Wonderful laundry room has upper/lower cabinets, a sink & hanging rod. Over-sized & insulated 3 car garage pre-wired for future wall mount mini split AC system with epoxy floor, utility door & on demand tankless hot water heater. Fully landscaped desert front yard & artificial turf in back both featuring lighted steps & pathway lighting. Pool has pebble sheen finish, raised tile wall, 3 waterfall scupper features & a bathing platform/over-sized seat. wifi accessible controls, Dusk to dawn exterior photocell coach lights. Custom wrought iron view fencing & side gate to the backyard. All cabinets are soft close doors & drawers with custom 7" black hardware. Ceiling fans throughout the home. Home is pre-wired for cable, satellite, wi-fi, surround sound speakers in the greatroom & back patio ceiling speakers. Elongated low water use, comfort height toilets in all 3 bathrooms. Upgraded spray foam insulation in the home & garage to help save on electric bills.

15604 E Scorpion Drive, Fountain Hills

$1,800,000
4 Beds 4 Baths 6763537 MLS 4,339 SqFt.
Rare opportunity to own a mountainside home in the exclusive gated Shadow Canyon community of Fountain Hills. This magnificent custom home features 360 degree mountain views and is completely move in ready. As you enter you will notice the massive feature windows with views of the Sonoran Desert. The spacious main living area has soaring ceilings with views of the pool and desert landscape. The gourmet kitchen has stainless steel appliances, tons of cabinet space, and eat in nook. The Primary Bedroom is a true retreat with a work out area, soaking tub, large walk in closet. Downstairs relax with your custom wine cellar, bar, and extra bedroom. The backyard oasis features a pool, spa, roof top deck, built in bbq and pizza oven, and absolute endless canyon views. Step outside to a backyard oasis, designed for both entertainment and relaxation. Whether hosting gatherings with the built-in wood-fired oven, wok grill, or indulging in quiet moments by the fire pit, this outdoor space is ideal for creating unforgettable memories with loved ones. The primary suite, situated on the main level, serves as a private retreat. Spacious and serene, it offers a tranquil escape, complemented by a spa-inspired en-suite bathroom adorned with luxurious finishes. For the wine enthusiast, a custom 2,000-bottle wine room awaits, offering a dedicated space to showcase and savor your finest vintages. This extraordinary home also includes a spacious 3-car garage, providing plenty of room for vehicles and additional storage. Blending elegance, comfort, and modern functionality, this residence is a rare gem in the heart of Shadow Canyon. Don't miss the opportunity to make it your own.

14641 E Shadow Canyon Drive, Fountain Hills

$3,825,000
4 Beds 7 Baths 6760453 MLS 7,138 SqFt.
This immaculate hillside estate built by Hollanti Custom Homes is being presented for the first time since its completion in 2012. Proudly set on a 1.95 acre homesite, this 7,138 sf masterpiece boasts luxurious finishes at every turn, and is perfect for the car enthusiast with two separate levels of garage space. Enter through the private courtyard to find entrances to the main home, attached casita and executive office. Step inside the formal domed entry to be greeted by sweeping mountain vistas and expansive interiors thoughtfully designed by award-winning Est Est Interior Design. An inviting living room is at first view, featuring a floor to ceiling carved stone gas fireplace, motorized retractable glass doors overlooking the covered patio, negative edge pool, spa & captivating mountain + city light views. Chef's kitchen is a masterpiece in itself with two islands, stunning custom cabinetry, premier appliances including Wolf 6-burner cooktop + griddle, separate double ovens, Sub-Zero full refrigerator + full freezer, Miele coffee station, two dishwashers, sep. refrigerator + warming drawers, and a walkthrough Butler's Pantry connected to both the kitchen + formal dining complete with additional Viking 5-burner range, dishwasher, wine fridge, oversized sink and additional prep space. This split floor plan presents three spacious ensuite bedrooms including a primary suite designed with luxury in mind featuring a separate sitting room with passthrough fireplace connecting to the stunning bedroom with breathtaking mountain views. The premium spa bath has luxurious hand-selected touches with separate vanities, bubble tub with roman faucets, walk-in steam shower, heated floors, two water closets, and two beautifully appointed walk-in closets, one with island and custom storage. With entertaining and comfort in mind, enjoy the large great room with wet bar, 600+ bottle temp controlled wine room, custom built-ins & patio access. The exquisite library offers parquet wood floors, built-in desk and custom built-ins. Home theatre with seating for seven has 120" screen, front projection with 3D capability and refreshment station. Extensive covered patio is perfect for year-round enjoyment with built-in BBQ, fireplace, sitting areas, pool bath and views at every turn. Oversized laundry with extensive storage, two sets of front-loaders and separate mop/storage room with pail wash area. For your guests, an attached casita offers a living room, full bath with storage, bedroom with large closet, breakfast bar and kitchenette. An oversized, two-car garage is on the main level with separate storage room, and an additional 2,000 sf separate level, climate controlled, 3-car garage with secondary office, storage rooms, half bath, 2 Bend Pak car lifts, workbench, epoxy floors, & 80-gal Trimax compressor provide the perfect space for the car enthusiast or master crafstman. 800 amp service with 4 Square D electrical panels. Nestled within the gated community of Crestview, you are minutes from some of the best amenities in both Scottsdale and Fountain Hills. This retreat is not to be missed!

11025 N Arista Lane, Fountain Hills

$1,250,000
4 Beds 3 Baths 6759544 MLS 3,227 SqFt.
Step into a realm of unparalleled sophistication with this exquisitely reimagined Fountain Hills estate, fully transformed in 2024 to embody the very essence of luxury living. Offering 360-degree mountain views from every window, this residence is a harmonious blend of contemporary elegance and thoughtful design, where no detail has been overlooked. As you enter, the warmth of engineered wood flooring flows effortlessly throughout the expansive living areas, complemented by sleek metal railings and custom designer finishes. At the heart of this home is a chef's dream kitchen, showcasing top-tier Café appliances, including a 42'' built-in refrigerator. The space is meticulously crafted with custom cabinetry and refined countertops that seamlessly unite beauty and practicality making it a perfect balance of form and function. The primary suite is a retreat of pure tranquility, featuring a spacious bedroom with panoramic views and a custom-designed walk-in closet that provides an abundance of tailored storage. The en-suite bathroom evokes a spa-like ambiance, featuring a grand walk-in shower, a freestanding tub, intricate tile work, and a double vanity that speaks to refined luxury. An additional touch of indulgence comes with the built-in mini fridge, elevating the suite to a new level of relaxation and comfort. The outdoor living spaces are equally captivating, offering fresh desert landscaping and Arizona's natural beauty as your backdrop. Spend evenings under the covered ramada or by the outdoor fireplace, taking in the stunning sunsets. The shimmering pool offers the ideal setting for cooling off during warm desert afternoons, creating a serene outdoor oasis. Set on over an acre of prime land, this estate provides exceptional privacy, space, and tranquility. Newly installed windows and doors flood the home with natural light, while updated trim, baseboards, and high-end finishes complete the home's sophisticated aesthetic. A brand-new roof ensures that the home's beauty is matched by its lasting quality and durability. This estate is more than a homeit's an architectural masterpiece, offering a rare opportunity to own a slice of modern luxury in the heart of Fountain Hills. Don't miss your chance to make this extraordinary property yours.

16237 E Cholla Drive, Fountain Hills

$760,000
3 Beds 3 Baths 6757938 MLS 2,618 SqFt.
Welcome to your new sanctuary, where every sunrise, sunset, and starlit night is a masterpiece painted across the sky. Nestled within the prestigious Gated Villas at Copperwynd, this remarkable three-bedroom, three-bathroom Villa invites you into a world of luxury and tranquility. Step inside to discover a meticulously designed living space adorned with elegant finishes, brand-new carpet, and new windows that frame breathtaking views of the Sonoran Desert, Mountain Views, City Lights, and Spectacular Arizona Sunsets! This Villa has it all. With over 2,600 square feet of living space, including a separate office perfect for a home workspace or retreat in addition to the three spacious bedrooms, this villa offers the perfect blend of comfort and sophistication. The distinctive layout of the second floor features two luxurious master suites. Indulge in culinary delights in the gourmet kitchen, featuring stainless steel appliances, granite countertops, and a gas cooktop. Three separate patios beckon you to bask in the warmth of the Arizona sun or savor alfresco dining against a backdrop of stunning vistas. This villa is nestled next to the Adero Resort, Autographed Collection. You can be a member of the AAA Four Diamond Resort Club; you will have access to a full-service spa, world-class fitness center, classes, personal trainers, two heated pools, pickleball and tennis courts, social events, and special discounts on the entire resort, including their signature bar and restaurants. These amenities are just steps away from this incredible Villa. Escape the ordinary and embrace the extraordinary in this unparalleled oasis of luxury living. This home is a must-see; view it today and discover the endless possibilities in this desert paradise. FINANCING INCENTIVE: If the buyer uses our Preferred Lender, the buyer will receive up to 1% back for closing costs or rate buy down.

14850 E Grandview Drive Unit 236, Fountain Hills

Start Your Search

All information should be verified by the recipient and none is guaranteed as accurate by ARMLS. Copyright 2026 Arizona Regional Multiple Listing Service, Inc. All rights reserved.

Adero Canyon Real Estate & Homes

Our website features the best real estate search for homes, condos, land and foreclosure properties available in Adero Canyon, Fountain Hills AZ. It is the only site you will ever need! It is easy-to-use and updated by the official Realtor®’s database every 15 minutes. 

You can save searches, and get daily email alerts of new listings, price changes, sold data, and market reports. Our Interactive Map Search allows you to view properties on a map or refine your search by drawing the boundaries around the area you desire. 

Curious about what’s happening in your neighborhood? You can create a custom market report to see what’s active, under contract, and sold in your neighborhood! 

Considering selling or refinancing your home? Get an INSTANT property valuation now!

Contact us today to find out how we can be of assistance to you!