Quick Queen Creek AZ MLS Search

Browse All San Tan Heights Properties for Sale

$720,000
4 Beds 3 Baths 6963788 MLS 2,432 SqFt.
Don't miss out on a great opportunity to own this Impressive single story, 4 bedroom, split floor plan home w/3 car garage. The Preserve at San Tan is a luxury Toll Brothers community w/amazing mountain views. This stylish home is HIGHLY UPGRADED with beautiful finishes throughout! Panorama door opens to a heated pool with water feature and hot tub, perfect for entertaining year round. The GORGEOUS kitchen offers stacked wall cabinetry w/hardware & showcase glass doors, an oversized island w/extra cabinets, gas range, high end stainless steel KitchenAid appliances. Refrigerator, washer & dryer are included, 12x24 Porcelain flooring throughout, two-tone paint, smooth wall texture w/square corners, a generous sized walk-in pantry, and dual bathroom sinks. Pool can be controlled remotely with your phone to turn on the hot tub before you get home or turn on the water feature for just the right ambience. The laundry room is fully functional w/built-in cabinets & sink. In the garage there is a soft water loop and utility door for yard access. Situated on a pool sized lot, w/an extended oversized cover patio for outdoor living enjoyment, N/S exposure & just a short walk to several community amenities such as playgrounds, pickleball/tennis, firepits, bocce ball & amphitheater. Security cameras are included for peace of mind. Enjoy outdoor recreation nearby such as hiking/mountain biking at the regional park. Frys Grocery, Eos Gym and the Queen Creek Marketplace are just a few miles away along with plenty of shopping/dining and entertainment such as FatCats, Harkins, and Pecan Lake.

3965 W Serpentine Drive, Queen Creek

$2,140,000
4 Beds 4 Baths 6963777 MLS 4,413 SqFt.
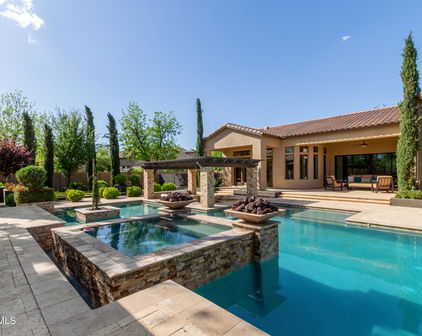
New luxury listing in Bridle Ranch featuring 4,413 sq ft, 4 bedrooms, and 3.5 bathrooms on an expansive .47 acre oversized lot. The true showstopper is the resort style backyard, an unforgettable zen like paradise that feels like stepping into a world class retreat. Designed like nothing you have ever seen in Arizona, the outdoor space features four gas fire pits and a custom fireplace, a sparkling negative edge pool with a separate spa, and a stunning ramada complete with a 17' rain style waterfall flowing into the pool. A lush ficus privacy hedge creates a secluded, resort level atmosphere. Inside, the popular Toll Brothers Rio Verde floor plan shines with a modern aesthetic and extensive upgrades throughout. Luxury wide plank vinyl flooring, extra tall baseboards, and designer finishes elevate every space. The chef's kitchen is a true centerpiece, showcasing a 60" wolf range, stacked cabinetry, dual dishwashers, a cabinet front built-in refrigerator and freezer, and custom lighting over a massive island, all flowing seamlessly into the great room. A modern electric steam fireplace anchors the great room, while multi sliding pocket doors in the great room, primary suite, and bonus room create a breathtaking wall of glass that fully opens to the spectacular backyard. Additional highlights include indoor and outdoor surround sound, built-in cabinetry in the pantry and butlers pantry, dual his and her offices with striking wrought iron doors, and a statement laundry room with color drenched gray shiplap walls. Upgraded lighting is featured throughout the home, including statement chandeliers, designer sconces, recessed pin lighting, and layered ambient accents, enhancing both form and function. The spa inspired primary suite features tiled bathroom walls, custom closet cabinetry, a separate vanity area, and its own modern electric steam fireplace. A private entry casita with a full bathroom offers ideal accommodations for guests or extended family. The 3 car garage is fully insulated and has a mini-split ac unit for year round climate control. This home includes over 280k in construction upgrades and more than 725k in post construction upgrades, making it a truly one of a kind offering in Bridle Ranch.

20619 E Pummelos Road, Queen Creek

$560,000
4 Beds 3 Baths 6963316 MLS 2,402 SqFt.
SHOWS LIKE A MODEL - EXTRA PARKING -OVERSIZED LOT- PREMIUM LOCATION- Move right in to this beautifully upgraded 4/bed 3/bath home in the heart of Queen Creek! Featuring a updated kitchen, updated bathrooms, fresh paint, newer flooring & plush carpet, this home combines style and comfort inside and out. Outside, enjoy a professionally landscaped backyard with pavers, grass, and mature trees. Expanded driveway with RV gate and parking space for a extra cars or a utility trailer below the fence line - make this home truly unique! This turnkey home is a rare find in one of the fastest-growing areas of the East Valley.   Upgraded and move-in ready!  4 bedrooms / 3 full bathrooms / 2,402 sq/ft  Stunning kitchen w/ newer custom cabinets, countertops & deep stainless sink  All bathrooms upgraded: newer showers, sinks & toilets  Newer flooring & plush carpet throughout; freshly painted in neutral tones, One New Ac added in 2025  Backyard oasis: pavers, grass, mature citrus trees  Expanded driveway w/ RV gate + dedicated parking for extra cars or utility trailer  Located in sought-after Villages at Queen Creek community  Community amenities: golf course, heated pool & spa, clubhouse, fitness center & playgrounds  Minutes to Queen Creek Marketplace, Costco, Sprouts, Harkins, Target & more  Quick access to Loop 202, Ellsworth Rd & Ironwood Rd  Queen Creek Unified Schools: Frances Brandon-Pickett Elem, Newell Barney Middle, Queen Creek HS  Nearby Queen Creek Law Enforcement Center & Mansel Carter Oasis Park  Meticulously maintained & beautifully landscaped ~10,000+ sq/ft lot - Just minutes from the Downtown Core of Queen Creek with all the growth coming to Downtown - Be sure and add it to your list to tour -

22057 E Calle De Flores --, Queen Creek

$1,220,000
4 Beds 5 Baths 6961570 MLS 4,274 SqFt.
Luxurious single-level estate located in the highly sought-after gated community of Spur Cross. This stunning 4,200+ sq ft home, built by Maracay Holmes, showcases exceptional craftsmanship, thoughtful upgrades, and high-end finishes throughout. Recently painted interiors and luxury carpet replaced in all bedrooms and closets enhance the home's move-in-ready appeal. The split floor plan offers both privacy and versatility, featuring a separate den and private in-law quarters with a bedroom and full bathroom. A spacious game room opens through a striking three-panel sliding glass door to the courtyard, with an adjoining bedroom and full bath ideal for guests or multigenerational living. The chef's kitchen is fully equipped with granite countertops, stylish backsplash, upgraded appliances, a massive island with breakfast bar, walk-in pantry, and custom built-in pantry storage. Custom-built closets provide exceptional organization throughout the home. Each bathroom has been beautifully updated with new quartz countertops and modern fixtures. The living room features built-in Sonos ceiling speakers, while the outdoor entertainment experience is unmatched with a full Sonos system including six speakers throughout the yard and two large speakers under the patio. Step outside to a true backyard oasis offering a pergola-covered patio, outdoor kitchen, gas fireplace, heated pool with spa, and automatic safety coverall enhanced by hardwired landscape lighting. Additional upgrades include an extended driveway, shutters throughout the home including the garage, overhead garage storage racks, and hardwired Ring cameras throughout the property, providing both convenience and peace of mind. This exceptional home blends luxury, comfort, technology, and resort-style living at its finest.

22940 E Camacho Road, Queen Creek

$650,000
3 Beds 3 Baths 6959521 MLS 2,883 SqFt.
Live luxuriously in this meticulous single-level gem on large lot of outdoor oasis. Step into the light, open, floor plan with high ceilings, niches, archways and plank tile. Savor tranquility as you gaze through a pocketing wall-of-glass to the pool waterfall, tiki bar and resort yard. Chef's kitchen has granite tops, ss appliances, abundant cabinetry and large island adjoining Great Room featuring stacked-stone fireplace, niches and accent lights. Split plan affords private primary suite with spa bath boasting dual vanities, garden tub, custom shower and 2 walk-in closets. Spacious Den has french doors. The vast Family Room opens to front patio. Extended 3-car garage has 8' door plus service door to 60' paver pad behind RV gate for storage/toys. Tour today and make it yours! (See Supp.) SUPPLEMENT - 22174 E CREEKSIDE DR, QUEEN CREEK " Bright, spacious turret-style entryway for receiving guests " 20' Wide pocketing window wall to patio/pool/tiki bar " Pool with waterfall, mist sprayer, baha shelf and ledge " Deep paver, covered patio with two ceiling fans " Custom built tiki bar for entertaining fun " 8' interior arched doorways " New interior paint: 2025 " Exterior painted: 2025 " New carpet: 2025 " Kitchen Island includes storage cabinets and trash pullout " Staggered upper cabinetry with wide, braided-crown moulding plus a glass-door cabinet for display " Gas cooktop, built in microwave, double wall ovens and LG dishwasher " Stunning, 3cm granite tops and single-basin sink with motion activated, pot-filler faucet " Cozy electric fireplace with heater and blower featured on stacked-stone wall in Great Room has wood mantel and seat, plus lighted art niches and adjustable accent lights " Shiplap decorative accent wall in Primary Bedroom plus dog door to patio " Custom-tiled shower has built-in shower niche and listello perfectly coordinated with tiled soaking tub surround " Dual vanities and two large walk-in clothing closets " Family Room features shutters, 5 ceiling speakers and doors to front patio " 5-panel double French Doors and eyebrow window on Den/Office entry " Wide pavered pad behind RV gate is approximately 60' long " Front and back irrigation on timer " Beautiful, lush grass, mature trees and plantings adorn front and back yards " Single-story adjacent homes accommodate privacy and enhanced natural light " Area Highlights about 5-7 minutes away include: o Queen Creek Multi-use trail (3.7 miles of nature-immersed hiking/biking) o Schnepf Farms o Queen Creek Olive Mill o Las Colinas Golf Club o Social Birdie Restaurant and Bar o Brand new Safeway Center " Additional Queen Creek Highlights like Horeshoe Park Equestrian Center, Pecan Lake Entertainment Center, Fat Cats, Downtown Queen Creek and more too numerous to list, can be found at the town website.

22174 E Creekside Drive, Queen Creek

$515,000
4 Beds 3 Baths 6959266 MLS 2,060 SqFt.
This beautifully designed Queen Creek home offers a rare private detached casita & sits on a corner lot next to a greenbelt with no neighbors behind & open views. The main home has 3 bedrooms & 2 baths & an open & inviting layout. Beautiful spacious kitchen with 42 inch upgraded maple cabinets, granite countertops with a large island, & a separate breakfast bar, along with stainless steel appliances, pantry, RO system makes it perfect for everyday living & entertaining. The family room opens to the kitchen, while the primary suite includes a walk in closet & a private bathroom with dual sinks & a large walk in shower with glass enclosure. Additional features include luxury plank vinyl flooring in the main living areas, carpet in the bedrooms, ceiling fans in every room, blinds thru-out, a water softener, 6 circuit generator backup panel & a 2 car garage with climate controlled AC. Step outside to a beautifully designed backyard with a covered patio, paver patio space, synthetic turf, & view fencing, plus a private courtyard with a custom iron gate, pergola, & seating area that overlooks the detached casita. The casita has one bedroom, walk in closet & a private bathroom, ideal for guests, extended family, studio or a home office. Homes with a private casita in this location are very hard to find under $510,000. Located in a desirable Queen Creek community close to parks, schools, dining & just minutes from the Queen Creek Marketplace.

22385 E Via De Olivos --, Queen Creek

$560,000
2 Beds 3 Baths 6959248 MLS 2,143 SqFt.
Nestled in the resort-style community of Encanterra, this Positano model is truly turn-key and ready for you. From the moment you enter through the private, peaceful courtyard, you will feel the thoughtful design and easy flow of this home. Inside, you will find two luxurious primary suites, each with its own spa-like ensuite bath, ideal for comfortable everyday living and hosting guests. The chef's kitchen features a gas cooktop, rich cabinetry, granite counters, stainless steel appliances, and a generous island, making it the heart of the home for cooking, dining, and entertaining. The open-concept great room and dining area make this home ideal for both everyday living and hosting guests. You'll love the flexibility of having two luxurious primary suites, each with its own spa-like ensuite bath, offering comfort and privacy for owners and visitors alike. A French door from the great room leads to the beautifully landscaped backyard, where mature hedged trees and blooming citrus create a tranquil setting for relaxing, dining, or enjoying the Arizona evenings. Buyer has the option to purchase this home fully furnished under a separate bill of sale, creating an easy, lock-and-leave opportunity. Living in Encanterra means access to an incredible lifestyle: championship golf, a stunning clubhouse, a restaurant, pools, fitness center, pickleball and tennis courts, walking paths, and a full calendar of social events and clubs. This Positano offers the perfect blend of comfort, style, and resort living in one of the East Valley's most sought-after communities.

1435 E Artemis Trail, Queen Creek

Start Your Search

Copyright 2026 Arizona Regional Multiple Listing Service, All rights reserved. The data relating to real estate for sale on this website comes in part from the Arizona Regional Multiple Listing Service. All information deemed reliable but not guaranteed and should be independently verified. All properties are subject to prior sale, change or withdrawal. Neither listing broker(s) nor Arizona Regional Multiple Listing Service shall be responsible for any typographical errors, misinformation, misprints and shall be held totally harmless.

San Tan Heights Real Estate & Homes

Our website features the best real estate search for homes, condos, land and foreclosure properties available in San Tan Heights, Queen Creek AZ. It is the only site you will ever need! It is easy-to-use and updated by the official Realtor®’s database every 15 minutes. 

You can save searches, and get daily email alerts of new listings, price changes, sold data, and market reports. Our Interactive Map Search allows you to view properties on a map or refine your search by drawing the boundaries around the area you desire. 

Curious about what’s happening in your neighborhood? You can create a custom market report to see what’s active, under contract, and sold in your neighborhood! 

Considering selling or refinancing your home? Get an INSTANT property valuation now!

Contact us today to find out how we can be of assistance to you!