Quick Queen Creek AZ MLS Search

Browse All The Pecans Properties for Sale

$870,000
2 Beds 3 Baths 6964458 MLS 2,124 SqFt.
PERFECTLY POSITIONED ALONG THE PICTURESQUE 15TH HOLE, this Captivate floorplan home showcases WIDE-OPEN, UNOBSTRUCTED GOLF COURSE VIEWS, creating a serene backdrop from SUNRISE TO SUNSET. From the moment you arrive, the SETTING ALONE SETS THIS PROPERTY APART. BUILT IN 2018 AND METICULOUSLY MAINTAINED, the home offers TWO SPACIOUS BEDROOMS, a VERSATILE OFFICE, DEN, OR HOBBY ROOM, and a HIGHLY DESIRABLE SPLIT 2-CAR PLUS SINGLE-BAY GARAGE, ideal for a GOLF CART, WORKSHOP, OR ADDITIONAL STORAGE. Step inside to discover a GOURMET KITCHEN thoughtfully designed for both beauty and functionality, featuring QUARTZ COUNTERTOPS, WARM WOOD CABINETRY, A BUILT-IN STAINLESS STEEL REFRIGERATOR, GAS COOKTOP, and ELEGANT CUSTOM WINDOW TREATMENTS THROUGHOUT. The OPEN-CONCEPT LIVING SPACE flows effortlessly to the outdoors, creating a SEAMLESS INDOOR-OUTDOOR LIFESTYLE. The SPACIOUS LAUNDRY ROOM is equally impressive, offering ABUNDANT CABINETRY, GENEROUS COUNTER SPACE, and flexibility for STORAGE, FOLDING, ORGANIZATION, OR HOBBY USE. Outdoors, an EXTENDED ALUMAWOOD AWNING provides shade and comfort, making this an ideal setting for YEAR-ROUND ENTERTAINING. The BACKYARD IS A TRUE SHOWPIECE, featuring TRAVERTINE PAVERS, TRANQUIL WATER FEATURES, A COZY GAS FIRE PIT, VIBRANT ROSE BUSHES, and a BEAUTIFULLY DESIGNED HARDSCAPE that allows you to fully enjoy PEACEFUL MORNINGS AND BREATHTAKING SUNSETS WITH UNOBSTRUCTED GOLF COURSE VIEWS. The LUXURIOUS PRIMARY SUITE serves as a PRIVATE RETREAT, complete with a SPA-INSPIRED BATHROOM, LARGE WALK-IN SHOWER, DUAL VANITIES, and an OVERSIZED WALK-IN CLOSET. Living in ENCANTERRA means embracing a RESORT-STYLE LIFESTYLE, with OPTIONAL CHAMPIONSHIP GOLF, PICKLEBALL, DINING, CLUBS, and a VIBRANT SOCIAL CALENDAR. EXPERIENCE RESORT LIVING ON ONE OF THE MOST PREMIUM GOLF COURSE LOTS in the ENCANTERRA TRILOGY ACTIVE ADULT COMMUNITY OF QUEEN CREEK. Come live your best life, where every day feels like a vacation!

37029 N Stoneware Drive, Queen Creek

$1,040,000
4 Beds 4 Baths 6963923 MLS 3,311 SqFt.
Stunning, single-level home built in 2022, located at the end of a low-traffic street in Queen Creek, AZ. Thoughtfully upgraded throughout, this amazing home offers exceptional indoor and outdoor Arizona living with a highly private backyard and resort-style pool. Immaculate condition and move-in ready! Property & Exterior Features: Built in 2022, Single-level floor plan, End-of-street location with low traffic, New desert landscaping, Large, private front courtyard, Large, flat pavers on the driveway, Rain gutters surrounding the home, Pavers on the walkway from the side gate to the back patio, Very private backyard with raised walls, Large turf play area with a mature tree, Concrete pad with pony wall for trash cans, New 6' x 12' shed on concrete pad (side yard), Concrete coating at front porch, back patio, and garages, easy-to-clean, cool Acrylic Lace pool deck, Aluminum cantilevered pergola over pool lounge area, Pool & Outdoor Living: 14' x 35' Pebble Sheen pool w/6' Baja shelf, In-floor cleaning system, Two pool lights, Ten 11' Italian Cypress trees w/lighting, 7 located at pool & 3 at front side, Garage & Storage: 3-car garage, Epoxy garage floors, Built-in cabinets and overhead storage racks, Service doors at both garages, Mechanical, Construction & Systems: Two HVAC units, two air handlers, two attics, Two thermostats, 2" x 6" framing with blown-in insulation in exterior walls and attic, Water softener system, Reverse osmosis system, Security alarm system, Wi-Fi app controls for garage doors, thermostats, coach lights, kitchen lights, landscape lights, & irrigation timer, Interior Features & Finishes: 10' ceilings throughout, Tray ceilings in the dining room and primary bedroom, Beams in the great room, Ceramic tile flooring throughout, including closets and shower surrounds, Two-tone paint throughout, including the garages, Plantation shutters throughout, Extensive can lighting with dimmers in the dining & great room, Surround sound ceiling speakers in the great room, Three interior ceiling fans/lights, Two oversized ceiling fans on the back patio, Walk-in closets in every bedroom, Extensive cabinetry in the laundry room, bathrooms, and two linen closets, Microwave-sized safe anchored to the floor in the closet, Three TV wall brackets are included, Kitchen: Top-of-the-line LG appliances, Refrigerator included, Soft-close Wellborn painted cabinetry, Quartz countertops throughout the home, Condition: Immaculate, like-new interior, Exterior is extremely well-maintained, Everything is in excellent, like-new working condition! Close to shopping, dining, schools, and a hospital. For all this property offers, it is one of the best values on the market now. It's worth your time to see soon!

20962 E Starflower Drive, Queen Creek

$720,000
4 Beds 3 Baths 6963788 MLS 2,432 SqFt.
Don't miss out on a great opportunity to own this Impressive single story, 4 bedroom, split floor plan home w/3 car garage. The Preserve at San Tan is a luxury Toll Brothers community w/amazing mountain views. This stylish home is HIGHLY UPGRADED with beautiful finishes throughout! Panorama door opens to a heated pool with water feature and hot tub, perfect for entertaining year round. The GORGEOUS kitchen offers stacked wall cabinetry w/hardware & showcase glass doors, an oversized island w/extra cabinets, gas range, high end stainless steel KitchenAid appliances. Refrigerator, washer & dryer are included, 12x24 Porcelain flooring throughout, two-tone paint, smooth wall texture w/square corners, a generous sized walk-in pantry, and dual bathroom sinks. Pool can be controlled remotely with your phone to turn on the hot tub before you get home or turn on the water feature for just the right ambience. The laundry room is fully functional w/built-in cabinets & sink. In the garage there is a soft water loop and utility door for yard access. Situated on a pool sized lot, w/an extended oversized cover patio for outdoor living enjoyment, N/S exposure & just a short walk to several community amenities such as playgrounds, pickleball/tennis, firepits, bocce ball & amphitheater. Security cameras are included for peace of mind. Enjoy outdoor recreation nearby such as hiking/mountain biking at the regional park. Frys Grocery, Eos Gym and the Queen Creek Marketplace are just a few miles away along with plenty of shopping/dining and entertainment such as FatCats, Harkins, and Pecan Lake.

3965 W Serpentine Drive, Queen Creek

$2,140,000
4 Beds 4 Baths 6963777 MLS 4,413 SqFt.
New luxury listing in Bridle Ranch featuring 4,413 sq ft, 4 bedrooms, and 3.5 bathrooms on an expansive .47 acre oversized lot. The true showstopper is the resort style backyard, an unforgettable zen like paradise that feels like stepping into a world class retreat. Designed like nothing you have ever seen in Arizona, the outdoor space features four gas fire pits and a custom fireplace, a sparkling negative edge pool with a separate spa, and a stunning ramada complete with a 17' rain style waterfall flowing into the pool. A lush ficus privacy hedge creates a secluded, resort level atmosphere. Inside, the popular Toll Brothers Rio Verde floor plan shines with a modern aesthetic and extensive upgrades throughout. Luxury wide plank vinyl flooring, extra tall baseboards, and designer finishes elevate every space. The chef's kitchen is a true centerpiece, showcasing a 60" wolf range, stacked cabinetry, dual dishwashers, a cabinet front built-in refrigerator and freezer, and custom lighting over a massive island, all flowing seamlessly into the great room. A modern electric steam fireplace anchors the great room, while multi sliding pocket doors in the great room, primary suite, and bonus room create a breathtaking wall of glass that fully opens to the spectacular backyard. Additional highlights include indoor and outdoor surround sound, built-in cabinetry in the pantry and butlers pantry, dual his and her offices with striking wrought iron doors, and a statement laundry room with color drenched gray shiplap walls. Upgraded lighting is featured throughout the home, including statement chandeliers, designer sconces, recessed pin lighting, and layered ambient accents, enhancing both form and function. The spa inspired primary suite features tiled bathroom walls, custom closet cabinetry, a separate vanity area, and its own modern electric steam fireplace. A private entry casita with a full bathroom offers ideal accommodations for guests or extended family. The 3 car garage is fully insulated and has a mini-split ac unit for year round climate control. This home includes over 280k in construction upgrades and more than 725k in post construction upgrades, making it a truly one of a kind offering in Bridle Ranch.

20619 E Pummelos Road, Queen Creek

$560,000
4 Beds 3 Baths 6963316 MLS 2,402 SqFt.
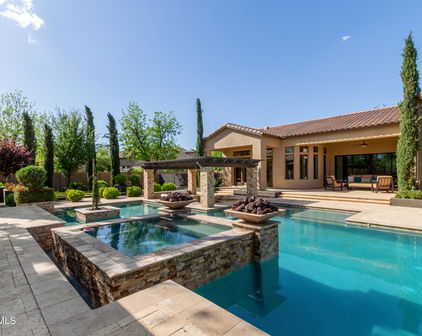
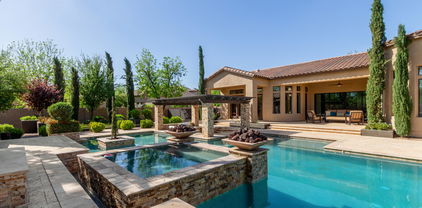
SHOWS LIKE A MODEL - EXTRA PARKING -OVERSIZED LOT- PREMIUM LOCATION- Move right in to this beautifully upgraded 4/bed 3/bath home in the heart of Queen Creek! Featuring a updated kitchen, updated bathrooms, fresh paint, newer flooring & plush carpet, this home combines style and comfort inside and out. Outside, enjoy a professionally landscaped backyard with pavers, grass, and mature trees. Expanded driveway with RV gate and parking space for a extra cars or a utility trailer below the fence line - make this home truly unique! This turnkey home is a rare find in one of the fastest-growing areas of the East Valley.   Upgraded and move-in ready!  4 bedrooms / 3 full bathrooms / 2,402 sq/ft  Stunning kitchen w/ newer custom cabinets, countertops & deep stainless sink  All bathrooms upgraded: newer showers, sinks & toilets  Newer flooring & plush carpet throughout; freshly painted in neutral tones, One New Ac added in 2025  Backyard oasis: pavers, grass, mature citrus trees  Expanded driveway w/ RV gate + dedicated parking for extra cars or utility trailer  Located in sought-after Villages at Queen Creek community  Community amenities: golf course, heated pool & spa, clubhouse, fitness center & playgrounds  Minutes to Queen Creek Marketplace, Costco, Sprouts, Harkins, Target & more  Quick access to Loop 202, Ellsworth Rd & Ironwood Rd  Queen Creek Unified Schools: Frances Brandon-Pickett Elem, Newell Barney Middle, Queen Creek HS  Nearby Queen Creek Law Enforcement Center & Mansel Carter Oasis Park  Meticulously maintained & beautifully landscaped ~10,000+ sq/ft lot - Just minutes from the Downtown Core of Queen Creek with all the growth coming to Downtown - Be sure and add it to your list to tour -
22057 E Calle De Flores --, Queen Creek

$1,220,000
4 Beds 5 Baths 6961570 MLS 4,274 SqFt.
Luxurious single-level estate located in the highly sought-after gated community of Spur Cross. This stunning 4,200+ sq ft home, built by Maracay Holmes, showcases exceptional craftsmanship, thoughtful upgrades, and high-end finishes throughout. Recently painted interiors and luxury carpet replaced in all bedrooms and closets enhance the home's move-in-ready appeal. The split floor plan offers both privacy and versatility, featuring a separate den and private in-law quarters with a bedroom and full bathroom. A spacious game room opens through a striking three-panel sliding glass door to the courtyard, with an adjoining bedroom and full bath ideal for guests or multigenerational living. The chef's kitchen is fully equipped with granite countertops, stylish backsplash, upgraded appliances, a massive island with breakfast bar, walk-in pantry, and custom built-in pantry storage. Custom-built closets provide exceptional organization throughout the home. Each bathroom has been beautifully updated with new quartz countertops and modern fixtures. The living room features built-in Sonos ceiling speakers, while the outdoor entertainment experience is unmatched with a full Sonos system including six speakers throughout the yard and two large speakers under the patio. Step outside to a true backyard oasis offering a pergola-covered patio, outdoor kitchen, gas fireplace, heated pool with spa, and automatic safety coverall enhanced by hardwired landscape lighting. Additional upgrades include an extended driveway, shutters throughout the home including the garage, overhead garage storage racks, and hardwired Ring cameras throughout the property, providing both convenience and peace of mind. This exceptional home blends luxury, comfort, technology, and resort-style living at its finest.

22940 E Camacho Road, Queen Creek

Start Your Search

Copyright 2026 Arizona Regional Multiple Listing Service, All rights reserved. The data relating to real estate for sale on this website comes in part from the Arizona Regional Multiple Listing Service. All information deemed reliable but not guaranteed and should be independently verified. All properties are subject to prior sale, change or withdrawal. Neither listing broker(s) nor Arizona Regional Multiple Listing Service shall be responsible for any typographical errors, misinformation, misprints and shall be held totally harmless.

The Pecans Real Estate & Homes

Our website features the best real estate search for homes, condos, land and foreclosure properties available in The Pecans, Queen Creek AZ. It is the only site you will ever need! It is easy-to-use and updated by the official Realtor®’s database every 15 minutes. 

You can save searches, and get daily email alerts of new listings, price changes, sold data, and market reports. Our Interactive Map Search allows you to view properties on a map or refine your search by drawing the boundaries around the area you desire. 

Curious about what’s happening in your neighborhood? You can create a custom market report to see what’s active, under contract, and sold in your neighborhood! 

Considering selling or refinancing your home? Get an INSTANT property valuation now!

Contact us today to find out how we can be of assistance to you!